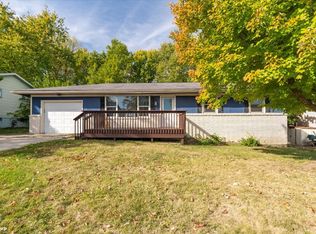
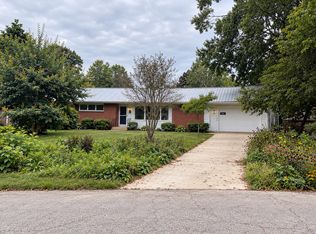
3 Bedroom ranch with school bus service out front! Living room with hardwood flooring and inlaid carpet, TV & Wall mount can remain. All new carpet throughout including all 3 bedrooms! Newer kitchen updates with new Stove installed in 2026, other appliances '22. Pull-out drawers in lower cabinets. Main floor bathroom with laundry shoot-inside cabinet! Home is all freshly painted throughout main floor & family room in basement. Basement laundry room with extra sink, with washer & dryer remaining. Full bathroom added in 2019! Additional bonus room & storage area in basement. 1 car attached garage with newer garage door opener '24. Covered patio & Fenced backyard!
Contingent
$225,000
713 Lara Rd, Normal, IL 61761
3beds
2,000sqft
Single Family Residence
Built in 1974
8,640 Square Feet Lot
$-- Zestimate®
$113/sqft
$-- HOA
What's special
Fenced backyardNewer kitchen updatesCovered patioWasher and dryer remainingInlaid carpet
- --
- 1,320
- views
- 115
- saves
Zillow last checked:
Listing updated:
Listed by:
Tiffany Nord, GRI 309-261-0536,
Coldwell Banker Real Estate Group
Source: MRED as distributed by MLS GRID,MLS#: 12796863
Facts & features
Interior
Bedrooms & bathrooms
- Bedrooms: 3
- Bathrooms: 2
- Full bathrooms: 2
Rooms
- Room types: Storage, Bonus Room
Primary bedroom
- Features: Flooring (Carpet), Bathroom (Full)
- Level: Main
- Area: 132 Square Feet
- Dimensions: 11X12
Bedroom 2
- Features: Flooring (Carpet)
- Level: Main
- Area: 110 Square Feet
- Dimensions: 11X10
Bedroom 3
- Features: Flooring (Carpet)
- Level: Main
- Area: 108 Square Feet
- Dimensions: 9X12
Bonus room
- Features: Flooring (Carpet)
- Level: Basement
- Area: 90 Square Feet
- Dimensions: 9X10
Family room
- Features: Flooring (Ceramic Tile)
- Level: Basement
- Area: 286 Square Feet
- Dimensions: 11X26
Kitchen
- Features: Kitchen (Eating Area-Table Space), Flooring (Ceramic Tile)
- Level: Main
- Area: 162 Square Feet
- Dimensions: 9X18
Laundry
- Level: Basement
- Area: 90 Square Feet
- Dimensions: 9X10
Living room
- Features: Flooring (Combination)
- Level: Main
- Area: 216 Square Feet
- Dimensions: 12X18
Storage
- Level: Basement
- Area: 120 Square Feet
- Dimensions: 10X12
Heating
- Forced Air
Cooling
- Central Air
Appliances
- Included: Microwave, Range, Dishwasher, Refrigerator
- Laundry: In Unit, Laundry Chute, Sink
Features
- 1st Floor Bedroom, 1st Floor Full Bath
- Flooring: Hardwood
- Doors: Sliding Doors
- Basement: Partially Finished,Rec/Family Area,Full
Interior area
- Total structure area: 2,000
- Total interior livable area: 2,000 sqft
- Finished area below ground: 450
Property
Parking
- Total spaces: 1
- Parking features: Concrete, Garage Door Opener, Yes, Garage Owned, Attached, Garage
- Attached garage spaces: 1
- Has uncovered spaces: Yes
Accessibility
- Accessibility features: No Disability Access
Features
- Stories: 1
- Patio & porch: Patio
- Fencing: Fenced
Lot
- Size: 8,640 Square Feet
- Dimensions: 72 X 120
- Features: Mature Trees
Details
- Parcel number: 1435104018
- Special conditions: None
- Other equipment: Ceiling Fan(s), Sump Pump, Radon Mitigation System
Construction
Type & style
- Home type: SingleFamily
- Architectural style: Ranch
- Property subtype: Single Family Residence
Materials
- Steel Siding, Brick
- Foundation: Block
Condition
- New construction: No
- Year built: 1974
Utilities & green energy
- Sewer: Public Sewer
- Water: Public
Community & HOA
Community
- Features: Sidewalks, Street Lights, Street Paved
- Security: Carbon Monoxide Detector(s)
- Subdivision: Brookwood
HOA
- Services included: None
Location
- Region: Normal
Financial & listing details
- Price per square foot: $113/sqft
- Tax assessed value: $180,474
- Annual tax amount: $3,988
- Date on market: 10/29/2026
- Ownership: Fee Simple
Estimated market value
Not available
Estimated sales range
Not available
Not available
Price history
| Date | Event | Price |
|---|---|---|
| 3/31/2016 | Sold | $124,000-4.5%$62/sqft |
Source:  MRED as distributed by MLS GRID #10206758 Report a problem | ||
| 10/21/2015 | Price change | $129,900-3.7%$65/sqft |
Source: Coldwell Banker Heart of America Realtors #2153485 Report a problem | ||
| 9/27/2015 | Listed for sale | $134,900+6.6%$67/sqft |
Source: Coldwell Banker Heart of America Realtors #2153485 Report a problem | ||
| 6/1/2004 | Sold | $126,500$63/sqft |
Source: Agent Provided Report a problem | ||
Public tax history
| Year | Property taxes | Tax assessment |
|---|---|---|
| 2025 | $4,207 +5.5% | $60,158 +9.1% |
| 2024 | $3,988 +7.5% | $55,120 +11.7% |
| 2023 | $3,711 +7% | $49,355 +10.7% |
| 2022 | $3,466 +4.5% | $44,589 +6% |
| 2021 | $3,317 | $42,069 +4.9% |
| 2020 | -- | $40,103 +0.5% |
| 2019 | -- | $39,888 +3.5% |
| 2018 | $2,918 | $38,525 |
| 2017 | $2,918 +3.7% | $38,525 |
| 2016 | $2,814 +24% | $38,525 +2.4% |
| 2015 | $2,270 | $37,622 |
| 2014 | $2,270 +1.9% | $37,622 |
| 2013 | $2,228 -6.3% | $37,622 -0.8% |
| 2012 | $2,377 | $37,914 -5.5% |
| 2011 | $2,377 +4.7% | $40,128 +3% |
| 2010 | $2,270 +1.9% | $38,960 |
| 2009 | $2,228 +5.1% | $38,960 +3.5% |
| 2008 | $2,120 +1.3% | $37,639 +3% |
| 2007 | $2,093 | $36,543 +0.9% |
| 2006 | -- | $36,217 +4% |
| 2005 | -- | $34,831 +8% |
| 2002 | -- | $32,257 +4% |
| 2001 | -- | $31,028 +4% |
| 2000 | -- | $29,826 |
Find assessor info on the county website
Monthly payment
Est. payment
Payment breakdown
Explore the cost of this home by adjusting the details. Changes won't be saved.Climate risks
Neighborhood: 61761
Nearby schools
Schools provided by the listing agent
- Elementary: Colene Hoose Elementary
- Middle: Kingsley Jr High
- High: Normal Community High School
- District: 5
Source: MRED as distributed by MLS GRID. This data may not be complete. We recommend contacting the local school district to confirm school assignments for this home.
Similar homes
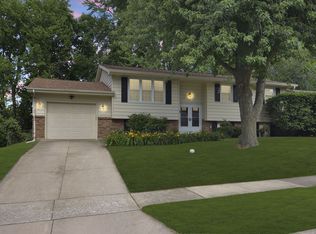
- $230,0004 bd2 ba2.1k sqft104 S Sesame St, Bloomington, IL 61704New
 MLS ID #12803905, Christina King, Brilliant Real Estate. MRED as distributed by MLS GRID
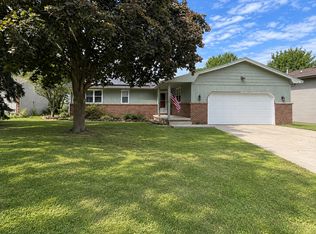
- $234,9004 bd3 ba2.7k sqft1426 Hanson Dr, Normal, IL 61761Active
 MLS ID #12763300, Marti Ryan, Vesta Real Estate LLC. MRED as distributed by MLS GRID
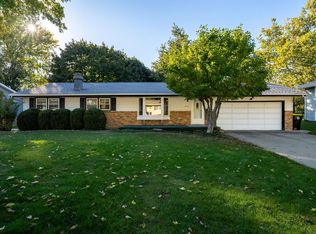
- $250,0003 bd2 ba2.4k sqft203 Sandra Ln, Normal, IL 61761Active
 MLS ID #12789284, Dawn Peters, Keller Williams Revolution. MRED as distributed by MLS GRID
- $264,9002 bd2 ba1.8k sqft1203 Maplewood Dr, Normal, IL 61761Active
 MLS ID #12748535, Chrissy Hamilton, Keller Williams Revolution. MRED as distributed by MLS GRID
