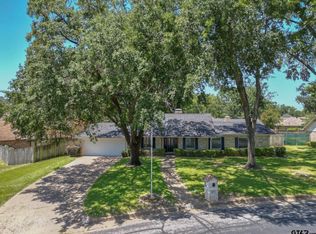
Charming South Tyler Home with Great Potential! Discover the possibilities in this well-maintained 1,813 SF home nestled in a quiet, established South Tyler neighborhood. Offering good bones and a functional layout, this home is ready for someone to add their personal touches and bring its timeless character into the next chapter. The spacious living area features vaulted ceilings and a beautiful brick fireplace, creating a warm and inviting gathering space. A formal dining room provides flexibility and could easily be transformed into a home office, study, or additional living space. The garage includes a convenient work and storage room, perfect for hobbies, projects, or extra organization. Step outside to enjoy the covered patio overlooking a meticulously maintained lawn and beautifully landscaped yard. Mature azaleas add gorgeous seasonal color and charm to the property. Located in the heart of South Tyler, this home offers a peaceful neighborhood setting while remaining conveniently close to shopping, dining, medical facilities, and everyday amenities. A wonderful opportunity to own a solid home in a desirable location and make it your own!
Pending
$281,000
713 Meadow Creek Dr, Tyler, TX 75703
3beds
1,813sqft
Single Family Residence
Built in 1977
-- sqft lot
$274,900 Zestimate®
$155/sqft
$-- HOA
What's special
Beautiful brick fireplaceMeticulously maintained lawnFormal dining roomCovered patioVaulted ceilingsBeautifully landscaped yard
- 8 days |
- 413 |
- 24 |
Zillow last checked:
Listing updated:
Listed by:
Lloyd Nichols 903-312-6598,
Nanci Wright Property Management
Source: GTARMLS,MLS#: 26011060
Facts & features
Interior
Bedrooms & bathrooms
- Bedrooms: 3
- Bathrooms: 2
- Full bathrooms: 2
Rooms
- Room types: Utility Room, 1 Living Area
Bedroom
- Level: Main
Bathroom
- Features: Shower Only, Shower/Tub, Walk-In Closet(s), Ceramic Tile
Dining room
- Features: Separate Formal Dining
Kitchen
- Features: Kitchen/Eating Combo
Heating
- Central/Electric
Cooling
- Central Electric, Ceiling Fan(s)
Appliances
- Included: Dishwasher, Disposal, Double Oven, Electric Oven, Electric Cooktop
Features
- Ceiling Fan(s), Vaulted Ceiling(s), Pantry
- Flooring: Carpet, Tile, Parquet
- Windows: Blinds, Plantation Shutters
- Number of fireplaces: 1
- Fireplace features: One Wood Burning, Brick
Interior area
- Total structure area: 1,813
- Total interior livable area: 1,813 sqft
Property
Parking
- Total spaces: 2
- Parking features: Garage, Open
- Garage spaces: 2
- Has uncovered spaces: Yes
Features
- Levels: One
- Stories: 1
- Patio & porch: Patio Covered, Porch
- Exterior features: Gutter(s)
- Pool features: None
- Fencing: Wood
Details
- Additional structures: None
- Parcel number: 150000143408014000
- Special conditions: None
Construction
Type & style
- Home type: SingleFamily
- Architectural style: Traditional
- Property subtype: Single Family Residence
Materials
- Brick Veneer
- Foundation: Slab
- Roof: Composition
Condition
- Year built: 1977
Utilities & green energy
- Sewer: Public Sewer
- Water: Public
- Utilities for property: Cable Available
Community & HOA
Community
- Security: Security Lights
- Subdivision: Bullard Place
HOA
- Has HOA: No
Location
- Region: Tyler
Financial & listing details
- Price per square foot: $155/sqft
- Tax assessed value: $271,472
- Annual tax amount: $617
- Date on market: 8/8/2026
- Listing terms: Conventional,FHA,VA Loan,Must Qualify,Cash
Estimated market value
$274,900
$261,000 - $289,000
$2,058/mo
Price history
| Date | Event | Price |
|---|---|---|
| 8/15/2026 | Pending sale | $281,000$155/sqft |
Source:  GTARMLS #26011060 Report a problem GTARMLS #26011060 Report a problem | ||
| 8/8/2026 | Listed for sale | $281,000$155/sqft |
Source: GTARMLS #26011060 Report a problem | ||
Public tax history
| Year | Property taxes | Tax assessment |
|---|---|---|
| 2024 | $617 | $271,472 +5.3% |
| 2023 | $617 -53.4% | $257,800 +22.9% |
| 2022 | $1,325 | $209,820 +18.7% |
| 2021 | $1,325 | $176,811 |
| 2020 | $1,325 | $176,811 -0.5% |
| 2019 | $1,325 | $177,705 +14.4% |
| 2018 | $1,325 | $155,270 -3.3% |
| 2017 | $1,325 | $160,545 +8.1% |
| 2016 | $1,325 -9.4% | $148,467 +3.8% |
| 2015 | $1,463 | $143,034 |
| 2014 | $1,463 +0.7% | -- |
| 2013 | $1,452 +0.2% | -- |
| 2012 | $1,449 -0.5% | -- |
| 2011 | $1,457 | -- |
| 2010 | -- | $137,582 |
| 2009 | -- | $137,582 +5.6% |
| 2008 | -- | $130,300 |
| 2007 | -- | $130,300 -1.1% |
| 2006 | -- | $131,800 +5% |
| 2005 | -- | $125,500 +5.4% |
| 2004 | -- | $119,100 +2.8% |
| 2003 | -- | $115,900 +4.8% |
| 2002 | -- | $110,600 |
| 2001 | -- | $110,600 +6.6% |
| 2000 | -- | $103,800 |
Find assessor info on the county website
Monthly payment
Est. payment
Payment breakdown
Explore the cost of this home by adjusting the details. Changes won't be saved.Climate risks
Neighborhood: Bullard Place
Nearby schools
GreatSchools rating
- 6/10Rice Elementary SchoolGrades: PK-5Distance: 0.5 mi
- 6/10Hubbard Middle SchoolGrades: 6-8Distance: 1.6 mi
- 6/10Tyler Legacy High SchoolGrades: 9-12Distance: 1.2 mi
Schools provided by the listing agent
- Elementary: Rice
- Middle: Hubbard
- High: Tyler Legacy
Source: GTARMLS. This data may not be complete. We recommend contacting the local school district to confirm school assignments for this home.
- $272,3003 bd2 ba1.8k sqft709 Meadow Creek Dr, Tyler, TX 75703Off Market
- $--3 bd2 ba2k sqft717 Meadow Creek Dr, Tyler, TX 75703Sold

- $295,9004 bd3 ba2k sqft712 Top Hill Dr, Tyler, TX 75703Off Market

- $260,9003 bd2 ba1.7k sqft708 Top Hill Dr, Tyler, TX 75703Off Market
- $358,0004 bd3 ba2.5k sqft716 Top Hill Dr, Tyler, TX 75703Off Market
- $289,200-- bd2 ba1.9k sqft712 Meadow Creek Dr, Tyler, TX 75703Off Market
- $270,7003 bd2 ba1.8k sqft705 Meadow Creek Dr, Tyler, TX 75703Off Market
- $267,1003 bd2 ba1.9k sqft708 Meadow Creek Dr, Tyler, TX 75703Off Market
A local agent can set up tours, give advice and negotiate with sellers.
A local lender can help you make sure your offer is ready when you are.
Similar homes
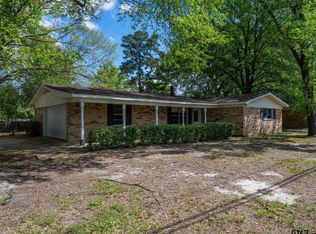
- $295,0003 bd2 ba1.9k sqft6213 Wilshire Dr, Tyler, TX 75703For Sale
 MLS ID #26010695, Wana Crouch, National Agent Network. GTARMLS
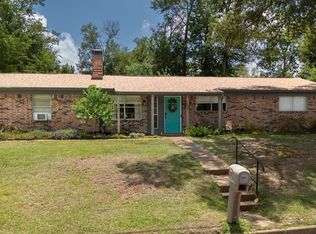
 - $289,9004 bd3 ba2.1k sqft300 Robert E Lee Dr, Tyler, TX 75703For Sale
 MLS ID #26009602, Jackie Norris, Ebby Halliday - Tyler. GTARMLS
 - $269,5003 bd2 ba1.9k sqft225 Powell Dr, Tyler, TX 75703For Sale
 MLS ID #26009404, Kelly Raulston, East Texas Preferred Properties - Tyler. GTARMLS
 - $296,0003 bd2 ba1.7k sqft311 Savannah St, Tyler, TX 75703For Sale
 MLS ID #26004678, Alyssa Neal, Abide Realty LLC. GTARMLS
 - $299,9003 bd2 ba1.6k sqft312 Clemson Dr, Tyler, TX 75703For SaleMLS ID #26009288, Sarah Branch, The Agency Tyler. GTARMLS
- $259,5003 bd2 ba1.5k sqft910 Bama Ln, Tyler, TX 75701For SaleMLS ID #26011253, Patrice Stine, Red Door Real Estate. GTARMLS
- $299,0002 bd2 ba1.6k sqft1911 Hollyglen Dr, Tyler, TX 75703For SaleMLS ID #26010667, Cindi Featherston-Shields, The Property Shoppe - eXp Realty, LLC. GTARMLS
- $288,0003 bd2 ba1.9k sqft3306 Parliament Dr, Tyler, TX 75701For SaleMLS ID #26010663, Corey Green, CB&A, Realtors - Tyler. GTARMLS
- $309,0003 bd2 ba1.9k sqft8309 Oxford Dr, Tyler, TX 75703For SaleMLS ID #26009651, Justin Wood, Wood Real Estate Group, LLC. GTARMLS
- $239,9003 bd2 ba1.8k sqft4600 Newcastle Dr, Tyler, TX 75703For SaleMLS ID #26007681, Rebecca Burks, RE/MAX Professionals. GTARMLS
- $269,9003 bd2 ba1.5k sqft3217 Libbie St, Tyler, TX 75707For SaleMLS ID #26008124, Karl Crawford, Keller Williams Realty-Tyler. GTARMLS
- $315,0003 bd2 ba1.6k sqft10095 Pine Tree Rd, Tyler, TX 75707For SaleMLS ID #26011139, Paula Crouch, RE/MAX Tyler. GTARMLS
- $307,0003 bd2 ba2.1k sqft2926 S Keaton Ave, Tyler, TX 75701For SaleMLS ID #26010658, Doug Crutcher, RE/MAX Properties. GTARMLS
- $299,9004 bd2 ba1.7k sqft5868 Fm 346 E, Tyler, TX 75703For SaleMLS ID #26006406, Rebecca Burks, RE/MAX Professionals. GTARMLS
- $289,9003 bd2 ba1.8k sqft5707 Nicholson Dr, Tyler, TX 75707For SaleMLS ID #26009959, Rebecca Burks, RE/MAX Professionals. GTARMLS
- $320,0003 bd2 ba1.9k sqft2225 Heather Ln, Tyler, TX 75703For SaleMLS ID #26006030, Dominique Ceja, Platinum Realty Group Tyler LLC. GTARMLS
- $299,5003 bd2 ba1.6k sqft3426 Bienville Dr, Tyler, TX 75701For SaleMLS ID #26010126, Nathan Foreman, Nathan Foreman Real Estate, LLC. GTARMLS
- $235,0003 bd2 ba1.5k sqft1211 Brookshire Dr, Tyler, TX 75701For SaleMLS ID #26009911, Rebecca Burks, RE/MAX Professionals. GTARMLS
- $286,4003 bd2 ba2k sqft3100 Rosemary Ln, Tyler, TX 75701For SaleMLS ID #26008476, Ryan Major, Keller Williams Realty-Tyler. GTARMLS
- $316,0003 bd2 ba1.8k sqft7361 Flat Rock Ln, Tyler, TX 75703For SaleMLS ID #26007993, Rebecca Burks, RE/MAX Professionals. GTARMLS
