Taken down to the studs and rebuilt the right way. This is a full renovation, not just a refresh. Every inspection passed. New roof. Extended front porch and a back porch and patio addition that gives you outdoor living right off the kitchen. Inside you’ll find all new soft-close all wood cabinets, quartz countertops, new flooring and the original hardwoods brought back to life. Behind the walls it’s just as solid. Brand new HVAC with all new ductwork and warranty, all new plumbing throughout including a new water line from meter to house and updated electrical. Termite and fungal treatments completed. Oversized crawlspace for storage you’ll actually use. Good bones met real intention here. This is what move in ready is supposed to feel like.
Under contract - showing
$207,000
713 Monroe St, Clarksville, TN 37040
2beds
850sqft
:
Get pre-qualified$1,287/mo
Single Family Residence, Residential
Built in 1948
0.35 Acres Lot
$-- Zestimate®
$244/sqft
$-- HOA
What's special
- 37 days |
- 88 |
- 4 |
Zillow last checked:
Listing updated:
Listed by:
Jennifer Murphy 740-506-4430,
EVOLVE Real Estate, LLC 931-436-0027
Source: RealTracs MLS as distributed by MLS GRID,MLS#: 3256247
Facts & features
Interior
Bedrooms & bathrooms
- Bedrooms: 2
- Bathrooms: 1
- Full bathrooms: 1
- Main level bedrooms: 2
Heating
- Central, Electric
Cooling
- Central Air, Electric
Appliances
- Included: Electric Oven, Dishwasher, Microwave
Features
- Ceiling Fan(s)
- Flooring: Wood
- Basement: Crawl Space
Interior area
- Total structure area: 850
- Total interior livable area: 850 sqft
- Finished area above ground: 850
Property
Parking
- Parking features: Driveway
- Has uncovered spaces: Yes
Features
- Levels: One
- Stories: 1
Lot
- Size: 0.35 Acres
Details
- Parcel number: 063079F F 03900 00012079F
- Special conditions: Standard
Construction
Type & style
- Home type: SingleFamily
- Property subtype: Single Family Residence, Residential
Materials
- Vinyl Siding
Condition
- New construction: No
- Year built: 1948
Utilities & green energy
- Sewer: Public Sewer
- Water: Public
- Utilities for property: Electricity Available, Water Available
Community & HOA
Community
- Subdivision: Mayfair
HOA
- Has HOA: No
Location
- Region: Clarksville
Financial & listing details
- Price per square foot: $244/sqft
- Tax assessed value: $114,100
- Annual tax amount: $861
- Date on market: 7/1/2026
- Electric utility on property: Yes
Estimated market value
Not available
Estimated sales range
Not available
Not available
Price history
| Date | Event | Price |
|---|---|---|
| 7/11/2026 | Contingent | $207,000$244/sqft |
Source:  RealTracs MLS as distributed by MLS GRID #3256247 Report a problem RealTracs MLS as distributed by MLS GRID #3256247 Report a problem | ||
| 7/2/2026 | Listed for sale | $207,000-1%$244/sqft |
Source: RealTracs MLS as distributed by MLS GRID #3256247 Report a problem | ||
| 7/1/2026 | Listing removed | $209,000$246/sqft |
Source: RealTracs MLS as distributed by MLS GRID #3177732 Report a problem | ||
| 5/26/2026 | Price change | $209,000-2.3%$246/sqft |
Source: RealTracs MLS as distributed by MLS GRID #3177732 Report a problem | ||
| 5/1/2026 | Listed for sale | $214,000+114%$252/sqft |
Source: RealTracs MLS as distributed by MLS GRID #3177732 Report a problem | ||
| 5/20/2025 | Sold | $100,000$118/sqft |
Source: Public Record Report a problem | ||
Public tax history
| Year | Property taxes | Tax assessment |
|---|---|---|
| 2024 | $850 +58.9% | $28,525 +125% |
| 2023 | $535 | $12,675 |
| 2022 | $535 +41.1% | $12,675 |
| 2021 | $379 -25.6% | $12,675 |
| 2020 | $509 -0.1% | $12,675 |
| 2019 | $510 | $12,675 +115.7% |
| 2018 | $510 +40.1% | $5,875 -50.4% |
| 2017 | $364 -28.8% | $11,850 |
| 2016 | $511 | $11,850 |
| 2015 | $511 +5% | $11,850 +1.3% |
| 2014 | $486 +46.1% | $11,700 +53.9% |
| 2013 | $333 +0.3% | $7,600 +0.3% |
| 2011 | $332 +6.3% | $7,579 |
| 2010 | $312 | $7,579 |
| 2009 | $312 | $7,579 |
| 2008 | -- | $7,579 +15.3% |
| 2007 | $293 +0% | $6,576 |
| 2006 | $293 +8.1% | $6,576 +15.2% |
| 2005 | $271 +5.6% | $5,708 |
| 2004 | $256 | $5,708 |
| 2002 | $256 | $5,708 +14.5% |
| 2001 | -- | $4,987 -75% |
| 2000 | -- | $19,949 |
Find assessor info on the county website
Monthly payment
Est. payment
Payment breakdown
Explore the cost of this home by adjusting the details. Changes won't be saved.Climate risks
Neighborhood: Greenwood
Nearby schools
GreatSchools rating
- 5/10Norman Smith Elementary SchoolGrades: PK-5Distance: 0.8 mi
- 8/10Montgomery Central Middle SchoolGrades: 6-8Distance: 7.5 mi
- 6/10Montgomery Central High SchoolGrades: 9-12Distance: 7.6 mi
Schools provided by the listing agent
- Elementary: Norman Smith Elementary
- Middle: Montgomery Central Middle
- High: Montgomery Central High
Source: RealTracs MLS as distributed by MLS GRID. This data may not be complete. We recommend contacting the local school district to confirm school assignments for this home.
- $150,600-- bd1 ba789 sqft715 Monroe St, Clarksville, TN 37040Off Market
- $165,4002 bd1 ba768 sqft711 Monroe St, Clarksville, TN 37040Off Market
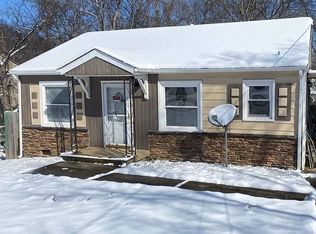
- $131,9002 bd1 ba1.1k sqft709 Monroe St, Clarksville, TN 37040Off Market
- $110,300-- bd1 ba744 sqft717 Monroe St, Clarksville, TN 37040Off Market
- $122,000-- bd1 ba789 sqft707 Monroe St, Clarksville, TN 37040Off Market
- $216,8003 bd2 ba1k sqft719 Monroe St, Clarksville, TN 37040Off Market
- $125,900-- bd1 ba1.1k sqftMonroe St, Clarksville, TN 37040Off Market
- $166,200-- bd2 ba1.3k sqft718 Monroe St, Clarksville, TN 37040Off Market
A local agent can set up tours, give advice and negotiate with sellers.
A local lender can help you make sure your offer is ready when you are.
Similar homes
- $206,0002 bd1 ba750 sqft715 McGraw St, Clarksville, TN 37040For Sale

 MLS ID #3278168, Michael Merrill, Broker, ABR, SRS, MRP. RealTracs MLS as distributed by MLS GRID
 - $229,9003 bd2 ba1.1k sqft1440 Elm Hill Dr, Clarksville, TN 37040For Sale
 MLS ID #3320317, Kevin Ranchino. RealTracs MLS as distributed by MLS GRID
 - $184,9002 bd2 ba1k sqft921 Kingsbury Dr APT C, Clarksville, TN 37040For Sale
 MLS ID #3288139, Shirley Black. RealTracs MLS as distributed by MLS GRID
 - $190,0002 bd2 ba1k sqft941 Kingsbury Dr APT C, Clarksville, TN 37040For Sale
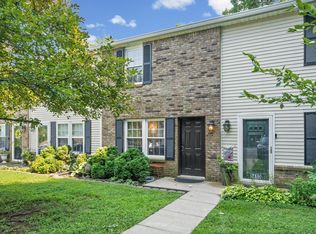 MLS ID #3314824, Scott Stephenson. RealTracs MLS as distributed by MLS GRID
 - $222,7703 bd2 ba1.2k sqft945 Clark St, Clarksville, TN 37040For SaleMLS ID #3220008, Kriste Simmons. RealTracs MLS as distributed by MLS GRID
- $185,0002 bd1 ba700 sqft624 Elder St, Clarksville, TN 37040For SaleMLS ID #3256632, Chris Hodges. RealTracs MLS as distributed by MLS GRID
- $210,0003 bd2 ba942 sqft1007 Granny White Rd, Clarksville, TN 37040For SaleMLS ID #3303943, Joe Scully. RealTracs MLS as distributed by MLS GRID
- $220,0003 bd2 ba1.1k sqft464 E Thompkins Ln, Clarksville, TN 37043For SaleMLS ID #3251379, Courtney Waufle. RealTracs MLS as distributed by MLS GRID
- $208,9002 bd1 ba754 sqft303 Park Ln, Clarksville, TN 37042For SaleMLS ID #3286148, Leah Watson. RealTracs MLS as distributed by MLS GRID
- $215,0002 bd3 ba1.2k sqft223 Woodland Valley Ln, Clarksville, TN 37040For SaleMLS ID #3270721, Chris Hodges. RealTracs MLS as distributed by MLS GRID
- $217,5002 bd3 ba1.2k sqft204 Woodland Valley Ln, Clarksville, TN 37040For SaleMLS ID #3309244, Sierra Knaus. RealTracs MLS as distributed by MLS GRID
- $210,0002 bd3 ba1.2k sqft124 Davis Ridge Ln, Clarksville, TN 37040New ConstructionMLS ID #3231494, Tiffany Klusacek - MRP, SRS. RealTracs MLS as distributed by MLS GRID
- $237,0003 bd2 ba1k sqft510 Ginkgo Dr, Clarksville, TN 37042For SaleMLS ID #3321982, Nicole Zook. RealTracs MLS as distributed by MLS GRID
- $195,0002 bd3 ba1.2k sqft260 Woodland Valley Ln, Clarksville, TN 37040For SaleMLS ID #3225125, Rachelle Price, Affiliated Broker. RealTracs MLS as distributed by MLS GRID
- $269,9003 bd2 ba1.2k sqft1008 Swift Dr, Clarksville, TN 37040For SaleMLS ID #3183181, Tiffany Johnson. RealTracs MLS as distributed by MLS GRID
- $239,9003 bd1 ba1k sqft2519 Timberwood Dr, Clarksville, TN 37040For SaleMLS ID #3302541, Susan Durrett Nicholson. RealTracs MLS as distributed by MLS GRID
- $205,0002 bd3 ba1.2k sqft955 Big Sky Dr #J, Clarksville, TN 37040For SaleMLS ID #3312554, Marissa Heinisch. RealTracs MLS as distributed by MLS GRID
- $180,0002 bd1 ba750 sqft43 Chestnut Dr, Clarksville, TN 37042For SaleMLS ID #3306210, Nancy Selesele. RealTracs MLS as distributed by MLS GRID
- $255,0003 bd2 ba1.1k sqft324 Welchwood Dr, Clarksville, TN 37040For SaleMLS ID #3232183, Karen Blick. RealTracs MLS as distributed by MLS GRID
- $254,9002 bd3 ba1.1k sqft925 Oak Ln, Clarksville, TN 37040For SaleMLS ID #3205636, Kevin E.Toon. RealTracs MLS as distributed by MLS GRID
