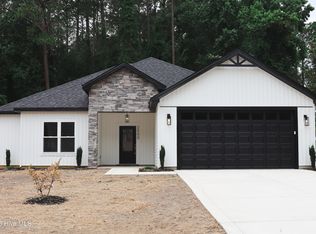
Incentive! Receive $7000 in closing costs which is a great opportunity to reduce upfront expenses. This modern home features a bright open concept layout perfect for everyday living and entertaining. The stylish kitchen includes granite countertops, a large island, tile backsplash, stainless steel appliances, luxury vinyl flooring, and large walk in pantry. The living room offers an electric fireplace with custom accent wall, creating a warm and inviting space. The owner's suite includes a spa like bath with a tiled walk in shower with frameless glass, stand-alone soaking tub, and modern finishes. Two additional bedrooms provide flexible space for guests or a home office. Additional highlights include a tiled secondary bath, oversized laundry room, energy-efficient tankless water heater, modern garage doors, and smart home features including smart light switches, smart thermostat, and smart garage door opener. ESTIMATED COMPLETION: Mid June 2026
Under contract
Price increase: $2K (6/3)
$295,900
713 Windchime Court, Kinston, NC 28504
3beds
1,547sqft
:
Get pre-qualified$1,817/mo
Single Family Residence
Built in 2026
-- sqft lot
$295,000 Zestimate®
$191/sqft
$-- HOA
What's special
Modern finishesModern garage doorsLarge islandGranite countertopsOversized laundry roomLuxury vinyl flooringTile backsplash
- 84 days |
- 111 |
- 2 |
Zillow last checked:
Listing updated:
Listed by:
Charles James 252-525-3098,
Trinity Realty
Source: Hive MLS,MLS#: 100578631 Originating MLS: Coastal Plains Association of Realtors
Originating MLS: Coastal Plains Association of RealtorsFacts & features
Interior
Bedrooms & bathrooms
- Bedrooms: 3
- Bathrooms: 2
- Full bathrooms: 2
Rooms
- Room types: Living Room, Master Bedroom, Bedroom 2, Bedroom 3
Heating
- Heat Pump, Fireplace(s), Electric
Cooling
- Ceiling Fan(s), Heat Pump
Appliances
- Included: Built-In Microwave, Dishwasher, Electric Range
Features
- Tray Ceiling(s), Kitchen Island, Pantry
- Flooring: LVT/LVP
Interior area
- Total structure area: 1,547
- Total interior livable area: 1,547 sqft
Video & virtual tour
Property
Parking
- Total spaces: 2
- Parking features: Concrete
- Attached garage spaces: 2
Features
- Levels: One
- Patio & porch: Patio
- Fencing: None
- Has view: Yes
- View description: See Remarks
- Frontage type: See Remarks
Details
- Parcel number: 36410
- Zoning: RA6
- Special conditions: Standard
Construction
Type & style
- Home type: SingleFamily
- Property subtype: Single Family Residence
Materials
- Vinyl Siding, Wood Frame
- Foundation: Raised, Slab
- Roof: Architectural Shingle
Condition
- New construction: Yes
- Year built: 2026
Utilities & green energy
- Utilities for property: Sewer Connected, Water Connected
Community & HOA
Community
- Subdivision: Windsor Farm
HOA
- Has HOA: No
Location
- Region: Kinston
Financial & listing details
- Price per square foot: $191/sqft
- Date on market: 6/3/2026
- Cumulative days on market: 84 days
- Listing agreement: Exclusive Right To Sell
- Listing terms: Cash,Conventional,FHA,USDA Loan,VA Loan
Estimated market value
$295,000
$280,000 - $310,000
$2,081/mo
Price history
| Date | Event | Price |
|---|---|---|
| 6/22/2026 | Contingent | $295,900$191/sqft |
Source:  Hive MLS #100578631 Report a problem Hive MLS #100578631 Report a problem | ||
| 6/3/2026 | Price change | $295,900+0.7%$191/sqft |
Source: Hive MLS #100578631 Report a problem | ||
| 5/4/2026 | Listed for sale | $293,900$190/sqft |
Source: Hive MLS #100571328 Report a problem | ||
Public tax history
Tax history is unavailable.
Monthly payment
Est. payment
Payment breakdown
Explore the cost of this home by adjusting the details. Changes won't be saved.Climate risks
Neighborhood: 28504
Nearby schools
GreatSchools rating
- 5/10Northeast ElementaryGrades: PK-5Distance: 1.7 mi
- 5/10Rochelle MiddleGrades: 6-8Distance: 1.2 mi
- 8/10Lenoir Co Early College HighGrades: 9-12Distance: 2 mi
Schools provided by the listing agent
- Elementary: Moss Hill
- Middle: Woodington
- High: South Lenior
Source: Hive MLS. This data may not be complete. We recommend contacting the local school district to confirm school assignments for this home.
- $278,9003 bd2 ba1.4k sqft703 Windchime Ct, Kinston, NC 28504New Construction

- $13,7288,494 Square Feet310 N Queen St, Kinston, NC 28501Off Market
- $---- bd-- ba-- sqft115 W North St, Kinston, NC 28501Off Market
- $4,8100.269 AcresW North St, Kinston, NC 28501Off Market
- $506130 Square FeetW North St, Kinston, NC 28501Off Market
- $--1 bd1 ba-- sqft101 W North St #B, Kinston, NC 28501Off Market
- $--1 bd1 ba-- sqft101 W North St, Kinston, NC 28501Off Market
- $4,3503,310 Square Feet121 W North St, Kinston, NC 28501Off Market
A local agent can set up tours, give advice and negotiate with sellers.
A local lender can help you make sure your offer is ready when you are.
Similar homes
- $278,9003 bd2 ba1.4k sqft703 Windchime Court, Kinston, NC 28504New Construction
 MLS ID #100581526, Charles James, Trinity Realty. Hive MLS
 - $303,9003 bd3 ba1.6k sqft204 Windsor Farm Road, Kinston, NC 28504New Construction
 MLS ID #100561221, Charles James, Trinity Realty. Hive MLS
 - $236,5003 bd2 ba1.4k sqft606 Darden Drive, Kinston, NC 28504For Sale
 MLS ID #100585343, Karen Strickland, Keller Williams Realty Points East. Hive MLS
 - $310,0003 bd2 ba1.7k sqft2500 Brookhaven Drive, Kinston, NC 28504New Construction
 MLS ID #100581617, Ofelia Diaz Soto, United Real Estate East Carolina. Hive MLS
 - $299,9004 bd3 ba1.6k sqft2204 Staley Court, Kinston, NC 28504For SaleMLS ID #100560641, Robert "Spencer" Ashton, Blue Ocean Realty. Hive MLS
- $239,9003 bd2 ba1.9k sqft489 Hwy 58 S, Kinston, NC 28504For SaleMLS ID #100559603, Johnnie Anderson, Anderson & Anderson Realty Group, LLC. Hive MLS
- $260,0003 bd2 ba1.9k sqft2485 Pine Knoll Drive, Kinston, NC 28504For SaleMLS ID #100570463, Maria Wiggins, Wiggins Real Estate. Hive MLS
- $242,5003 bd2 ba2.1k sqft713 Tyree Road, Kinston, NC 28504For SaleMLS ID #100585447, Blair Turner, Turner Realty Team. Hive MLS
- $265,4403 bd2 ba1.6k sqft2626 Turnage Drive, Kinston, NC 28501For SaleMLS ID #100583874, Brandi R Murphy, River Ridge Realty Inc. Hive MLS
- $318,9003 bd3 ba1.9k sqft3255 Doug Drive, Kinston, NC 28504For SaleMLS ID #100579469, The Lemmond Group, REAL Broker LLC. Hive MLS
- $189,9003 bd1 ba1.2k sqft604 Hines Avenue, Kinston, NC 28504For SaleMLS ID #100565322, MILTON FIELDS, M & C REALTY COMPANY INC.. Hive MLS
- $234,9003 bd2 ba1.2k sqft1709 Elizabeth Drive, Kinston, NC 28504New ConstructionMLS ID #100553254, Tammy Register, EXP Realty LLC - C. Hive MLS
- $234,9003 bd2 ba1.2k sqft1709 Elizabeth Dr Lot 2, Kinston, NC 28504New Construction
 MLS ID #10145198, Tammy Register. Doorify MLS
 - $229,9003 bd2 ba1.5k sqft802 Eagle Road, Kinston, NC 28501For SaleMLS ID #100562634, MILTON FIELDS, M & C REALTY COMPANY INC.. Hive MLS
- $240,0003 bd2 ba2.1k sqft2992 Cherry Lane, Kinston, NC 28504For SaleMLS ID #100563655, Sonya Keene, KW Wilson (Keller Williams Realty). Hive MLS
- $204,9993 bd2 ba1.4k sqft1596 Hwy 258 N, Kinston, NC 28504For SaleMLS ID #100552705, ANGIE HARRISON POTTER, Kinston Realty Group. Hive MLS
- $159,9002 bd2 ba1.2k sqft900 Oriental Avenue, Kinston, NC 28504For SaleMLS ID #100582907, D Lee Howell, Kinston Realty Group. Hive MLS
- $215,0003 bd2 ba1.4k sqft450 Camellia Street, Kinston, NC 28504For SaleMLS ID #100558618, Ray Copeland, SellingNorthCarolina.com. Hive MLS
- $215,0003 bd3 ba2k sqft1606 Hardee Road, Kinston, NC 28504For SaleMLS ID #100555701, Carolyn Craig, Century 21 Harry H Cummings. Hive MLS
- $179,9003 bd2 ba1.4k sqft109 E Grainger Avenue, Kinston, NC 28501For SaleMLS ID #100585919, MILTON FIELDS, M & C REALTY COMPANY INC.. Hive MLS
