Beautifully updated one-story home in Durango Creek, conveniently located in Magnolia, TX with excellent location off FM 1488. This move-in ready home features 3 bedrooms and 2 bathrooms with fresh interior and exterior paint, brand new vinyl plank flooring throughout, no carpet, and a roof installed in 2025. The open-concept layout offers a spacious living area with a gas fireplace and a kitchen/dining combo that flows nicely for everyday living and entertaining. The private primary suite includes a garden tub, separate tile shower, double sinks, and a large walk-in closet. Enjoy the covered back patio, fenced backyard, gutters, and attached 2-car garage. Beautiful mature trees in the front yard add charm and curb appeal. The neighborhood features two scenic retention ponds stocked with fish, offering a spot to relax, enjoy nature, or do a little fishing right in the community. A great opportunity for buyers looking for a move-in ready home in Magnolia TX.
Pending
$239,000
7131 Durango Creek Dr, Magnolia, TX 77354
3beds
1,327sqft
:
Get pre-qualified$1,742/mo
Single Family Residence
Built in 2010
5,501 Square Feet Lot
$232,600 Zestimate®
$180/sqft
$42/mo HOA
What's special
Gas fireplaceCovered back patioLarge walk-in closetFenced backyardDouble sinksPrivate primary suiteSeparate tile shower
- 57 days |
- 539 |
- 49 |
Likely to sell faster than
Zillow last checked:
Listing updated:
Listed by:
Maritza Ortega TREC #0759935 713-480-1016,
Keller Williams Realty Professionals
Source: HAR,MLS#: 89866571
Facts & features
Interior
Bedrooms & bathrooms
- Bedrooms: 3
- Bathrooms: 2
- Full bathrooms: 2
Rooms
- Room types: Utility Room
Primary bathroom
- Features: Full Secondary Bathroom Down, Primary Bath: Double Sinks, Primary Bath: Separate Shower, Secondary Bath(s): Tub/Shower Combo
Kitchen
- Features: Kitchen open to Family Room
Heating
- Natural Gas
Cooling
- Ceiling Fan(s), Electric
Appliances
- Included: Disposal, Gas Oven, Microwave, Gas Cooktop, Dishwasher
- Laundry: Electric Dryer Hookup, Washer Hookup
Features
- Formal Entry/Foyer, High Ceilings, All Bedrooms Down
- Flooring: Tile, Vinyl
- Number of fireplaces: 1
- Fireplace features: Gas Log, Wood Burning
Interior area
- Total structure area: 1,327
- Total interior livable area: 1,327 sqft
Video & virtual tour
Property
Parking
- Total spaces: 2
- Parking features: Attached, Garage Door Opener, Double-Wide Driveway
- Attached garage spaces: 2
Features
- Stories: 1
- Patio & porch: Covered, Patio/Deck, Porch
- Fencing: Back Yard,Full
Lot
- Size: 5,501 Square Feet
- Dimensions: 50 x 112
- Features: Back Yard, Subdivided, 0 Up To 1/4 Acre
Details
- Parcel number: 372253
Construction
Type & style
- Home type: SingleFamily
- Architectural style: Traditional
- Property subtype: Single Family Residence
Materials
- Brick, Cement Siding
- Foundation: Slab
- Roof: Composition
Condition
- New construction: No
- Year built: 2010
Utilities & green energy
- Water: Water District
Green energy
- Energy efficient items: Attic Vents, Thermostat, HVAC
Community & HOA
Community
- Subdivision: Durango Creek 04
HOA
- Has HOA: Yes
- HOA fee: $498 annually
Location
- Region: Magnolia
Financial & listing details
- Price per square foot: $180/sqft
- Tax assessed value: $234,775
- Annual tax amount: $3,711
- Date on market: 5/29/2026
- Listing terms: Cash,Conventional,FHA,VA Loan
- Road surface type: Concrete
Estimated market value
$232,600
$221,000 - $244,000
$1,740/mo
Price history
| Date | Event | Price |
|---|---|---|
| 7/20/2026 | Pending sale | $239,000$180/sqft |
Source:  HAR #89866571 Report a problem HAR #89866571 Report a problem | ||
| 5/29/2026 | Listed for sale | $239,000+41.4%$180/sqft |
Source: HAR #89866571 Report a problem | ||
| 7/28/2016 | Sold | -- |
Source: Agent Provided Report a problem | ||
| 6/24/2016 | Pending sale | $169,000$127/sqft |
Source: CENTURY 21 Realty Partners #64777574 Report a problem | ||
| 5/29/2016 | Listed for sale | $169,000$127/sqft |
Source: Century 21 Realty Partners #64777574 Report a problem | ||
Public tax history
| Year | Property taxes | Tax assessment |
|---|---|---|
| 2025 | $3,711 -1.4% | $234,775 +0.6% |
| 2024 | $3,765 -0.4% | $233,390 -2.6% |
| 2023 | $3,781 | $239,530 +6.2% |
| 2022 | -- | $225,590 +25% |
| 2021 | $3,354 | $180,450 +5.2% |
| 2020 | -- | $171,470 +3.8% |
| 2019 | $3,344 +0.3% | $165,250 +4.7% |
| 2018 | $3,335 -0.3% | $157,780 |
| 2017 | $3,346 +15.1% | $157,780 +2.7% |
| 2016 | $2,907 +3.1% | $153,620 +2.1% |
| 2015 | $2,819 | $150,520 +6.4% |
| 2014 | $2,819 | $141,410 +7.6% |
| 2013 | -- | $131,470 |
| 2012 | -- | $131,470 |
| 2011 | -- | $131,470 +404.3% |
| 2009 | -- | $26,070 |
| 2008 | -- | $26,070 |
Find assessor info on the county website
Monthly payment
Est. payment
Payment breakdown
Explore the cost of this home by adjusting the details. Changes won't be saved.Climate risks
Neighborhood: 77354
Nearby schools
GreatSchools rating
- 9/10Bear Branch Elementary SchoolGrades: PK-4Distance: 1.4 mi
- 7/10Bear Branch Junior High SchoolGrades: 7-8Distance: 1.8 mi
- 7/10Magnolia High SchoolGrades: 9-12Distance: 6.5 mi
Schools provided by the listing agent
- Elementary: Bear Branch Elementary School (Magnolia)
- Middle: Bear Branch Junior High School
- High: Magnolia High School
Source: HAR. This data may not be complete. We recommend contacting the local school district to confirm school assignments for this home.
- $283,2003 bd2 ba1.8k sqft7203 Durango Creek Dr, Magnolia, TX 77354Off Market
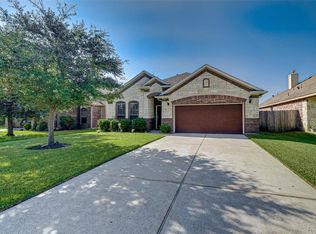
- $271,800-- bd2 ba1.7k sqft7127 Durango Creek Dr, Magnolia, TX 77354Off Market
- $251,8003 bd2 ba1.4k sqft7123 Durango Creek Dr, Magnolia, TX 77354Off Market

- $220,3003 bd2 ba1.4k sqft7123 Durango Creek Dr #0, Magnolia, TX 77354Off Market
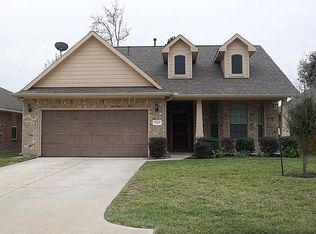
- $268,9003 bd2 ba1.5k sqft7207 Durango Creek Dr, Magnolia, TX 77354Off Market
- $257,4003 bd2 ba1.5k sqft7211 Durango Creek Dr, Magnolia, TX 77354Off Market
- $304,2004 bd2 ba2.2k sqft7130 Durango Creek Dr, Magnolia, TX 77354Off Market
- $286,9004 bd2 ba1.9k sqft7210 Alava Dr, Magnolia, TX 77354Off Market
A local agent can set up tours, give advice and negotiate with sellers.
Similar homes
- $300,0003 bd2 ba1.5k sqft6719 Woodland Oaks, Magnolia, TX 77354For Sale
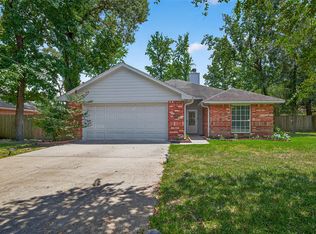 MLS ID #61387656, Trudy LeDoux, Better Homes and Gardens Real Estate Gary Greene - The Woodlands. HAR
 - $250,0003 bd2 ba1.6k sqft9227 Hidden Lake Cir E, Magnolia, TX 77354For Sale
 MLS ID #53610528, Eneyda Rodriguez, JLA Realty. HAR
 - $279,0003 bd2 ba1.7k sqft6714 Woodland Oaks, Magnolia, TX 77354For Sale
 MLS ID #51772192, Adam Olsen, eXp Realty, LLC. HAR
 - $282,0004 bd2 ba1.9k sqft7207 Alava Dr, Magnolia, TX 77354For Sale
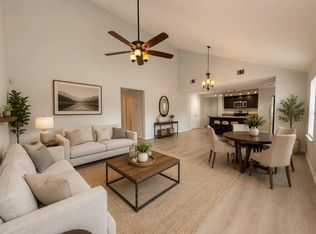 MLS ID #63658449, Jennifer Petty, Elite Texas Properties. HAR
 - $249,9004 bd3 ba1.8k sqft7218 Cool Springs Ct, Magnolia, TX 77354For SaleMLS ID #67338368, Leslie Sullivan, RE/MAX Partners. HAR
- $285,0003 bd2 ba1.6k sqft8617 Cimarron Mesa Ln, Magnolia, TX 77354For SaleMLS ID #30764305, Lora Enriquez, Keller Williams Realty The Woodlands. HAR
- $282,0003 bd2 ba1.5k sqft6923 Grant Dr, Magnolia, TX 77354For SaleMLS ID #89955178, Shelby Livanec, Orchard Brokerage. HAR
- $305,0003 bd2 ba1.8k sqft6707 Woodland Oaks, Magnolia, TX 77354Active
 MLS ID #8895870, Tangela Bailey, Horizon Realty. Unlock MLS
 - $250,0003 bd2 ba1.5k sqft114 Courageous Side Way, Magnolia, TX 77354For SaleMLS ID #68898941, Fred McDaniel, Realty ONE Group Iconic. HAR
- $249,9003 bd2 ba1.5k sqft9211 Hidden Lake Cir E, Magnolia, TX 77354For SaleMLS ID #55890716, Anne Marie Robinson, Connect Realty.com. HAR
- $249,9004 bd3 ba1.7k sqft28907 Champion Oaks Dr, Magnolia, TX 77354For SaleMLS ID #46874445, Lynette Thomas, Entera Realty LLC. HAR
- $299,0003 bd2 ba1.4k sqft7506 Ramblewood Dr, Magnolia, TX 77354For SaleMLS ID #66875603, Somer Padilla, Compass RE Texas, LLC - The Woodlands. HAR
- $289,0004 bd3 ba1.9k sqft130 Courageous Side Way, Magnolia, TX 77354For SaleMLS ID #60255830, Shelley Cooley, eXp Realty LLC. HAR
- $350,0003 bd2 ba1.5k sqft7014 Charred Pine Dr, Magnolia, TX 77354For SaleMLS ID #84480499, Heather Harris, Connect Realty.com. HAR
- $285,0003 bd2 ba1.6k sqft28915 Hidden Lake Ct W, Magnolia, TX 77354For SaleMLS ID #4566146, Ryan Landry, LPT Realty, LLC. HAR
- $229,0003 bd3 ba1.5k sqft146 S Walden Elms Cir, Spring, TX 77382For SaleMLS ID #27627663, Chaitanya Phansalkar, 99 Mansions Realty. HAR
- $309,9003 bd2 ba1.6k sqft8605 Cimarron Mesa Ln, Magnolia, TX 77354For SaleMLS ID #82742962, Raul Campos, Onpoint Property Management. HAR
- $350,0003 bd2 ba1.7k sqft5503 Teakwood Ln, Magnolia, TX 77354For SaleMLS ID #8855597, Marta Peralta, Keller Williams Realty Metropolitan. HAR
- $350,0003 bd2 ba1.9k sqft33026 Kinley Ann Ct, Magnolia, TX 77354For SaleMLS ID #60211098, Stephanie Cribbs, Cribbs Real Estate Group LLC. HAR
- $239,9003 bd3 ba1.5k sqft46 Marble Rock Pl, Spring, TX 77382For SaleMLS ID #32437222, Ramona Melo, Executive Texas Realty. HAR
