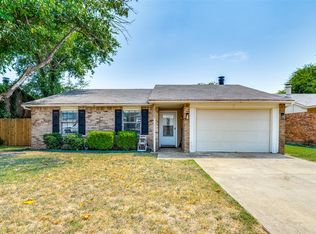
Welcome to this 3-bedroom, 2-bathroom home nestled in an established neighborhood with mature surroundings and a welcoming feel. The home features a semi-updated interior with an open floor plan designed for comfortable everyday living and entertaining. The cozy living room offers laminate wood flooring and a corner wood-burning fireplace, creating a warm and inviting space. The home has seen several updates over the years but will require some additional TLC, giving the next owner the opportunity to add their own personal touches and make it their own. Conveniently located near Cedar Ridge Preserve, Joe Pool Lake, shopping, dining and everyday amenities. With a great layout and a convenient location, this home is ready for someone to bring their vision and make it their own. Solar panels are installed on the property; buyer will need to qualify with the solar provider and assume the existing lease.
Pending
$215,000
7131 Nutmeg Ln, Dallas, TX 75249
3beds
1,331sqft
Single Family Residence
Built in 1977
6,621 Square Feet Lot
$211,700 Zestimate®
$162/sqft
$-- HOA
What's special
Corner wood-burning fireplaceSemi-updated interiorLaminate wood flooring
- 40 days
- 437
- 48
Zillow last checked:
Listing updated:
Listed by:
Alexandria Palmer 0539406,
Path 817-576-1390
Source: NTREIS,MLS#: 21366512
Facts & features
Interior
Bedrooms & bathrooms
- Bedrooms: 3
- Bathrooms: 2
- Full bathrooms: 2
Primary bedroom
- Features: En Suite Bathroom, Walk-In Closet(s)
- Level: First
- Dimensions: 14 x 14
Bedroom
- Level: First
- Dimensions: 11 x 12
Bedroom
- Level: First
- Dimensions: 11 x 16
Dining room
- Level: First
- Dimensions: 8 x 6
Kitchen
- Features: Breakfast Bar, Eat-in Kitchen
- Level: First
- Dimensions: 11 x 10
Laundry
- Features: Closet
- Level: First
- Dimensions: 10 x 3
Living room
- Features: Ceiling Fan(s), Fireplace
- Level: First
- Dimensions: 19 x 23
Heating
- Central, Electric, Fireplace(s), Solar
Cooling
- Central Air, Electric
Appliances
- Included: Dishwasher, Electric Range, Disposal
- Laundry: Dryer Hookup, ElectricDryer Hookup, Laundry in Utility Room
Features
- Eat-in Kitchen, Open Floorplan
- Flooring: Carpet, Ceramic Tile, Laminate
- Has basement: No
- Number of fireplaces: 1
- Fireplace features: Living Room, Masonry, Wood Burning
Interior area
- Total interior livable area: 1,331 sqft
Video & virtual tour
Property
Parking
- Total spaces: 2
- Parking features: Door-Single, Garage Faces Front, Garage, Garage Door Opener
- Attached garage spaces: 2
Features
- Levels: One
- Stories: 1
- Exterior features: Rain Gutters
- Pool features: None
- Fencing: Back Yard,Wood
Lot
- Size: 6,621 Square Feet
- Features: Interior Lot, Landscaped, Subdivision
Details
- Parcel number: 00000820902640000
Construction
Type & style
- Home type: SingleFamily
- Architectural style: Traditional,Detached
- Property subtype: Single Family Residence
Materials
- Brick
- Foundation: Slab
- Roof: Composition
Condition
- Resale
- Year built: 1977
Utilities & green energy
- Sewer: Public Sewer
- Water: Public
- Utilities for property: Cable Available, Sewer Available, Water Available
Community & HOA
Community
- Features: Sidewalks
- Subdivision: Woods
HOA
- Has HOA: No
Location
- Region: Dallas
Financial & listing details
- Price per square foot: $162/sqft
- Tax assessed value: $238,400
- Annual tax amount: $5,628
- Date on market: 9/1/2026
- Cumulative days on market: 31 days
- Listing terms: Cash,Conventional,FHA,VA Loan
- Exclusions: Washer, dryer & refrigerator
Estimated market value
$211,700
$201,000 - $222,000
$1,951/mo
Price history
| Date | Event | Price |
|---|---|---|
| 9/25/2026 | Pending sale | $215,000$162/sqft |
Source: NTREIS #21366512 Report a problem | ||
| 9/16/2026 | Contingent | $215,000$162/sqft |
Source: NTREIS #21366512 Report a problem | ||
| 9/1/2026 | Listed for sale | $215,000$162/sqft |
Source: NTREIS #21366512 Report a problem | ||
| 2/12/2007 | Sold | -- |
Source: Public Record Report a problem | ||
Public tax history
| Year | Property taxes | Tax assessment |
|---|---|---|
| 2025 | $177 -91.5% | $238,400 |
| 2024 | $2,075 +13.2% | $238,400 +29.1% |
| 2023 | $1,833 -24.8% | $184,620 |
| 2022 | $2,439 +3.3% | $184,620 +46.5% |
| 2021 | $2,360 | $126,000 |
Find assessor info on the county website
Monthly payment
Est. payment
Payment breakdown
Explore the cost of this home by adjusting the details. Changes won't be saved.Climate risks
Neighborhood: Woods-Sugarberry
Nearby schools
Schools provided by the listing agent
- Elementary: Highpointe
- Middle: Besse Coleman
- High: Cedar Hill
- District: Cedar Hill ISD
Source: NTREIS. This data may not be complete. We recommend contacting the local school district to confirm school assignments for this home.

Similar homes
- $282,5003 bd2 ba1.3k sqft10222 Red Maple Dr, Dallas, TX 75249For Sale
 MLS ID #21202013, Wes Johnson. NTREIS
 - $257,0005 bd2 ba1.4k sqft9519 County View Rd, Dallas, TX 75249For Sale
 MLS ID #21328428, Lucy Enriquez. NTREIS
 - $218,0003 bd2 ba1.2k sqft1123 Venus St, Cedar Hill, TX 75104For Sale
 MLS ID #21353178, Rhonda Reddic. NTREIS
 - $214,5003 bd2 ba1.1k sqft1262 Hidden Valley Dr, Dallas, TX 75241For Sale
 MLS ID #21387946, Jenny Hardenbrook. NTREIS
