Rare opportunities like this are hard to find in Heritage Isle. Perfectly positioned on one of the community's most desirable premium homesites, this exceptional 3-bedroom, 2-bath residence offers a level of privacy, tranquility, and natural beauty that is seldom available. This home backs to a breathtaking park-like green space with no rear neighbors, creating expansive views of mature trees, lush landscaping, and open green areas that provide a peaceful backdrop from sunrise to sunset. You will appreciate the sights and sounds of nature, including an abundance of birds that frequent this remarkable setting. As you enter, you will notice the spacious design highlighted by soaring ceilings, oversized doorways, wide hallways, and an open-concept floor plan that lives much larger than its square footage. High-quality plank flooring and upgraded tile flow throughout the home with absolutely no carpet, creating a clean, cohesive look that's both stylish and easy to maintain. The oversized kitchen is equipped with stainless steel appliances, abundant cabinetry, generous counter space, a center island, and a separate breakfast nook. Best of all, the kitchen overlooks the beautiful green space beyond, allowing you to enjoy the views while preparing meals or entertaining guests. Adjacent to the kitchen, a designated dining area provides the perfect setting for gatherings both large and small. The expansive family room is filled with natural light and offers seamless views of the private outdoor setting. Sliding glass doors open to the oversized screened lanai, creating an extension of your living space and one of the home's most enjoyable features. This outdoor retreat is equipped with remote-controlled storm shutters, while accordion shutters protect the remainder of the home, providing convenience and peace of mind all year round. The thoughtfully designed split-bedroom floor plan offers privacy for both owners and guests. The oversized primary suite serves as a true retreat, featuring a dramatic tray ceiling spanning nearly the entire room, two walk-in closets, and ample space for a sitting area. The spacious primary bath includes dual vanities, a garden tub and a separate walk-in shower. Two generously sized guest bedrooms and a full guest bath are located on the opposite side of the home, making it ideal for visitors, hobbies, or a home office. Adding even greater value is Heritage Isle's highly sought-after maintenance-free lifestyle. This HOA dues for this home cover roof replacement, exterior painting, lawn care, irrigation, and exterior insurance, allowing you to spend more time enjoying life and less time worrying about home maintenance. Life at Heritage Isle is about much more than owning a beautiful home--it's about embracing an active and social lifestyle. Residents enjoy a resort-style pool and spa, tennis and pickleball courts, fitness facilities, a spacious clubhouse, ballroom, activity rooms, and outdoor gathering spaces. Located in Viera, you'll enjoy convenient access to I-95, premier healthcare, shopping, dining, golf, parks, and Florida's beautiful beaches. With a full calendar of social events, clubs, and volunteer opportunities, Heritage Isle offers a true sense of community where neighbors become friends, and every day presents something new to enjoy.
Pending
$405,000
7132 Halleck St, Melbourne, FL 32940
3beds
1,835sqft
Townhouse, Half Duplex
Built in 2006
6,534 Square Feet Lot
$395,000 Zestimate®
$221/sqft
$609/mo HOA
What's special
Center islandPremium homesiteAbsolutely no carpetFull guest bathOpen-concept floor planWide hallwaysSoaring ceilings
- 47 days |
- 108 |
- 2 |
Likely to sell faster than
Zillow last checked:
Listing updated:
Listed by:
Eugene Crockett Jr. 321-313-5217,
EXP Realty, LLC
Source: Space Coast AOR,MLS#: 1079148
Facts & features
Interior
Bedrooms & bathrooms
- Bedrooms: 3
- Bathrooms: 2
- Full bathrooms: 2
Heating
- Central, Electric
Cooling
- Central Air, Electric
Appliances
- Included: Dishwasher, Disposal, Dryer, Electric Range, Ice Maker, Microwave, Refrigerator, Washer
- Laundry: In Unit, Lower Level, Sink
Features
- Breakfast Bar, Breakfast Nook, Built-in Features, Ceiling Fan(s), Eat-in Kitchen, Entrance Foyer, His and Hers Closets, Kitchen Island, Pantry, Primary Bathroom -Tub with Separate Shower, Primary Downstairs, Split Bedrooms, Walk-In Closet(s)
- Flooring: Tile
- Has fireplace: No
Interior area
- Total interior livable area: 1,835 sqft
Video & virtual tour
Property
Parking
- Total spaces: 2
- Parking features: Attached, Garage, Garage Door Opener
- Attached garage spaces: 2
Features
- Levels: One
- Stories: 1
- Patio & porch: Covered, Patio, Porch, Rear Porch, Screened
- Exterior features: Storm Shutters
Lot
- Size: 6,534 Square Feet
- Features: Many Trees, Sprinklers In Front, Sprinklers In Rear
Details
- Additional parcels included: 2628856
- Parcel number: 263608520000i.00002.00
- Special conditions: Standard
Construction
Type & style
- Home type: Townhouse
- Property subtype: Townhouse, Half Duplex
- Attached to another structure: Yes
Materials
- Block, Concrete, Stucco
- Roof: Shingle
Condition
- New construction: No
- Year built: 2006
Utilities & green energy
- Sewer: Public Sewer
- Water: Public
- Utilities for property: Cable Connected, Electricity Connected, Sewer Connected, Water Connected
Community & HOA
Community
- Security: Gated with Guard, Smoke Detector(s)
- Senior community: Yes
- Subdivision: Heritage Isle PUD Phase 4
HOA
- Has HOA: Yes
- Amenities included: Clubhouse, Fitness Center, Gated, Jogging Path, Maintenance Grounds, Maintenance Structure, Management - Full Time, Park, Pickleball, Pool, Shuffleboard Court, Spa/Hot Tub, Tennis Court(s), Management - On Site
- Services included: Insurance, Maintenance Grounds, Maintenance Structure, Pest Control
- HOA fee: $1,758 quarterly
- HOA name: Heritage Isle
- Second HOA fee: $280 annually
Location
- Region: Melbourne
Financial & listing details
- Price per square foot: $221/sqft
- Tax assessed value: $330,800
- Annual tax amount: $3,642
- Date on market: 6/5/2026
- Listing terms: Assumable,Cash,Conventional,FHA
- Road surface type: Asphalt
Estimated market value
$395,000
$375,000 - $415,000
$2,663/mo
Price history
| Date | Event | Price |
|---|---|---|
| 6/26/2026 | Pending sale | $405,000$221/sqft |
Source: Space Coast AOR #1079148 Report a problem | ||
| 6/5/2026 | Listed for sale | $405,000+120.1%$221/sqft |
Source: Space Coast AOR #1079148 Report a problem | ||
| 5/11/2011 | Sold | $184,000-3.1%$100/sqft |
Source: Public Record Report a problem | ||
| 1/8/2011 | Listed for sale | $189,900-19.2%$103/sqft |
Source: RE/MAX Elite #586845 Report a problem | ||
| 10/8/2007 | Sold | $234,900$128/sqft |
Source: Public Record Report a problem | ||
Public tax history
| Year | Property taxes | Tax assessment |
|---|---|---|
| 2025 | $3,642 +6.6% | $175,200 +2.9% |
| 2024 | $3,417 +4.7% | $170,270 +3% |
| 2023 | $3,263 +6.8% | $165,320 +3% |
| 2022 | $3,055 +3.7% | $160,510 +3% |
| 2021 | $2,947 +2.5% | $155,840 +1.7% |
| 2020 | $2,875 +2% | $153,260 +2.3% |
| 2019 | $2,818 | $149,820 +1.9% |
| 2018 | $2,818 +0.1% | $147,030 +2.1% |
| 2017 | $2,816 -0.3% | $144,010 +2.1% |
| 2016 | $2,823 -0.9% | $141,050 +0.7% |
| 2015 | $2,849 -0.9% | $140,070 +0.8% |
| 2014 | $2,873 | $138,960 +1.5% |
| 2013 | -- | $136,910 +4.3% |
| 2012 | $2,311 +50.7% | $131,300 +3.8% |
| 2011 | $1,534 +0.1% | $126,530 -5.4% |
| 2010 | $1,532 | $133,800 |
Find assessor info on the county website
Monthly payment
Est. payment
Payment breakdown
Explore the cost of this home by adjusting the details. Changes won't be saved.Climate risks
Neighborhood: Viera West
Nearby schools
GreatSchools rating
- 10/10Viera Elementary SchoolGrades: PK-6Distance: 1.7 mi
- 7/10Viera Middle SchoolGrades: 7-8Distance: 1.8 mi
- 7/10Viera High SchoolGrades: PK,9-12Distance: 1.6 mi
Schools provided by the listing agent
- Elementary: Quest
- Middle: Viera
- High: Viera
Source: Space Coast AOR. This data may not be complete. We recommend contacting the local school district to confirm school assignments for this home.
- $341,4003 bd2 ba1.8k sqft7142 Halleck St, Melbourne, FL 32940Off Market

- $381,8003 bd2 ba1.8k sqft7122 Halleck St, Melbourne, FL 32940Off Market
- $365,1003 bd2 ba1.8k sqft7152 Halleck St, Melbourne, FL 32940Off Market
- $356,8003 bd2 ba1.4k sqft7162 Halleck St, Melbourne, FL 32940Off Market

- $338,4003 bd2 ba1.5k sqft7133 Halleck St, Melbourne, FL 32940Off Market
- $523,9003 bd2 ba1.9k sqft7123 Halleck St #0, Melbourne, FL 32940Off Market
- $339,9003 bd2 ba1.5k sqft7123 Halleck St, Melbourne, FL 32940Off Market
- $368,9003 bd2 ba1.5k sqft7143 Halleck St, Melbourne, FL 32940Off Market
A local agent can set up tours, give advice and negotiate with sellers.
Similar homes
- $429,0003 bd2 ba2.2k sqft6957 Floristana Dr, Melbourne, FL 32940For Sale
 MLS ID #1073578, Misty A Morrison. Space Coast AOR
 - $415,0003 bd2 ba1.6k sqft7983 Loren Cove Dr, Melbourne, FL 32940For Sale
 MLS ID #1078100, Kerry Ramage. Space Coast AOR
 - $399,9003 bd2 ba1.8k sqft6531 Ingalls St, Melbourne, FL 32940For Sale
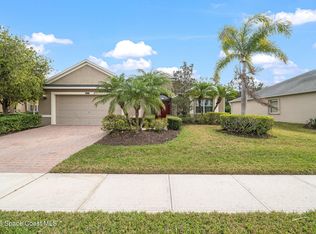 MLS ID #1064566, Kane Stewart Clements. Space Coast AOR
 - $350,0002 bd2 ba1.6k sqft3354 Moonstone Ln, Melbourne, FL 32940For Sale
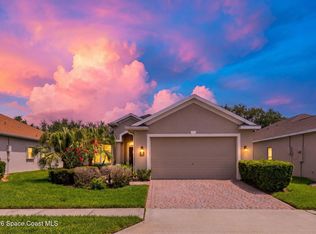 MLS ID #1081632, Zachary Spurlock. Space Coast AOR
 - $400,0003 bd2 ba1.7k sqft435 Haley Ct, Melbourne, FL 32940For SaleMLS ID #1080532, Pervin Collins. Space Coast AOR
- $539,9003 bd3 ba2k sqft6451 Ingalls St, Melbourne, FL 32940For SaleMLS ID #1081905, Ellis Wong. Space Coast AOR
- $439,0003 bd2 ba1.7k sqft2646 Spur Dr, Melbourne, FL 32940For SaleMLS ID #1064449, Joan Iaco. Space Coast AOR
- $349,0003 bd2 ba2k sqft1649 Independence Ave, Melbourne, FL 32940For SaleMLS ID #1081920, Robin Steininger. Space Coast AOR
- $384,9003 bd3 ba2k sqft1799 Tullagee Ave, Melbourne, FL 32940For SaleMLS ID #1069421, Teresa Ferrara. Space Coast AOR
- $395,0003 bd2 ba1.8k sqft4910 Worthington Cir, Rockledge, FL 32955For SaleMLS ID #1066867, Sebrina Dwyer. Space Coast AOR
- $449,0004 bd2 ba1.8k sqft3065 Pineda Crossing Dr, Melbourne, FL 32940For SaleMLS ID #1081573, Katherine Nguyen. Space Coast AOR
- $335,0004 bd3 ba2.2k sqft1531 Tippicanoe Ct, Melbourne, FL 32940For SaleMLS ID #1078972, Shellie Raymond. Space Coast AOR
- $285,0003 bd2 ba1.4k sqft745 Pine Island Dr, Melbourne, FL 32940For SaleMLS ID #1081390, Kerry Ramage. Space Coast AOR
- $310,0003 bd2 ba1.7k sqft912 Handsome Cab Ln APT 201, Melbourne, FL 32940For SaleMLS ID #1081914, Justin S Simons. Space Coast AOR
- $349,0003 bd2 ba1.9k sqft4778 Parkstone Dr, Rockledge, FL 32955For SaleMLS ID #1081180, Teresa Ferrara. Space Coast AOR
- $495,0002 bd2 ba1.9k sqft2881 Treasure Cay Ln, Melbourne, FL 32940For SaleMLS ID #1079106, Susan Burke. Space Coast AOR
- $589,0003 bd3 ba2.1k sqft7196 Pena Ln, Melbourne, FL 32940For SaleMLS ID #1080593, Eugene Crockett Jr.. Space Coast AOR
- $329,0003 bd2 ba1.5k sqft4835 Bren Ct, Rockledge, FL 32955For SaleMLS ID #1081179, Teresa Ferrara. Space Coast AOR
- $550,0003 bd2 ba1.9k sqft8006 Bradwick Way, Melbourne, FL 32940For SaleMLS ID #1080612, Dana Saunders. Space Coast AOR
- $359,0003 bd2 ba1.9k sqft4845 Bren Ct, Rockledge, FL 32955For SaleMLS ID #1062154, Teresa Ferrara. Space Coast AOR
