Welcome to this desirable Oakwood Lakes condo, where comfort, convenience, and low-maintenance living come together. A spacious foyer opens to a bright, open floor plan featuring a private first-floor study with French doors ideal for a home office or quiet retreat. The eat-in kitchen offers granite countertops and walkout access to a private deck, while the family room features soaring ceilings and a cozy fireplace. The spacious primary suite includes a walk-in closet and adjoining bath. The finished lower level provides exceptional additional living space with a wet bar, walkout to a private patio, and a large unfinished area with built-in shelving for abundant storage. Located just minutes from shopping, restaurants, major highways, and the community pool, this home offers the perfect blend of space, comfort, and convenience.
For sale
$450,000
7134 White Oak Ct, Mason, OH 45040
3beds
2,424sqft
:
Get pre-qualified$3,589/mo
Condominium
Built in 2000
-- sqft lot
$-- Zestimate®
$186/sqft
$485/mo HOA
What's special
Bright open floor planAdjoining bathSpacious primary suiteSpacious foyerCozy fireplaceWalk-in closet
- 8 hours |
- 101 |
- 4 |
Zillow last checked:
Listing updated:
Listed by:
Jean Raga 513-378-7753,
Coldwell Banker Realty 513-891-8500
Source: Cincy MLS,MLS#: 1888638 Originating MLS: Cincinnati Area Multiple Listing Service
Originating MLS: Cincinnati Area Multiple Listing Service
Facts & features
Interior
Bedrooms & bathrooms
- Bedrooms: 3
- Bathrooms: 3
- Full bathrooms: 2
- 1/2 bathrooms: 1
Primary bedroom
- Features: Bath Adjoins, Walk-In Closet(s), Wall-to-Wall Carpet
- Level: First
- Area: 192
- Dimensions: 16 x 12
Bedroom 2
- Level: Lower
- Area: 208
- Dimensions: 16 x 13
Bedroom 3
- Level: Lower
- Area: 208
- Dimensions: 16 x 13
Bedroom 4
- Area: 0
- Dimensions: 0 x 0
Bedroom 5
- Area: 0
- Dimensions: 0 x 0
Primary bathroom
- Features: Shower, Tile Floor, Double Vanity, Tub
Bathroom 1
- Features: Full
- Level: First
Bathroom 2
- Features: Partial
- Level: First
Bathroom 3
- Features: Full
- Level: Lower
Dining room
- Area: 0
- Dimensions: 0 x 0
Family room
- Area: 0
- Dimensions: 0 x 0
Great room
- Features: Fireplace, Wood Floor
- Level: First
- Area: 240
- Dimensions: 24 x 10
Kitchen
- Features: Counter Bar, Wood Cabinets, Wood Floor, Marble/Granite/Slate
- Area: 273
- Dimensions: 21 x 13
Living room
- Area: 0
- Dimensions: 0 x 0
Office
- Features: Walkout, Wood Floor
- Level: Lower
- Area: 117
- Dimensions: 13 x 9
Heating
- Forced Air, Gas
Cooling
- Central Air
Appliances
- Included: Microwave, Oven/Range, Refrigerator, Gas Water Heater
Features
- High Ceilings, Ceiling Fan(s)
- Doors: French Doors, Multi Panel Doors
- Windows: Vinyl
- Basement: Full,Finished,Walk-Out Access,WW Carpet
- Number of fireplaces: 1
- Fireplace features: Gas, Great Room
Interior area
- Total structure area: 2,424
- Total interior livable area: 2,424 sqft
Property
Parking
- Total spaces: 2
- Parking features: Driveway
- Garage spaces: 2
- Has uncovered spaces: Yes
Features
- Levels: One
- Stories: 1
- Patio & porch: Deck, Patio
- Has view: Yes
- View description: Lake/Pond
- Has water view: Yes
- Water view: Lake/Pond
- Waterfront features: Lake/Pond
Lot
- Size: 2,003 Square Feet
- Features: Less than .5 Acre
Details
- Parcel number: 1628215031
- Zoning description: Residential
Construction
Type & style
- Home type: Condo
- Architectural style: Ranch
- Property subtype: Condominium
Materials
- Vinyl Siding
- Foundation: Concrete Perimeter
- Roof: Shingle
Condition
- New construction: No
- Year built: 2000
Utilities & green energy
- Gas: Natural
- Sewer: Public Sewer
- Water: Public
Community & HOA
Community
- Subdivision: Oakwood Lakes
HOA
- Has HOA: Yes
- Services included: Clubhouse, Community Landscaping, Pool
- HOA fee: $485 monthly
- HOA name: Eclipse Property Mgt
Location
- Region: Mason
Financial & listing details
- Price per square foot: $186/sqft
- Tax assessed value: $385,300
- Annual tax amount: $2,696
- Date on market: 7/31/2026
- Listing terms: No Special Financing
Estimated market value
Not available
Estimated sales range
Not available
Not available
Price history
| Date | Event | Price |
|---|---|---|
| 7/31/2026 | Listed for sale | $450,000+83.7%$186/sqft |
Source:  Cincy MLS #1888638 Report a problem Cincy MLS #1888638 Report a problem | ||
| 3/27/2015 | Sold | $245,000-0.8%$101/sqft |
Source: Cincy MLS #1435406 Report a problem | ||
| 2/12/2015 | Pending sale | $247,000$102/sqft |
Source: OwnerLand Realty #1435406 Report a problem | ||
| 12/12/2014 | Listed for sale | $247,000+2.1%$102/sqft |
Source: Owner Report a problem | ||
| 5/3/2013 | Sold | $242,000-6.2%$100/sqft |
Source: Cincy MLS #1348409 Report a problem | ||
| 1/30/2003 | Sold | $258,000+0%$106/sqft |
Source: Cincy MLS #805428 Report a problem | ||
| 7/13/2000 | Sold | $257,926$106/sqft |
Source: Public Record Report a problem | ||
Public tax history
| Year | Property taxes | Tax assessment |
|---|---|---|
| 2025 | $5,446 -0.5% | $134,860 |
| 2024 | $5,473 +13.8% | $134,860 +34.8% |
| 2023 | $4,808 +1.3% | $100,080 0% |
| 2022 | $4,746 +5.6% | $100,085 0% |
| 2021 | $4,496 -4.8% | $100,086 +11% |
| 2020 | $4,724 +8.8% | $90,167 |
| 2019 | $4,343 -0.3% | $90,167 |
| 2018 | $4,358 +2.5% | $90,167 +9.7% |
| 2017 | $4,253 -2.9% | $82,163 |
| 2016 | $4,381 +11.7% | $82,163 |
| 2015 | $3,923 | $82,163 +12% |
| 2014 | $3,923 +5.7% | $73,360 -13.6% |
| 2013 | $3,711 -0.2% | $84,860 |
| 2012 | $3,719 -7.3% | $84,860 -4.3% |
| 2011 | $4,013 +3.1% | $88,700 |
| 2010 | $3,893 -11% | $88,700 |
| 2009 | $4,376 -2% | $88,700 |
| 2008 | $4,464 | $88,700 |
| 2007 | -- | $88,700 -6% |
| 2006 | -- | $94,400 +14.3% |
| 2005 | -- | $82,590 |
| 2004 | -- | $82,590 |
| 2003 | -- | $82,590 +2% |
| 2002 | -- | $80,970 |
| 2001 | -- | $80,970 |
Find assessor info on the county website
Monthly payment
Est. payment
Payment breakdown
Explore the cost of this home by adjusting the details. Changes won't be saved.Climate risks
Neighborhood: 45040
Nearby schools
GreatSchools rating
- 9/10Mason Intermediate Elementary SchoolGrades: 3-6Distance: 1.2 mi
- 8/10Mason Middle SchoolGrades: 7-8Distance: 0.8 mi
- 9/10William Mason High SchoolGrades: 9-12Distance: 1.2 mi
- $445,0002 bd3 ba2.3k sqft7140 White Oak Ct, Mason, OH 45040Sold

- $469,9003 bd3 ba2.4k sqft7150 White Oak Ct, Mason, OH 45040Off Market

- $453,0003 bd2 ba1.4k sqft7124 White Oak Ct, Mason, OH 45040Off Market
- $446,8003 bd3 ba1.3k sqft7114 White Oak Ct, Mason, OH 45040Off Market

- $468,3003 bd2 ba1.4k sqft7108 White Oak Ct, Mason, OH 45040Off Market
- $425,5003 bd3 ba2.4k sqft7139 White Oak Ct, Mason, OH 45040Sold
- $455,0003 bd3 ba2.4k sqft7160 White Oak Ct, Mason, OH 45040Sold
- $436,3003 bd3 ba2.3k sqft7145 White Oak Ct, Mason, OH 45040Off Market
A local agent can set up tours, give advice and negotiate with sellers.
A local lender can help you make sure your offer is ready when you are.
Similar homes
- $--2 bd3 ba1.6k sqft6439 Pinehurst Ln, Mason, OH 45040Auction

 MLS ID #1886732, Penny L Worley, Keller Williams Pinnacle Group. Cincy MLS
 - $565,0004 bd4 ba2.7k sqft5641 Glen Oak, Mason, OH 45040For Sale
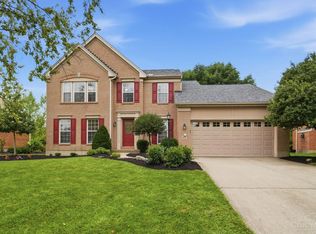 MLS ID #1888533, Trisha M. Sunderhaus, Coldwell Banker Realty. Cincy MLS
 - $550,0004 bd4 ba2.9k sqft4550 S Shore Dr, Mason, OH 45040For Sale

 MLS ID #964970, Tyler A Smith, RE/MAX United Associates. DABR MLS
 - $407,0003 bd3 ba1.6k sqft6522 Grand Cypress Way, Mason, OH 45040For Sale
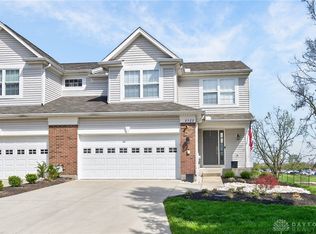 MLS ID #959499, Tyler A Smith, RE/MAX United Associates. DABR MLS
 - $387,0003 bd3 ba1.5k sqft7240 Grandpoint Dr #47, West Chester, OH 45040New ConstructionCincy MLS
- $499,0004 bd3 ba2k sqft197 Acoma Dr, Mason, OH 45040For SaleMLS ID #962062, Lee A Sokolis, RE/MAX Preferred Group. DABR MLS
- $510,0004 bd3 ba1.9k sqft8031 Simpson Creek Way, Mason, OH 45040For SaleMLS ID #1886758, Gayatri Chandran, Coldwell Banker Realty. Cincy MLS
- $489,9004 bd4 ba2.2k sqft5081 Parkside Dr, Mason, OH 45040For SaleMLS ID #960315, Michael Stylski, Comey & Shepherd REALTORS. DABR MLS
- $419,9003 bd3 ba1.8k sqft7869 Horizon Bnd, Morrow, OH 45152New ConstructionCincy MLS
- $295,0002 bd1 ba1.3k sqft113 Lynnview Dr, Mason, OH 45040For SaleMLS ID #1888613, Joyce Franklin, Sibcy Cline, Inc.. Cincy MLS
- $385,0003 bd4 ba2.3k sqft6510 Prestwick Ct, Mason, OH 45040For SaleMLS ID #1874590, Brandon M Willis, Keller Williams Seven Hills Re. Cincy MLS
- $459,9004 bd3 ba2k sqft9233 Meadow Dr, Maineville, OH 45039For SaleMLS ID #1887450, Sandy L Smith, Coldwell Banker Realty. Cincy MLS
- $289,9002 bd3 ba1.5k sqft992 Walnut Ct, Mason, OH 45040For SaleMLS ID #964640, Kathy Winters, Irongate Inc.. DABR MLS
- $618,4453 bd3 ba2.1k sqft7955 Monet Dr #42, Mason, OH 45040New ConstructionCincy MLS
- $330,0003 bd2 ba1.7k sqft8350 Winding Trail Pl, Mason, OH 45040For SaleMLS ID #1887746, Evelyn Black, Comey & Shepherd. Cincy MLS
- $375,0002 bd2 ba1.4k sqft6489 Quail Lk, Mason, OH 45040For SaleMLS ID #1885879, Cheryl A Ferry, Keller Williams Advisors. Cincy MLS
- $639,0004 bd3 ba3.4k sqft7879 Yellowwood Dr, Mason, OH 45040For SaleMLS ID #964198, Gemini Vakil, e-Merge Real Estate Victory. DABR MLS
- $583,8203 bd3 ba2.1k sqft7950 Monet Dr, Mason, OH 45040New ConstructionM/I Homes
- $625,0004 bd3 ba3k sqft5714 Thornberry Ct, Mason, OH 45040For SaleMLS ID #1886798, Stephanie Mason, Keller Williams Advisors. Cincy MLS
- $499,9004 bd3 ba2.6k sqft7905 Strawberry Hill Ln, Maineville, OH 45039For SaleMLS ID #1886187, Lesa M Baker, Arch Realty, LLC. Cincy MLS
