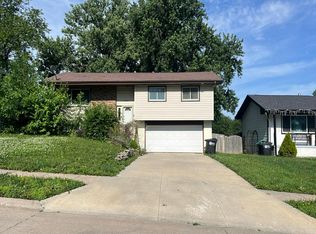
Dazzling value!! Very attractive WALKOUT ranch with GORGEOUS remodeled kitchen, MASSIVE privacy-fenced backyard, STUNNING finished basement with wet bar, spacious flagstone patio off the deck, beautiful double vanity main bath with intricate tile work, frieze carpet in the lower level, gleaming hardwood floors on main, and garage/shop in grand back yard! This is an outstanding buy w/ vinyl siding, many new windows & wide open floor plan. A must see!
Pre-foreclosure
Est. $296,100
7135 Wood Lane Dr, La Vista, NE 68128
3beds
3baths
2,005sqft
SingleFamily
Built in 1964
10,500 Square Feet Lot
$296,100 Zestimate®
$148/sqft
$-- HOA
Overview
- 303 days |
- 69 |
- 2 |
Facts & features
Interior
Bedrooms & bathrooms
- Bedrooms: 3
- Bathrooms: 3
Heating
- Forced air
Features
- Basement: Partially finished
Interior area
- Total interior livable area: 2,005 sqft
Property
Parking
- Parking features: Garage - Attached
Features
- Exterior features: Other
Lot
- Size: 10,500 Square Feet
Details
- Parcel number: 010578455
Construction
Type & style
- Home type: SingleFamily
Materials
- Foundation: Concrete Block
- Roof: Shake / Shingle
Condition
- Year built: 1964
Community & HOA
Location
- Region: La Vista
Financial & listing details
- Price per square foot: $148/sqft
- Tax assessed value: $241,919
- Annual tax amount: $3,947
Foreclosure details
Estimated market value
$296,100
$278,000 - $314,000
$2,207/mo
Price history
| Date | Event | Price |
|---|---|---|
| 6/1/2010 | Sold | $135,000+9.8%$67/sqft |
Source:  GPRMLS #21006620 Report a problem GPRMLS #21006620 Report a problem | ||
| 6/4/2004 | Sold | $123,000$61/sqft |
Source: Public Record Report a problem | ||
Public tax history
| Year | Property taxes | Tax assessment |
|---|---|---|
| 2025 | $3,947 +0.6% | $241,919 +2.6% |
| 2024 | $3,923 -10.4% | $235,840 |
| 2023 | $4,379 +0.1% | $235,840 +15.8% |
| 2022 | $4,373 +8.6% | $203,699 |
| 2021 | $4,025 +5.7% | $203,699 +17.7% |
| 2020 | $3,809 +5.4% | $173,084 +6.9% |
| 2019 | $3,614 +11.4% | $161,928 +11.4% |
| 2018 | $3,244 +4.8% | $145,343 +4.8% |
| 2017 | $3,095 +9.2% | $138,696 +9.1% |
| 2016 | $2,833 | $127,151 +3.7% |
| 2015 | $2,833 +3% | $122,671 -0.3% |
| 2014 | $2,751 | $123,003 -5.7% |
| 2012 | $2,751 +9.4% | $130,411 -1.6% |
| 2011 | $2,514 -2.1% | $132,588 +12.9% |
| 2010 | $2,568 -2.2% | $117,410 -2.9% |
| 2009 | $2,625 +3.5% | $120,887 -4% |
| 2008 | $2,536 +2.4% | $125,960 +2.7% |
| 2007 | $2,476 +1.7% | $122,682 +5.7% |
| 2006 | $2,435 +2.8% | $116,028 +1.6% |
| 2005 | $2,369 | $114,255 +6.6% |
| 2004 | $2,369 -1.5% | $107,160 +1.8% |
| 2003 | $2,404 +10.4% | $105,216 +2.7% |
| 2002 | $2,178 +7.1% | $102,411 +7.1% |
| 2001 | $2,034 +9.7% | $95,587 +6.4% |
| 2000 | $1,854 | $89,869 |
| 1999 | -- | $89,869 |
Find assessor info on the county website
Monthly payment
Climate risks
Neighborhood: 68128
Nearby schools
GreatSchools rating
- 5/10Parkview Heights Elementary SchoolGrades: PK-6Distance: 0.5 mi
- 8/10Liberty Middle SchoolGrades: 7-8Distance: 3 mi
- 7/10Papillion-La Vista Senior High SchoolGrades: 9-12Distance: 1.3 mi
Schools provided by the listing agent
- Middle: La Vista
- High: Papillion-La Vista
- District: Papillion-La Vista
Source: The MLS. This data may not be complete. We recommend contacting the local school district to confirm school assignments for this home.
- $267,1003 bd2 ba1.9k sqft7129 Wood Lane Dr, La Vista, NE 68128Off Market
- $260,0003 bd2 ba1.8k sqft7141 Wood Lane Dr, La Vista, NE 68128Sold
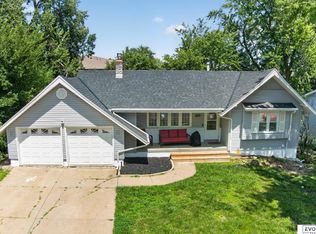
- $275,0003 bd3 ba1.5k sqft7123 Wood Lane Dr, La Vista, NE 68128Sold
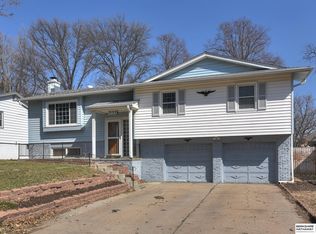
- $269,1003 bd1 ba1.9k sqft7147 Wood Lane Dr, La Vista, NE 68128Off Market
- $277,7004 bd2 ba1.9k sqft8702 Wilbur St, La Vista, NE 68128Off Market
- $270,1003 bd2 ba1.5k sqft7117 Wood Lane Dr, La Vista, NE 68128Off Market
- $267,6004 bd2 ba1.5k sqft8706 Wilbur St, La Vista, NE 68128Off Market
- $298,6003 bd1 ba2.3k sqft8629 S Glenview Dr, La Vista, NE 68128Off Market
Similar homes
- $295,0003 bd2 ba1.9k sqft7609 Emiline St, La Vista, NE 68128For Sale
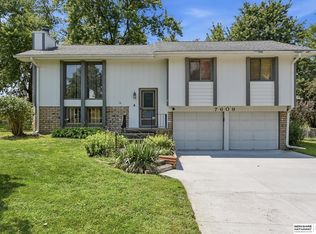
 MLS ID #22623035, Jim Braun, BHHS Ambassador Real Estate. GPRMLS
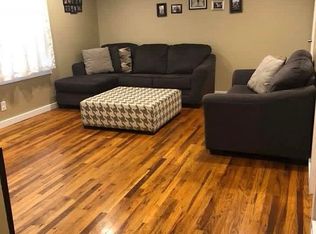
 - $255,0004 bd2 ba1.8k sqft7617 Lillian Ave, La Vista, NE 68128For Sale By Owner
- $307,0003 bd2 ba2.4k sqft5814 S 92nd Cir, Omaha, NE 68127For Sale
 MLS ID #22624165, Jeffrey Hagel, Jeff Hagel Broker. GPRMLS
 - $--3 bd2 ba1.5k sqft4922 S 91st St, Omaha, NE 68127Auction
 Auction.com 2
 - $264,0003 bd2 ba1.7k sqft7418 S 76th Ave, La Vista, NE 68128For SaleMLS ID #22619458, Alycia Prince, Better Homes and Gardens R.E.. GPRMLS
- $290,0003 bd3 ba1.5k sqft8712 Monroe St, Ralston, NE 68127For SaleMLS ID #22623352, Care Kaufman, Care Home Team LLC. GPRMLS
- $309,9503 bd3 ba1.6k sqft7809 S 71st Ave, La Vista, NE 68128For SaleMLS ID #22622762, Kiely Sindelar, JMJ Realty, LLC. GPRMLS
- $290,0003 bd2 ba1.5k sqft8205 Clairmont Ave, Ralston, NE 68127For SaleMLS ID #22622568, Nico Marasco, BHHS Ambassador Real Estate. GPRMLS
- $295,0004 bd3 ba2.1k sqft7405 Braun St, La Vista, NE 68128For SaleMLS ID #22620637, Leslie Palensky, Giving Realty. GPRMLS
- $325,0003 bd3 ba1.7k sqft5324 S 107th Ave, Omaha, NE 68127For SaleMLS ID #22623783, John Erickson, Better Homes and Gardens R.E.. GPRMLS
- $260,0003 bd1 ba1.8k sqft7611 Teal St, La Vista, NE 68128For SaleMLS ID #22621701, Brad Heck, Nebraska Realty. GPRMLS
- $325,0004 bd3 ba1.7k sqft6759 S 87th St, Ralston, NE 68127For Sale By Owner
- $309,9003 bd3 ba1.9k sqft5018 S 94th St, Omaha, NE 68127For SaleMLS ID #22623338, Billy Coburn, Better Homes and Gardens R.E.. GPRMLS
- $274,7113 bd2 ba1.9k sqft7528 Highland St, Ralston, NE 68127For SaleMLS ID #22623450, Ken Jansen, NP Dodge RE Sales Inc 86Dodge. GPRMLS
- $309,0003 bd3 ba1.6k sqft810 S Grandview Ave, Papillion, NE 68046For SaleMLS ID #22623989, Amy Nuckoles, Nebraska Realty. GPRMLS
- $375,0003 bd3 ba2.8k sqft7136 Ivy Lane Dr, La Vista, NE 68128For SaleMLS ID #22623444, Kristin Sterns, Coldwell Banker NHS RE. GPRMLS
- $245,0003 bd2 ba1.3k sqft7416 Frederick Ave, La Vista, NE 68128For SaleMLS ID #22622324, Nick Benner, Better Homes and Gardens R.E.. GPRMLS
- $290,0004 bd2 ba2k sqft4241 Madison St, Omaha, NE 68107For SaleMLS ID #22623831, Regan Smith, Realty ONE Group Sterling. GPRMLS
- $260,0003 bd3 ba1.4k sqft5212 S 105th St, Omaha, NE 68127For SaleMLS ID #22624030, Franny Shaver, Realty ONE Group Authentic. GPRMLS
- $335,0003 bd3 ba2k sqft10621 N St, Omaha, NE 68127For SaleMLS ID #22623499, Julie Eberhardt, Real Broker NE, LLC. GPRMLS
