Wow! Check out this split-entry style home with 3-beds, 3-baths, 2-car garage in Millard! Situated on an impressive, oversized 0.29 acre lot, this property offers an incredible fenced back yard space. Spacious primary bedroom with en-suite bath w/ double sink vanity and tiled shower. Two additional bedrooms and a full bathroom on the main level. Finished rec room in basement with walk-out to the back yard. Plus the laundry area and 1/2 bathroom in basement. All appliances are included. Fully fenced rear yard. Lots of updates & upgrades: Thermal pane replacement windows, updated wood deck, roof shingles replaced in 2019, upgraded fiber cement siding in 2020, new HVAC system in 2020, radon mitigation system installed. This house is ready for new owners!
For sale
$325,000
5324 S 107th Ave, Omaha, NE 68127
3beds
1,750sqft
Single Family Residence
Built in 1976
0.29 Acres Lot
$320,000 Zestimate®
$186/sqft
$-- HOA
What's special
Split-entry style homeFully fenced rear yardUpdated wood deckThermal pane replacement windows
- 16 days
- 775
- 60
Likely to sell faster than
Zillow last checked:
Listing updated:
Listed by:
John Erickson 402-917-3227,
Better Homes and Gardens R.E.
Source: GPRMLS,MLS#: 22623783
Facts & features
Interior
Bedrooms & bathrooms
- Bedrooms: 3
- Bathrooms: 3
- Full bathrooms: 1
- 3/4 bathrooms: 1
- 1/2 bathrooms: 1
- Main level bathrooms: 2
Primary bedroom
- Features: Wall/Wall Carpeting, Ceiling Fan(s)
- Level: Main
- Area: 170.04
- Dimensions: 15.6 x 10.9
Bedroom 2
- Features: Wall/Wall Carpeting, Ceiling Fan(s)
- Level: Main
- Area: 112.32
- Dimensions: 11.7 x 9.6
Bedroom 3
- Features: Wall/Wall Carpeting, Ceiling Fan(s)
- Level: Main
- Area: 100.28
- Dimensions: 9.2 x 10.9
Primary bathroom
- Features: 3/4, Shower, Double Sinks
Dining room
- Features: Dining Area, Laminate Flooring, Sliding Glass Door
- Level: Main
- Area: 100.28
- Dimensions: 10.9 x 9.2
Kitchen
- Features: Ceramic Tile Floor, Ceiling Fan(s)
- Level: Main
- Area: 125.13
- Dimensions: 9.7 x 12.9
Living room
- Features: Wall/Wall Carpeting, Ceiling Fan(s)
- Level: Main
- Area: 238
- Dimensions: 14 x 17
Basement
- Area: 1104
Heating
- Natural Gas, Forced Air
Cooling
- Central Air
Appliances
- Included: Humidifier, Range, Refrigerator, Washer, Dishwasher, Dryer, Microwave
- Laundry: Ceramic Tile Floor
Features
- Ceiling Fan(s), Formal Dining Room
- Flooring: Carpet, Ceramic Tile
- Doors: Sliding Doors
- Windows: LL Daylight Windows
- Basement: Daylight,Walk-Out Access,Partially Finished
- Number of fireplaces: 1
- Fireplace features: Recreation Room, Gas Log
Interior area
- Total structure area: 1,750
- Total interior livable area: 1,750 sqft
- Finished area above ground: 1,190
- Finished area below ground: 560
Property
Parking
- Total spaces: 2
- Parking features: Garage - Attached
- Attached garage spaces: 2
Features
- Levels: Split Entry
- Patio & porch: Patio, Deck
- Fencing: Wood,Full,Privacy
Lot
- Size: 0.29 Acres
- Dimensions: 81 x 160
- Features: Over 1/4 up to 1/2 Acre, City Lot, Subdivided, Public Sidewalk
Details
- Additional structures: Shed(s)
- Parcel number: 1902392686
Construction
Type & style
- Home type: SingleFamily
- Property subtype: Single Family Residence
Materials
- Cement Siding
- Foundation: Block
- Roof: Composition
Condition
- Not New and NOT a Model
- New construction: No
- Year built: 1976
Utilities & green energy
- Sewer: Public Sewer
- Water: Public
- Utilities for property: Electricity Available, Natural Gas Available, Water Available, Sewer Available
Community & HOA
Community
- Subdivision: OAK HEIGHTS THIRD PLATTING
HOA
- Has HOA: No
Location
- Region: Omaha
Financial & listing details
- Price per square foot: $186/sqft
- Tax assessed value: $258,500
- Annual tax amount: $4,215
- Date on market: 8/19/2026
- Listing terms: VA Loan,FHA,Conventional,Cash
- Ownership: Fee Simple
- Electric utility on property: Yes
Estimated market value
$320,000
$304,000 - $336,000
$2,169/mo
Price history
| Date | Event | Price |
|---|---|---|
| 8/19/2026 | Listed for sale | $325,000+81.6%$186/sqft |
Source:  GPRMLS #22623783 Report a problem GPRMLS #22623783 Report a problem | ||
| 8/15/2018 | Sold | $179,000$102/sqft |
Source: GPRMLS #21810486 Report a problem | ||
| 6/13/2018 | Price change | $179,000-4.5%$102/sqft |
Source: Milford Real Estate Group LLC #21810486 Report a problem | ||
| 5/31/2018 | Price change | $187,500-3.6%$107/sqft |
Source: Milford Real Estate Group LLC #21808955 Report a problem | ||
| 5/10/2018 | Listed for sale | $194,500+43%$111/sqft |
Source: Milford Real Estate Group LLC #21808955 Report a problem | ||
| 4/25/2013 | Sold | $136,000-2.9%$78/sqft |
Source: GPRMLS #21301727 Report a problem | ||
| 1/29/2013 | Listed for sale | $140,000+2.2%$80/sqft |
Source: NP Dodge Real Estate Sales, Inc #21301727 Report a problem | ||
| 8/22/2012 | Sold | $137,000-2.1%$78/sqft |
Source: Public Record Report a problem | ||
| 5/17/2012 | Listing removed | $139,900$80/sqft |
Source: CBSHOME Real Estate #21206511 Report a problem | ||
| 4/16/2012 | Listed for sale | $139,900+74.9%$80/sqft |
Source: CBSHOME Real Estate #21206511 Report a problem | ||
| 1/17/2012 | Sold | $80,000-5.8%$46/sqft |
Source: Public Record Report a problem | ||
| 11/29/2011 | Price change | $84,900-5.6%$49/sqft |
Source: REG, Inc. d/b/a RE/MAX Real Estate Group #21118095 Report a problem | ||
| 11/12/2011 | Price change | $89,900-10%$51/sqft |
Source: REG, Inc. d/b/a RE/MAX Real Estate Group #21118095 Report a problem | ||
| 10/27/2011 | Price change | $99,900-9.1%$57/sqft |
Source: REG, Inc. d/b/a RE/MAX Real Estate Group #21118095 Report a problem | ||
| 10/1/2011 | Listed for sale | $109,900+40.9%$63/sqft |
Source: REG, Inc. d/b/a RE/MAX Real Estate Group #21118095 Report a problem | ||
| 7/28/2011 | Sold | $78,000-43.1%$45/sqft |
Source: Public Record Report a problem | ||
| 4/21/2006 | Sold | $137,000$78/sqft |
Source: Agent Provided Report a problem | ||
Public tax history
| Year | Property taxes | Tax assessment |
|---|---|---|
| 2025 | $4,215 -2.6% | $258,500 |
| 2024 | $4,326 -7% | $258,500 +10.7% |
| 2023 | $4,651 +5.3% | $233,600 +11.8% |
| 2022 | $4,415 +13.2% | $208,900 +12.6% |
| 2021 | $3,900 +5.1% | $185,500 +5.9% |
| 2020 | $3,713 -0.3% | $175,100 |
| 2019 | $3,724 -0.5% | $175,100 +0.9% |
| 2018 | $3,743 +24% | $173,600 +7.6% |
| 2017 | $3,019 | $161,300 +13.5% |
| 2016 | $3,019 +4.8% | $142,100 +7% |
| 2015 | $2,880 | $132,800 |
| 2014 | -- | $132,800 |
| 2013 | -- | $132,800 |
| 2012 | -- | $132,800 |
| 2011 | -- | $132,800 |
| 2009 | $2,719 | $132,800 |
| 2008 | -- | $132,800 +26% |
| 2005 | -- | $105,400 |
| 2004 | -- | $105,400 |
Find assessor info on the county website
Monthly payment
Est. payment
Payment breakdown
Explore the cost of this home by adjusting the details. Changes won't be saved.Climate risks
Neighborhood: 68127
Nearby schools
Schools provided by the listing agent
- Elementary: Hitchcock
- Middle: Millard Central
- High: Millard South
- District: Millard
Source: GPRMLS. This data may not be complete. We recommend contacting the local school district to confirm school assignments for this home.
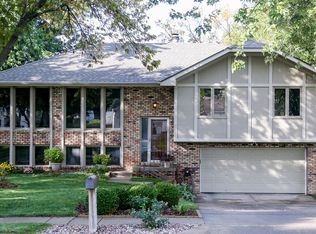


Similar homes
- $335,0003 bd3 ba2k sqft10621 N St, Omaha, NE 68127For Sale
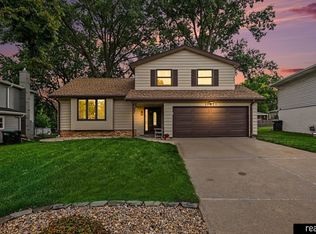
 MLS ID #22623499, Julie Eberhardt, Real Broker NE, LLC. GPRMLS
 - $330,0003 bd3 ba2.3k sqft5012 S 94th St, Omaha, NE 68127For Sale
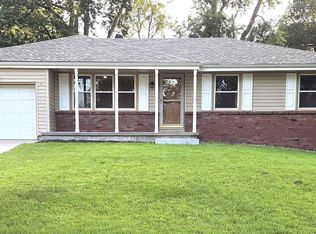 MLS ID #22624210, Aaron Miller, Nebraska Realty. GPRMLS
 - $--3 bd2 ba1.5k sqft4922 S 91st St, Omaha, NE 68127Auction
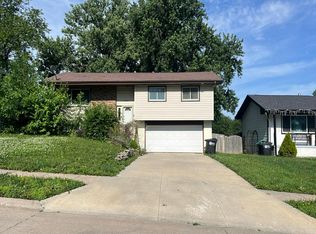 Auction.com 2
 - $309,9003 bd3 ba1.9k sqft5018 S 94th St, Omaha, NE 68127For Sale
 MLS ID #22623338, Billy Coburn, Better Homes and Gardens R.E.. GPRMLS
 - $307,0003 bd2 ba2.4k sqft5814 S 92nd Cir, Omaha, NE 68127For SaleMLS ID #22624165, Jeffrey Hagel, Jeff Hagel Broker. GPRMLS
- $309,0003 bd3 ba1.6k sqft12803 Edna St, Omaha, NE 68138For SaleMLS ID #22625658, Perri Vasko, BHHS Ambassador Real Estate. GPRMLS
- $325,0003 bd3 ba1.4k sqft7368 Monroe Cir, Ralston, NE 68127For SaleMLS ID #22623652, Charles Chadwick, PJ Morgan Real Estate. GPRMLS
- $320,0003 bd3 ba1.9k sqft6528 S 115th St, Omaha, NE 68137For SaleMLS ID #22623013, Francisco Paredes, Better Homes and Gardens R.E.. GPRMLS
- $340,0004 bd3 ba1.8k sqft14646 Monroe St, Omaha, NE 68137For SaleMLS ID #22625127, Heidi Walz, Nebraska Realty. GPRMLS
- $295,0003 bd3 ba1.3k sqft4733 S 81st St, Ralston, NE 68127For SaleMLS ID #22625619, Jordyn Boyd, Nebraska Realty. GPRMLS
- $300,0003 bd3 ba2k sqft3210 S 130th Cir, Omaha, NE 68144For SaleMLS ID #22625396, Bradley Divan, Hynek Realty PC. GPRMLS
- $350,0003 bd3 ba2.3k sqft11505 Oak Cir, Omaha, NE 68144For SaleMLS ID #22625605, Laura Doocy, Better Homes and Gardens R.E.. GPRMLS
- $298,0003 bd3 ba1.2k sqft7006 Audrey St, Omaha, NE 68138For SaleMLS ID #22625215, Katie Huber, BHHS Ambassador Real Estate. GPRMLS
- $290,0003 bd3 ba1.6k sqft10941 X St, Omaha, NE 68137For SaleMLS ID #22620175, Julie Eberhardt, Real Broker NE, LLC. GPRMLS
- $272,0003 bd3 ba1.4k sqft7804 Seymour St, Ralston, NE 68127For SaleMLS ID #22625216, Milt Schneider, Nebraska Realty. GPRMLS
- $290,0003 bd3 ba1.5k sqft8712 Monroe St, Ralston, NE 68127For SaleMLS ID #22623352, Care Kaufman, Care Home Team LLC. GPRMLS
- $315,0004 bd3 ba1.7k sqft11037 Olin Ave, Omaha, NE 68144For SaleMLS ID #22624209, Jay Svoboda, NextHome Signature Real Estate. GPRMLS
- $298,5004 bd3 ba2k sqft3205 S 130th Cir, Omaha, NE 68144For SaleMLS ID #22624528, Katie Keith, Liberty Core Real Estate. GPRMLS
