
10am-Noon open house this Saturday, September 19th True four-bedroom tri-level on large fenced lot in popular Stony Brook. Before you even go in, enjoy the covered front porch, large covered back patio and huge, landscaped yard with sprinkler system and storage shed. Main floor features family room with built in shelving and gas log fireplace, 1/2 bathroom, eat-in kitchen, formal dining room and living room. Upstairs has FOUR bedrooms, including a primary suite with 3/4 bathroom and an additional 3/4 bathroom. Basement has semi-finished areas including: laundry room, storage room, workbench/shop area, and large space that could be finished as a workout room, office or rec room. When built, this plan was upgraded with 2 ft of extra width in living room / dining room making it larger than other true four bedroom tri-levels in the area. Glass and screens of all windows have been replaced. All appliances stay, including washer and dryer. AMA. Agent related to sellers.
Pending
$330,000
14646 Monroe St, Omaha, NE 68137
4beds
1,824sqft
Single Family Residence
Built in 1979
0.32 Acres Lot
$328,000 Zestimate®
$181/sqft
$-- HOA
What's special
Large covered back patioLarge fenced lotCovered front porchTrue four-bedroom tri-levelStorage shedFormal dining roomGas log fireplace
- 26 days
- 535
- 49
Zillow last checked:
Listing updated:
Listed by:
Heidi Walz 402-740-0146,
Nebraska Realty
Source: GPRMLS,MLS#: 22626828
Facts & features
Interior
Bedrooms & bathrooms
- Bedrooms: 4
- Bathrooms: 3
- 3/4 bathrooms: 2
- 1/2 bathrooms: 1
- Main level bathrooms: 1
Primary bedroom
- Level: Second
- Area: 199.8
- Dimensions: 13.5 x 14.8
Bedroom 2
- Level: Second
- Area: 144.76
- Dimensions: 15.4 x 9.4
Bedroom 3
- Level: Second
- Area: 134.64
- Dimensions: 13.2 x 10.2
Bedroom 4
- Level: Second
- Area: 92
- Dimensions: 9.1 x 10.11
Primary bathroom
- Features: 3/4
Dining room
- Level: Main
- Area: 138.97
- Dimensions: 10.6 x 13.11
Family room
- Level: Main
- Area: 297
- Dimensions: 13.5 x 22
Kitchen
- Level: Main
- Area: 84.8
- Dimensions: 10.6 x 8
Living room
- Level: Main
- Area: 196.25
- Dimensions: 12.5 x 15.7
Basement
- Area: 516
Heating
- Natural Gas, Forced Air
Cooling
- Central Air
Appliances
- Included: Range, Refrigerator, Washer, Dishwasher, Dryer, Disposal, Microwave
Features
- Formal Dining Room
- Flooring: Carpet
- Basement: Unfinished
- Number of fireplaces: 1
- Fireplace features: Gas Log Lighter
Interior area
- Total structure area: 1,824
- Total interior livable area: 1,824 sqft
- Finished area above ground: 1,824
- Finished area below ground: 0
Property
Parking
- Total spaces: 2
- Parking features: Garage - Attached
- Attached garage spaces: 2
Features
- Levels: Tri-Level
- Patio & porch: Porch, Covered Patio
- Exterior features: Sprinkler System
- Fencing: Wood,Privacy
Lot
- Size: 0.32 Acres
- Dimensions: 188d x 75 w
- Features: Over 1/4 up to 1/2 Acre, City Lot, Corner Lot, Subdivided
Details
- Additional structures: Shed(s)
- Parcel number: 2247052594
Construction
Type & style
- Home type: SingleFamily
- Property subtype: Single Family Residence
Materials
- Foundation: Block
- Roof: Composition
Condition
- Not New and NOT a Model
- New construction: No
- Year built: 1979
Utilities & green energy
- Sewer: Public Sewer
- Water: Public
Community & HOA
Community
- Subdivision: Stony Brook
HOA
- Has HOA: No
Location
- Region: Omaha
Financial & listing details
- Price per square foot: $181/sqft
- Tax assessed value: $273,300
- Annual tax amount: $1,149
- Date on market: 9/17/2026
- Listing terms: VA Loan,FHA,Conventional,Cash
- Ownership: Fee Simple
Estimated market value
$328,000
$312,000 - $344,000
$2,581/mo
Price history
| Date | Event | Price |
|---|---|---|
| 9/21/2026 | Pending sale | $330,000$181/sqft |
Source:  GPRMLS #22626828 Report a problem GPRMLS #22626828 Report a problem | ||
| 9/17/2026 | Listed for sale | $330,000-2.9%$181/sqft |
Source: GPRMLS #22626828 Report a problem | ||
| 9/16/2026 | Listing removed | $340,000$186/sqft |
Source: GPRMLS #22625127 Report a problem | ||
| 9/1/2026 | Listed for sale | $340,000$186/sqft |
Source: GPRMLS #22625127 Report a problem | ||
Public tax history
| Year | Property taxes | Tax assessment |
|---|---|---|
| 2025 | $1,150 +245.1% | $273,300 +19.1% |
| 2024 | $333 | $229,400 |
| 2023 | -- | $229,400 +10.2% |
| 2022 | $240 -80.2% | $208,200 |
| 2021 | $1,215 -18.4% | $208,200 +10% |
| 2020 | $1,489 +12% | $189,300 +12.2% |
| 2019 | $1,330 -37.7% | $168,700 |
| 2018 | $2,135 -38.4% | $168,700 +10.7% |
| 2017 | $3,469 | $152,400 -6.7% |
| 2016 | $3,469 +4.8% | $163,300 +7% |
| 2015 | $3,310 | $152,600 |
| 2014 | -- | $152,600 |
| 2013 | -- | $152,600 -4.1% |
| 2012 | -- | $159,200 |
| 2011 | -- | $159,200 |
| 2009 | $3,260 | $159,200 |
| 2008 | -- | $159,200 +17.5% |
| 2005 | -- | $135,500 |
| 2004 | -- | $135,500 |
Find assessor info on the county website
Monthly payment
Est. payment
Payment breakdown
Explore the cost of this home by adjusting the details. Changes won't be saved.Climate risks
Neighborhood: Stonybrook
Nearby schools
Schools provided by the listing agent
- Elementary: Neihardt
- Middle: Harry Andersen
- High: Millard South
- District: Millard
Source: GPRMLS. This data may not be complete. We recommend contacting the local school district to confirm school assignments for this home.
Similar homes
- $325,0003 bd3 ba2.1k sqft5927 S 136th Cir, Omaha, NE 68137For Sale

 MLS ID #22628806, April Williams, BHHS Ambassador Real Estate. GPRMLS
 - $300,0003 bd2 ba1.9k sqft6708 S 139th Avenue Cir, Omaha, NE 68137For Sale
 MLS ID #22626874, Kathy Welch, Nebraska Realty. GPRMLS
 - $334,0004 bd2 ba2.1k sqft11123 Washington St, Omaha, NE 68137For Sale
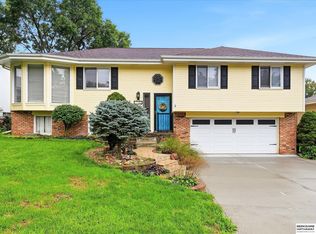 MLS ID #22628281, Jasmin Jensen, BHHS Ambassador Real Estate. GPRMLS
 - $335,0004 bd3 ba2.3k sqft13705 Chandler St, Omaha, NE 68138For Sale
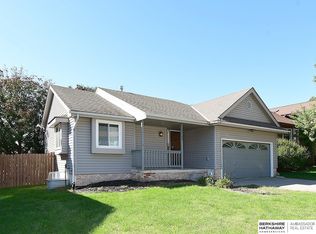 MLS ID #22628594, Don Lind, BHHS Ambassador Real Estate. GPRMLS
 - $320,0003 bd3 ba1.6k sqft16065 Oak St, Omaha, NE 68130For SaleMLS ID #22628475, Diana Haney, Better Homes and Gardens R.E.. GPRMLS
- $325,0004 bd3 ba1.9k sqft1854 S 138th St, Omaha, NE 68144For SaleMLS ID #22625222, Jen Manhart, Better Homes and Gardens R.E.. GPRMLS
- $342,5004 bd3 ba2.5k sqft1324 Holling Dr, Omaha, NE 68144For SaleMLS ID #22628644, KC Bethel, Midlands Real Estate. GPRMLS
- $315,0003 bd2 ba1.8k sqft13012 Cady Ave, Omaha, NE 68164For SaleMLS ID #22629176, Ryan Van Roy, Nebraska Realty. GPRMLS
- $313,0004 bd3 ba1.7k sqft12729 Erskine St, Omaha, NE 68164For SaleMLS ID #22628781, Ken Landolt, Nebraska Realty. GPRMLS
- $309,0003 bd3 ba1.6k sqft12803 Edna St, Omaha, NE 68138For SaleMLS ID #22625658, Perri Vasko, BHHS Ambassador Real Estate. GPRMLS
- $367,0004 bd3 ba2.1k sqft18805 Polk St, Omaha, NE 68135For SaleMLS ID #22628461, Sonia Herrera, NP Dodge RE Sales Inc 148Dodge. GPRMLS
- $335,0004 bd3 ba2k sqft15006 Charles St, Omaha, NE 68154For SaleMLS ID #22626246, Mitch Ragan, NextHome Signature Real Estate. GPRMLS
- $314,9993 bd3 ba1.5k sqft3211 S 127th St, Omaha, NE 68144For SaleMLS ID #22626304, Brittany Hatjinos, Real Broker NE, LLC. GPRMLS
- $279,9003 bd2 ba1.3k sqft5806 S 113th St, Omaha, NE 68137For SaleMLS ID #22627997, Ryan Potter, Real Broker NE, LLC. GPRMLS
- $400,0004 bd4 ba2.6k sqft4204 S 148th St, Omaha, NE 68137For SaleMLS ID #22625938, Rachel Langford, Coldwell Banker NHS RE. GPRMLS
- $344,9503 bd3 ba1.8k sqft13937 Arbor Cir, Omaha, NE 68144For SaleMLS ID #22620857, Mindy Martin, BHHS Ambassador Real Estate. GPRMLS
- $315,0003 bd3 ba1.7k sqft1009 S Madison St, Papillion, NE 68046For SaleMLS ID #22628490, Kyle Hrabik, Nebraska Realty. GPRMLS
- $310,0003 bd3 ba2.1k sqft5060 S 149th Ct, Omaha, NE 68137For SaleMLS ID #22613163, John Rohwer, NP Dodge RE Sales Inc 148Dodge. GPRMLS
- $329,9003 bd3 ba2k sqft7108 S 183rd St, Omaha, NE 68136For SaleMLS ID #22626996, Ricky Newhouse, NextHome Signature Real Estate. GPRMLS
- $395,0004 bd3 ba2.1k sqft5429 S 56th St, Omaha, NE 68117For SaleMLS ID #22628761, Sam Sacco, Nebraska Realty. GPRMLS
