✨ FIRST TIME EVER ON THE MARKET — Family‑Owned Cape Cod in Glen Burnie A solid, well‑built home loved by the same family since 1958 — now ready for its next chapter. This charming Cape Cod sits on a beautiful fully fenced yard with a private driveway, offering the kind of warmth, care, and character buyers instantly connect with. 🏡 Features Buyers Will Love • 4 bedrooms — 2 on the main level, 2 upstairs • 2 full baths — one on each level • Finished basement with great usable space • Three‑season glass sunroom addition off the kitchen — perfect for morning coffee, relaxing evenings, or hosting friends • Updated architectural roof shingles • Updated front door & windows • Solid construction and timeless 1950s craftsmanship 🌳 Outdoor Appeal A great yard for pets, play, gardening, or simply enjoying your own private space — fully fenced and ready for everyday living. 💰 Priced Well Below Comparable Homes This home is intentionally priced below similar properties in the area, reflecting the cosmetic updates a new owner may want to make. For buyers looking for value, equity potential, and a well‑built home, this is the opportunity they’ve been waiting for. 🚶♂ Prime Location Walking distance to the elementary school, making daily routines easy and convenient. 🔑 A Rare Opportunity Homes like this — first time on the market, well‑built, updated where it counts, and full of character — don’t come around often. This is the one buyers will feel connected to the moment they walk in.
Coming soon 11/06
$329,900
714 Biddle Rd, Glen Burnie, MD 21060
4beds
1,560sqft
Single Family Residence
Built in 1958
7,500 Square Feet Lot
$-- Zestimate®
$211/sqft
$-- HOA
What's special
- 9 days
- 345
- 51
Zillow last checked:
Listing updated:
Listed by:
Joseph Grimes 443-790-6574,
Douglas Realty, LLC (410) 255-3690
Source: Bright MLS,MLS#: MDAA2159272
Facts & features
Interior
Bedrooms & bathrooms
- Bedrooms: 4
- Bathrooms: 2
- Full bathrooms: 2
- Main level bathrooms: 1
- Main level bedrooms: 2
Basement
- Area: 780
Heating
- Heat Pump, Electric
Cooling
- Ceiling Fan(s), Window Unit(s), Electric
Appliances
- Included: Electric Water Heater
Features
- Basement: Full
- Has fireplace: No
Interior area
- Total structure area: 1,950
- Total interior livable area: 1,560 sqft
- Finished area above ground: 1,170
- Finished area below ground: 390
Property
Parking
- Parking features: Driveway, Off Street
- Has uncovered spaces: Yes
Accessibility
- Accessibility features: None
Features
- Levels: Three
- Stories: 3
- Pool features: None
Lot
- Size: 7,500 Square Feet
Details
- Additional structures: Above Grade, Below Grade
- Parcel number: 020523017605300
- Zoning: R5
- Special conditions: Standard
Construction
Type & style
- Home type: SingleFamily
- Architectural style: Cape Cod
- Property subtype: Single Family Residence
Materials
- Brick
- Foundation: Block
- Roof: Architectural Shingle
Condition
- New construction: No
- Year built: 1958
Utilities & green energy
- Sewer: Public Sewer
- Water: Public
Community & HOA
Community
- Subdivision: None
HOA
- Has HOA: No
Location
- Region: Glen Burnie
Financial & listing details
- Price per square foot: $211/sqft
- Tax assessed value: $286,100
- Annual tax amount: $3,559
- Date on market: 11/6/2026
- Listing agreement: Exclusive Right To Sell
- Ownership: Fee Simple
Estimated market value
Not available
Estimated sales range
Not available
Not available
Price history
| Date | Event | Price |
|---|---|---|
| 6/5/1979 | Sold | $30,000$19/sqft |
Source: Agent Provided Report a problem | ||
Public tax history
| Year | Property taxes | Tax assessment |
|---|---|---|
| 2025 | $2,462 -12.5% | $274,100 +6.7% |
| 2024 | $2,814 +7.4% | $256,967 +7.1% |
| 2023 | $2,619 +12.5% | $239,833 +7.7% |
| 2022 | $2,327 +4% | $222,700 +4% |
| 2021 | $2,238 +4.1% | $214,167 +4.2% |
| 2020 | $2,151 +4.2% | $205,633 +4.3% |
| 2019 | $2,064 +3.6% | $197,100 +0.3% |
| 2018 | $1,993 -0.2% | $196,500 +0.3% |
| 2017 | $1,997 | $195,900 +0.3% |
| 2016 | -- | $195,300 +1.8% |
| 2015 | -- | $191,800 +1.9% |
| 2014 | -- | $188,300 +1.9% |
| 2013 | -- | $184,800 |
| 2012 | -- | $184,800 |
| 2011 | -- | $184,800 -22.2% |
| 2010 | -- | $237,420 +10.2% |
| 2009 | -- | $215,522 +11.3% |
| 2008 | -- | $193,626 +12.8% |
| 2007 | -- | $171,730 +11.2% |
| 2006 | -- | $154,500 +12.6% |
| 2005 | -- | $137,270 +14.4% |
| 2004 | -- | $120,040 +5.3% |
| 2003 | -- | $113,956 +5.6% |
| 2002 | -- | $107,873 +6% |
| 2001 | -- | $101,790 |
Find assessor info on the county website
Monthly payment
Est. payment
Payment breakdown
Explore the cost of this home by adjusting the details. Changes won't be saved.Climate risks
Neighborhood: 21060
Nearby schools
Schools provided by the listing agent
- District: Anne Arundel County Public Schools
Source: Bright MLS. This data may not be complete. We recommend contacting the local school district to confirm school assignments for this home.
Similar homes
- $--4 bd1 ba1.2k sqft103 Beth Rd, Glen Burnie, MD 21060Auction
 Auction.com 2
- $449,9004 bd3 ba2.1k sqft708 Seagrove Rd, Glen Burnie, MD 21060For Sale
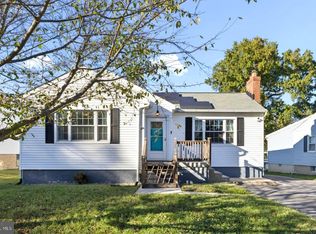
 MLS ID #MDAA2158756, Shayna Fastovsky, Coldwell Banker Realty. Bright MLS
- $370,0003 bd2 ba1.5k sqft4 Ridge Rd, Glen Burnie, MD 21060For Sale
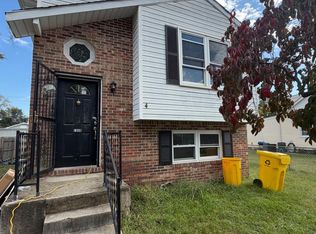 MLS ID #MDAA2159326, Pau Lian, Samson Properties. Bright MLS
- $379,9003 bd2 ba1.4k sqft106 Midland Rd, Glen Burnie, MD 21060For Sale
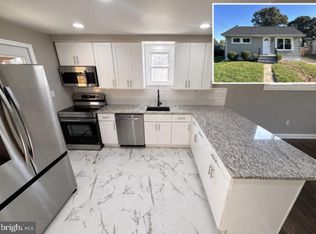 MLS ID #MDAA2159120, Nicole Hoeck, NetRealtyNow.com, LLC. Bright MLS
- $325,0002 bd1 ba1.3k sqft105 Garrett Rd, Glen Burnie, MD 21060For SaleMLS ID #MDAA2153872, Michael Theodosiou, Taylor Properties. Bright MLS
- $369,9004 bd2 ba1.2k sqft132 N Meadow Dr, Glen Burnie, MD 21060For SaleMLS ID #MDAA2153642, Eric Askew, RE/Max Experience. Bright MLS
- $285,0005 bd3 ba1.8k sqft125 Midland Rd, Glen Burnie, MD 21060For SaleMLS ID #MDAA2157078, Joe Smith, Next Step Realty. Bright MLS
- $349,9003 bd2 ba1.1k sqft1200 Guildford Rd, Glen Burnie, MD 21060For SaleMLS ID #MDAA2155656, Tina Baer, Synergy Realty. Bright MLS
- $350,0002 bd1 ba940 sqft106 Glen Rd, Glen Burnie, MD 21060For SaleMLS ID #MDAA2157444, Genna Fleming, Hyatt & Company Real Estate LLC. Bright MLS
- $425,0003 bd2 ba2.1k sqft407 Norman Ave, Glen Burnie, MD 21060For SaleMLS ID #MDAA2158842, Kathy May, Synergy Realty. Bright MLS
- $350,0003 bd4 ba969 sqft1 Saint Charles Pl, Glen Burnie, MD 21060For SaleMLS ID #MDAA2156466, Pamela Alcantara Essex, Impact Real Estate, LLC. Bright MLS
- $364,9993 bd1 ba988 sqft1900 Maltravers Rd, Glen Burnie, MD 21060For SaleMLS ID #MDAA2158222, Michelle Taylor, Ghimire Homes. Bright MLS
- $399,0003 bd2 ba1.2k sqft307 Raleigh Rd, Glen Burnie, MD 21060For SaleMLS ID #MDAA2158914, Bob Chew, Samson Properties. Bright MLS
- $379,9004 bd2 ba1.2k sqft118 Bliss Ln, Glen Burnie, MD 21060For SaleMLS ID #MDAA2151026, Kim Mills, RE/MAX Executive. Bright MLS
- $365,0003 bd1 ba988 sqft721 Cotter Rd, Glen Burnie, MD 21060For SaleMLS ID #MDAA2156426, Aryanna Carrera Dabrowski, Berkshire Hathaway HomeServices PenFed Realty. Bright MLS
- $360,0003 bd1 ba988 sqft2002 Norman Rd, Glen Burnie, MD 21060For SaleMLS ID #MDAA2157418, Natasha Skelton, Keller Williams Gateway LLC. Bright MLS
- $405,0003 bd2 ba1.6k sqft1106 Cedarcliff Dr, Glen Burnie, MD 21060For SaleMLS ID #MDAA2157338, Tori Kautz, Allfirst Realty, Inc.. Bright MLS
- $420,0003 bd2 ba2k sqft363 Beaghan Dr, Glen Burnie, MD 21060For SaleMLS ID #MDAA2159422, Suzanne Haversack, Cummings & Co. Realtors. Bright MLS
- $389,9905 bd1 ba1.9k sqft19 Stevens Rd, Glen Burnie, MD 21060For SaleMLS ID #MDAA2154152, Paula Camila Cortez Rivero, EXP Realty, LLC. Bright MLS
