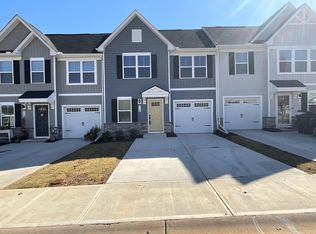
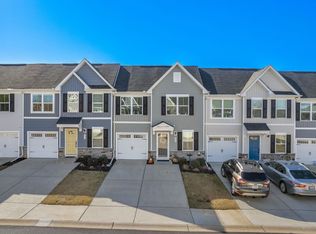
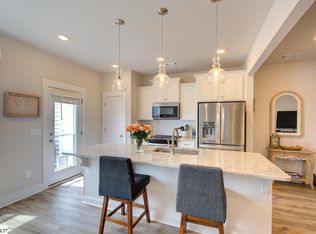
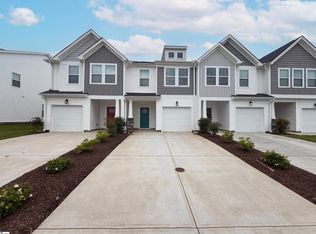
Location Location Location! PREMIUM LOT. Experience luxury and lifestyle in this exceptional 2023-built end-unit townhome—arguably the premier residence in Creekstone Villas! Enjoy UNMATCHED PRIVACY, abundant natural light, and SERENE SURROUNDINGS just steps from the SWAMP RABBIT TRAIL. This thoughtfully designed 3-bedroom, 2.5-bath home with the PRIMARY BEDROOM ON THE FIRST FLOOR, boasts a spacious open floor plan, elegant white shaker cabinets, quartz countertops, and luxury vinyl plank flooring throughout—no carpet anywhere. All appliances included. Relax or entertain on your screened-in porch, offering peaceful views and year-round comfort. The main-level primary suite features a walk-in shower and a generous walk-in closet, while two oversized upstairs bedrooms provide ample space for guests or family. An attached garage and extra guest parking makes this unit a breeze for entertaining. *Owner has made several upgrades in the past few years to include designer ceiling fans, hardwood on the stairs, Luxury Vinyl Plank floors upstairs, IKEA closet organizers, and screened in the back porch. Perfectly situated less than a mile from Furman Lake and just 10 minutes to DOWNTOWN GREENVILLE, you’ll enjoy easy access to schools, outdoor adventures, and vibrant local dining and entertainment. The HOA covers landscaping, ensuring a truly low-maintenance lifestyle. Discover the best of Upstate living—modern, move-in ready, and designed for comfort at every stage of life. Schedule your private tour today and make this rare opportunity yours!
Contingent
Price cut: $12K (7/2)
$287,900
714 Cresslyn Ct, Greenville, SC 29617
3beds
1,566sqft
:
Get pre-qualified$1,968/mo
Townhouse, Residential
Built in 2023
3,049 Square Feet Lot
$286,500 Zestimate®
$184/sqft
$-- HOA
What's special
Attached garagePeaceful viewsSerene surroundingsExtra guest parkingPremium lotDesigner ceiling fansElegant white shaker cabinets
- 194 days |
- 241 |
- 10 |
Zillow last checked:
Listing updated:
Listed by:
Stacey Atkinson 864-304-0900,
Alliance Real Estate Services
Source: Greater Greenville AOR,MLS#: 1578975
Facts & features
Interior
Bedrooms & bathrooms
- Bedrooms: 3
- Bathrooms: 3
- Full bathrooms: 2
- 1/2 bathrooms: 1
- Main level bathrooms: 1
- Main level bedrooms: 1
Rooms
- Room types: Laundry, Attic
Primary bedroom
- Area: 156
- Dimensions: 13 x 12
Bedroom 2
- Area: 156
- Dimensions: 12 x 13
Bedroom 3
- Area: 110
- Dimensions: 10 x 11
Primary bathroom
- Features: Double Sink, Shower Only, Walk-In Closet(s)
- Level: Main
Dining room
- Area: 182
- Dimensions: 13 x 14
Kitchen
- Area: 156
- Dimensions: 13 x 12
Living room
- Area: 195
- Dimensions: 13 x 15
Heating
- Electric
Cooling
- Electric
Appliances
- Included: Dishwasher, Disposal, Dryer, Refrigerator, Washer, Range, Microwave, Electric Water Heater
- Laundry: 1st Floor, Walk-in, Laundry Room
Features
- High Ceilings, Ceiling Fan(s), Ceiling Smooth, Open Floorplan, Walk-In Closet(s), Countertops – Quartz, Pantry
- Flooring: Ceramic Tile, Wood, Luxury Vinyl
- Windows: Tilt Out Windows
- Basement: None
- Attic: Storage
- Has fireplace: No
- Fireplace features: None
Interior area
- Total interior livable area: 1,566 sqft
Property
Parking
- Total spaces: 1
- Parking features: Attached, Paved
- Attached garage spaces: 1
- Has uncovered spaces: Yes
Features
- Levels: Two
- Stories: 2
- Patio & porch: Screened
Lot
- Size: 3,049 Square Feet
- Features: Sidewalk, Few Trees, Sprklr In Grnd-Full Yard
- Topography: Level
Details
- Parcel number: B008110104700
Construction
Type & style
- Home type: Townhouse
- Architectural style: Traditional
- Property subtype: Townhouse, Residential
Materials
- Stone, Vinyl Siding
- Foundation: Slab
- Roof: Architectural
Condition
- Year built: 2023
Details
- Builder name: Ryan
Utilities & green energy
- Sewer: Public Sewer
- Water: Public
- Utilities for property: Cable Available
Community & HOA
Community
- Features: Common Areas, Sidewalks, Lawn Maintenance, Landscape Maintenance
- Subdivision: Creekstone Villas
HOA
- Has HOA: Yes
- Services included: Common Area Ins., Maintenance Structure, Maintenance Grounds, Pest Control, Street Lights, Termite Contract, By-Laws, Restrictive Covenants
Location
- Region: Greenville
Financial & listing details
- Price per square foot: $184/sqft
- Date on market: 1/12/2026
Estimated market value
$286,500
$272,000 - $301,000
$1,945/mo
Price history
| Date | Event | Price |
|---|---|---|
| 7/12/2026 | Contingent | $287,900$184/sqft |
Source:  Greater Greenville AOR #1578975 Report a problem Greater Greenville AOR #1578975 Report a problem | ||
| 7/2/2026 | Price change | $287,900-4%$184/sqft |
Source: Greater Greenville AOR #1578975 Report a problem | ||
| 6/8/2026 | Price change | $299,900-3.3%$192/sqft |
Source: Greater Greenville AOR #1578975 Report a problem | ||
| 3/12/2026 | Price change | $310,000-1.6%$198/sqft |
Source: Greater Greenville AOR #1578975 Report a problem | ||
| 1/12/2026 | Listed for sale | $314,900+5.7%$201/sqft |
Source: Greater Greenville AOR #1578975 Report a problem | ||
| 7/7/2025 | Listing removed | -- |
Source: Owner Report a problem | ||
| 6/15/2025 | Listed for sale | $298,000$190/sqft |
Source: Owner Report a problem | ||
Public tax history
Tax history is unavailable.
Monthly payment
Est. payment
Payment breakdown
Explore the cost of this home by adjusting the details. Changes won't be saved.Climate risks
Neighborhood: 29617
Nearby schools
GreatSchools rating
- 2/10Armstrong Elementary SchoolGrades: PK-5Distance: 0.8 mi
- 2/10Berea Middle SchoolGrades: 6-8Distance: 0.4 mi
- 2/10Berea High SchoolGrades: 9-12Distance: 2.5 mi
Schools provided by the listing agent
- Elementary: Armstrong
- Middle: Berea
- High: Berea
Source: Greater Greenville AOR. This data may not be complete. We recommend contacting the local school district to confirm school assignments for this home.
- $261,4003 bd3 ba1.5k sqft710 Cresslyn Ct #1, Greenville, SC 29617Off Market
- $280,7003 bd3 ba1.6k sqft705 Cresslyn Ct, Greenville, SC 29617Off Market

- $310,5003 bd3 ba1.5k sqft615 Cresslyn Ct, Greenville, SC 29617Off Market

- $275,0003 bd3 ba1.5k sqft804 Staveley Ln, Greenville, SC 29617Sold
- $275,0003 bd3 ba1.5k sqft613 Cresslyn Ct, Greenville, SC 29617Sold
- $328,0003 bd2 ba1.3k sqft643 Lynndale Ct, Greenville, SC 29617Off Market
- $285,0003 bd3 ba1.5k sqft607 Cresslyn Ct, Greenville, SC 29617For Sale
- $289,900-- bd-- ba-- sqftBerea Middle School Rd, Greenville, SC 29617Off Market
A local agent can set up tours, give advice and negotiate with sellers.
Similar homes
- $295,0003 bd3 ba1.5k sqft155 Shallons Dr, Greenville, SC 29609For Sale
 MLS ID #1590212, Kirbi Burke, Real Broker, LLC. Greater Greenville AOR
 - $279,9003 bd2 ba1.3k sqft5 Cedar Brook Ct, Greenville, SC 29611For Sale
 MLS ID #1596922, Donna Swett, Bluefield Realty Group. Greater Greenville AOR
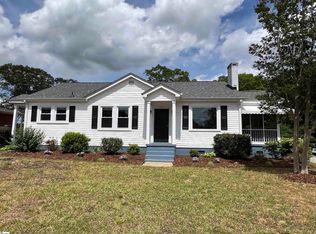
 - $215,0003 bd3 ba1.5k sqft200 Marston Ln, Greenville, SC 29617For Sale
 MLS ID #1593592, Thomas Shoupe, Opendoor Brokerage. Greater Greenville AOR
 - $273,7003 bd1 ba1.2k sqft1600 W Parker Rd, Greenville, SC 29617For Sale
 MLS ID #1590548, Randal Longo, iSave Realty. Greater Greenville AOR
 - $289,9003 bd3 ba1.2k sqft108 Walcott St, Greenville, SC 29609For SaleMLS ID #1593523, Lori Williams, Plenteous Real Estate, LLC. Greater Greenville AOR
- $295,0003 bd3 ba1.6k sqft34 Barclay Dr, Travelers Rest, SC 29690For SaleMLS ID #11871056, Anthony Dufrene, Anthony Dufrene. My State MLS
- $275,0003 bd3 ba1.9k sqftBellevue, Greenville, SC 29611New ConstructionGreater Greenville AOR
- $292,0003 bd3 ba1.7k sqftThe Village At Chapel Green, Greenville, SC 29607For SaleMLS ID #1584772, Bobby House, Real Estate Market Place. Greater Greenville AOR
- $264,5003 bd3 ba1.8k sqftBellevue, Greenville, SC 29611New ConstructionGreater Greenville AOR
- $284,0002 bd2 ba1.2k sqft202 Bending Branch Rd, Greenville, SC 29605For SaleMLS ID #1598415, Susan McMillen, Howard Hanna Allen Tate - Greenville Downtown. Greater Greenville AOR
- $300,0003 bd3 ba1.7k sqft150 Eagle Wood Dr, Greenville, SC 29607For SaleMLS ID #1590200, Mark Martin, Bluefield Realty Group. Greater Greenville AOR
- $284,9003 bd2 ba1.7k sqft212 Marshland Ln, Greer, SC 29650For SaleMLS ID #1596169, Carmen Diaz, RT Eaton. Greater Greenville AOR
- $250,0003 bd3 ba1.8k sqftBellevue, Greenville, SC 29611New ConstructionGreater Greenville AOR
- $289,0003 bd2 ba1.5k sqft1 Terrain Dr, Greenville, SC 29605For SaleMLS ID #1587882, Thomas Shoupe, Opendoor Brokerage. Greater Greenville AOR
- $309,5003 bd2 ba1.9k sqft332 Terilyn Ct, Greenville, SC 29611For SaleMLS ID #1586119, Anthony F. Gallo III, The Gallo Company. Greater Greenville AOR
- $250,0003 bd2 ba1.1k sqft25 Pamela Dr, Greenville, SC 29611For SaleMLS ID #1588399, Jonathan Polacek, Sirius Realty, LLC. Greater Greenville AOR
- $289,0003 bd2 ba1.3k sqft4 Darby Ct, Taylors, SC 29687For SaleMLS ID #1590111, Jamie Jo Noble, BHHS C Dan Joyner - Midtown. Greater Greenville AOR
- $309,9003 bd3 ba1.7k sqft228 Taylor Woods Ct, Greenville, SC 29607New ConstructionGreater Greenville AOR
- $187,5003 bd2 ba1.3k sqft50 Buff St, Greenville, SC 29609For SaleMLS ID #1597052, Tyler Mauk, RE/MAX Reach. Greater Greenville AOR
- $235,0003 bd2 ba1.5k sqft217 Railroad St, Pickens, SC 29671For SaleMLS ID #1598436, Austin Ulich, Plenteous Real Estate, LLC. Greater Greenville AOR
