Brand New Construction! Welcome to this beautifully designed 4-bedroom, 2-bathroom bi-level home offering modern finishes, an open and functional layout, and a spacious 2-car garage. The bright and inviting floor plan features generous living spaces, large windows that fill the home with natural light, and ample room for both everyday living and entertaining. Enjoy outdoor gatherings on the rear deck overlooking the yard. Conveniently located within walking distance to the public library, shopping centers, high school, and neighborhood parks, providing easy access to everyday amenities and recreation. A rare opportunity to own a newly built single-family home in an established neighborhood—move in and enjoy worry-free living for years to come!
Pending
$389,900
714 Hawthorne Ave E, Saint Paul, MN 55106
4beds
1,680sqft
:
Get pre-qualified$2,520/mo
Single Family
Built in 2026
4,835 Square Feet Lot
$389,800 Zestimate®
$232/sqft
$-- HOA
What's special
Modern finishesGenerous living spacesOpen and functional layout
- 56 days |
- 85 |
- 6 |
Zillow last checked:
Listing updated:
Listed by:
Thai Vang 651-328-9135,
Home Sellers
Source: NorthstarMLS as distributed by MLS GRID,MLS#: 7082764
Facts & features
Interior
Bedrooms & bathrooms
- Bedrooms: 4
- Bathrooms: 2
- Full bathrooms: 2
Bedroom
- Level: Main
- Area: 184.5 Square Feet
- Dimensions: 12' x 15.375'
Bedroom 2
- Level: Main
- Area: 117.17 Square Feet
- Dimensions: 9.83' x 11.92'
Bedroom 3
- Level: Lower
- Area: 151.98 Square Feet
- Dimensions: 12.75' x 11.92'
Bedroom 4
- Level: Lower
- Area: 107.28 Square Feet
- Dimensions: 9' x 11.92'
Bathroom
- Level: Main
- Area: 85.36 Square Feet
- Dimensions: 10.67' x 8'
Bathroom
- Level: Lower
- Area: 57 Square Feet
- Dimensions: 10' x 5.7'
Deck
- Level: Main
- Area: 160 Square Feet
- Dimensions: 10' x 16'
Dining room
- Level: Main
- Area: 146.25 Square Feet
- Dimensions: 15' x 9.75'
Family room
- Level: Lower
- Area: 427 Square Feet
- Dimensions: 20' x 21.35'
Garage
- Level: Main
- Area: 484 Square Feet
- Dimensions: 22' x 22'
Kitchen
- Level: Main
- Area: 107.25 Square Feet
- Dimensions: 8.25' x 13'
Living room
- Level: Main
- Area: 288 Square Feet
- Dimensions: 12'0 x 24'
Utility room
- Level: Lower
- Area: 128.8 Square Feet
- Dimensions: 14' x 9.2'
Walk in closet
- Level: Main
- Area: 40 Square Feet
- Dimensions: 5' x 8'
Heating
- Forced Air
Cooling
- Central Air, Window Unit(s)
Appliances
- Included: Air-To-Air Exchanger, Dishwasher, Electric Water Heater, Exhaust Fan, Humidifier, Range, Refrigerator, Stainless Steel Appliance(s)
- Laundry: Electric Dryer Hookup, Gas Dryer Hookup, Lower Level, Sink
Features
- Basement: Block,Daylight,Drain Tiled,Drainage System,Finished,Storage Space,Sump Pump
- Has fireplace: No
Interior area
- Total structure area: 3,033
- Total interior livable area: 1,680 sqft
- Finished area above ground: 910
- Finished area below ground: 770
Property
Parking
- Total spaces: 2
- Parking features: Detached Garage
- Garage spaces: 2
- Details: Garage Dimensions (22' x 22'), Garage Door Height (7), Garage Door Width (16)
Accessibility
- Accessibility features: None
Features
- Levels: Multi/Split
- Patio & porch: Deck
- Pool features: None
- Fencing: Chain Link,Wood
Lot
- Size: 4,835 Square Feet
- Dimensions: 40' x 125'
Details
- Foundation area: 2025
- Parcel number: 202922440118
- Zoning description: Residential-Single Family
Construction
Type & style
- Home type: SingleFamily
- Property subtype: Single Family
Materials
- Block, Concrete
- Roof: Age 8 Years or Less,Asphalt
Condition
- New construction: Yes
- Year built: 2026
Utilities & green energy
- Electric: Circuit Breakers, 100 Amp Service, Power Company: Xcel Energy
- Gas: Electric, Natural Gas
- Sewer: City Sewer/Connected
- Water: City Water/Connected
Community & HOA
Community
- Subdivision: Oak Ville Park
HOA
- Has HOA: No
Location
- Region: Saint Paul
Financial & listing details
- Price per square foot: $232/sqft
- Tax assessed value: $30,000
- Annual tax amount: $620
- Date on market: 5/29/2026
- Cumulative days on market: 51 days
- Date available: 06/05/2026
Estimated market value
$389,800
$370,000 - $409,000
$2,572/mo
Price history
| Date | Event | Price |
|---|---|---|
| 6/21/2026 | Pending sale | $389,900$232/sqft |
Source:  NorthstarMLS as distributed by MLS GRID #7082764 Report a problem NorthstarMLS as distributed by MLS GRID #7082764 Report a problem | ||
| 5/29/2026 | Listed for sale | $389,900+1459.6%$232/sqft |
Source: NorthstarMLS as distributed by MLS GRID #7082764 Report a problem | ||
| 4/4/2025 | Sold | $25,000+525%$15/sqft |
Source: Public Record Report a problem | ||
| 4/1/2009 | Sold | $4,000-94.7%$2/sqft |
Source:  Lake Superior Area Realtors as distributed by MLS GRID #1627434 Report a problem Lake Superior Area Realtors as distributed by MLS GRID #1627434 Report a problem | ||
| 3/20/2001 | Sold | $75,990-10.6%$45/sqft |
Source: Public Record Report a problem | ||
| 8/20/1999 | Sold | $85,000$51/sqft |
Source: Public Record Report a problem | ||
Public tax history
| Year | Property taxes | Tax assessment |
|---|---|---|
| 2025 | $620 +28.6% | $30,000 |
| 2024 | $482 -1.6% | $30,000 +20% |
| 2023 | $490 -18.3% | $25,000 |
| 2022 | $600 +165.5% | $25,000 |
| 2021 | $226 +84.4% | $25,000 +316.7% |
| 2020 | $123 +1% | $6,000 |
| 2019 | $121 | $6,000 |
| 2018 | $121 -86.2% | $6,000 |
| 2017 | $880 | $6,000 |
| 2016 | $880 -0.5% | -- |
| 2015 | $884 +8.6% | $6,000 |
| 2014 | $814 +21.5% | -- |
| 2013 | $670 -75% | -- |
| 2012 | $2,680 +83.6% | -- |
| 2011 | $1,460 | -- |
| 2010 | -- | -- |
| 2009 | $3,248 +52.8% | -- |
| 2008 | $2,126 +11.9% | -- |
| 2007 | $1,900 +13.4% | -- |
| 2006 | $1,676 +28.5% | -- |
| 2005 | $1,304 +6.9% | -- |
| 2004 | $1,220 +21.3% | -- |
| 2003 | $1,006 -3.5% | -- |
| 2002 | $1,042 -38.9% | -- |
| 2001 | $1,706 +130% | -- |
| 2000 | $742 | -- |
Find assessor info on the county website
Monthly payment
Est. payment
Payment breakdown
Explore the cost of this home by adjusting the details. Changes won't be saved.Climate risks
Neighborhood: Payne Phalen
Nearby schools
GreatSchools rating
- 1/10Bruce F Vento Elementary SchoolGrades: PK-5Distance: 0.8 mi
- 2/10Washington Technology Middle SchoolGrades: 6-8Distance: 2.1 mi
- 2/10Washington Tech Secondary MagnetGrades: 9-12Distance: 2.1 mi
- $262,0003 bd2 ba1.3k sqft712 Hawthorne Ave E, Saint Paul, MN 55106Off Market
- $--1 bd1 ba700 sqft720 Hawthorne Ave E #2, Saint Paul, MN 55106Off Market
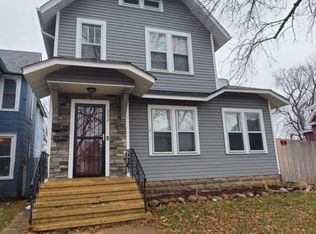
- $--3 bd1 ba900 sqft720 Hawthorne Ave E #1, Saint Paul, MN 55106Off Market

- $242,8001 bd1 ba900 sqft720 Hawthorne Ave E, Saint Paul, MN 55106Sold

- $302,2003 bd1 ba1k sqft722 Hawthorne Ave E, Saint Paul, MN 55106Off Market
- $339,7005 bd1 ba2.4k sqft708 Hawthorne Ave E, Saint Paul, MN 55106Off Market
- $296,9005 bd2 ba2k sqft726 Hawthorne Ave E, Saint Paul, MN 55106Off Market
- $196,3002 bd1 ba946 sqft711 Maryland Ave E, Saint Paul, MN 55106Off Market
A local agent can set up tours, give advice and negotiate with sellers.
Similar homes
- $349,9003 bd2 ba1.8k sqft31 Demont Ave E, Little Canada, MN 55117For Sale
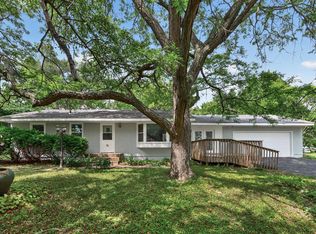
 MLS ID #7112879, Kerby & Cristina Real Estate Experts, RE/MAX Results. NorthstarMLS as distributed by MLS GRID
 - $399,9006 bd3 ba2.4k sqft1235 Minnehaha Ave E, Saint Paul, MN 55106For Sale
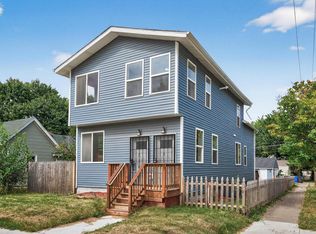 MLS ID #7008940, Nicole L Stone, RE/MAX Results. NorthstarMLS as distributed by MLS GRID
 - $279,9004 bd2 ba1.7k sqft705 Sims Ave, Saint Paul, MN 55106For Sale
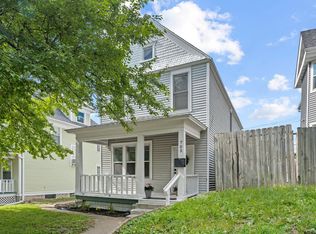 MLS ID #7098612, Jamie Bolinger, Keller Williams Realty Integrity Lakes. NorthstarMLS as distributed by MLS GRID
 - $319,9003 bd2 ba1.7k sqft1607 Clarence St, Saint Paul, MN 55106For Sale
 MLS ID #7089603, Cristy Elizabeth Oldman, HOMESTEAD ROAD. NorthstarMLS as distributed by MLS GRID
 - $399,9994 bd2 ba1.8k sqft2709 Holloway Ave E, North Saint Paul, MN 55109For SaleMLS ID #7108252, Bill Bergeson, RE/MAX Synergy. NorthstarMLS as distributed by MLS GRID
- $290,0006 bd2 ba2.3k sqft736 Plum St, Saint Paul, MN 55106For SaleMLS ID #7096033, Taylor Matzoll, Coldwell Banker Realty. NorthstarMLS as distributed by MLS GRID
- $339,9003 bd2 ba1.6k sqft2355 Nokomis Ave, Saint Paul, MN 55119For SaleMLS ID #7100966, Anthony Nguyen, HOMESTEAD ROAD. NorthstarMLS as distributed by MLS GRID
- $415,0004 bd2 ba2k sqft926 Galtier St, Saint Paul, MN 55117New ConstructionMLS ID #7106139, William Yang, William Yang Real Estate. NorthstarMLS as distributed by MLS GRID
- $370,0003 bd2 ba1.8k sqft2210 Matterhorn Ln, Saint Paul, MN 55119For SaleMLS ID #7110713, Wendie Taylor, Edina Realty, Inc.. NorthstarMLS as distributed by MLS GRID
- $425,0004 bd2 ba1.8k sqft1697 Rose Pl, Roseville, MN 55113For SaleMLS ID #7064909, Corey Brenner, eXp Realty. NorthstarMLS as distributed by MLS GRID
- $420,0004 bd2 ba1.3k sqft255 County Road C2 W, Roseville, MN 55113For SaleMLS ID #6809197, Cenia A Badillo, Coldwell Banker Realty - Lakes. NorthstarMLS as distributed by MLS GRID
- $485,0003 bd2 ba1.7k sqft1756 Saunders Ave, Saint Paul, MN 55116For SaleMLS ID #7113671, Tyler R Thomas, Compass. NorthstarMLS as distributed by MLS GRID
- $425,0004 bd3 ba1.7k sqft8516 Rich Ave S, Bloomington, MN 55437For SaleMLS ID #7098198, Karissa W. White, RE/MAX Advantage Plus. NorthstarMLS as distributed by MLS GRID
- $449,9994 bd2 ba2k sqft9170 Jamaca Ct N, Lake Elmo, MN 55042For SaleMLS ID #7101990, Bill Bergeson, RE/MAX Synergy. NorthstarMLS as distributed by MLS GRID
- $385,9003 bd2 ba1.9k sqft8504 Edison St NE, Blaine, MN 55449For SaleMLS ID #7091251, Nazar Orishchin, RE/MAX Results. NorthstarMLS as distributed by MLS GRID
- $374,9004 bd2 ba1.7k sqft8208 Irving Ave N, Brooklyn Park, MN 55444For SaleMLS ID #7103395, Cristy Elizabeth Oldman, HOMESTEAD ROAD. NorthstarMLS as distributed by MLS GRID
- $367,9004 bd2 ba1.4k sqft9712 Cimarron Cir, Minnetonka, MN 55305For SaleMLS ID #7112429, Ryan Fischer, RE/MAX Results. NorthstarMLS as distributed by MLS GRID
- $424,9003 bd2 ba1.5k sqft4241 Yosemite Ave S, Saint Louis Park, MN 55416For SaleMLS ID #7111457, Anthony Nguyen, HOMESTEAD ROAD. NorthstarMLS as distributed by MLS GRID
- $360,0004 bd2 ba1.9k sqft3606 Woodbine Ln, Brooklyn Center, MN 55429For SaleMLS ID #7101289, David W Olson, Twin Cities Property Finder. NorthstarMLS as distributed by MLS GRID
- $369,9004 bd3 ba1.7k sqft3509 3rd Ave S, Minneapolis, MN 55408For SaleMLS ID #7048143, Olugbenga Olowo, Keller Williams Realty Integrity Lakes. NorthstarMLS as distributed by MLS GRID
