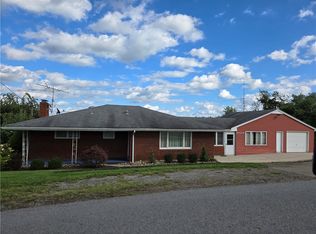
Welcome home to this beautifully updated and move-in-ready home offering the perfect blend of modern updates and original character! Step inside to a bright and spacious interior filled with natural light, beautiful hardwood floors, original wood trim and fresh neutral finishes throughout. The generous main living area flows effortlessly into the kitchen, creating a comfortable layout for both everyday living and entertaining. The updated kitchen is a true standout, featuring an abundance of cabinetry and countertop space, stainless steel appliances, recessed lighting, sleek black hardware and fixtures, and a built-in beverage/wine refrigerator. Multiple windows bring in tons of natural light, while the warm wood cabinetry and modern plank flooring complete the space. Just off the kitchen, step outside onto the deck, perfect for grilling, outdoor dining or simply relaxing. The home offers spacious bedrooms with ample closet space, new carpeting and plenty of natural light. The two full updated bathrooms feature modern vanities, contemporary black fixtures, updated flooring and clean, fresh finishes. The space doesn’t stop there! The lower level offers an impressive amount of additional room and versatility, with a huge open basement featuring freshly painted walls and floors. Whether you’re looking for a recreation area, home gym, workshop, hobby space or simply tons of storage, there are plenty of possibilities. You’ll also find a dedicated laundry area with utility sink and additional storage. Also enjoy the unique feature of bright enclosed sunroom surrounded by windows, providing a great bonus space to relax and enjoy the outdoors from the comfort of inside. An integral garage adds even more convenience and functionality. With its updated kitchen and bathrooms, hardwood floors, new carpeting, spacious rooms, deck, enclosed sunroom, expansive lower level, integral garage and abundance of natural light, this home has so much to offer. Move right in and enjoy!
Contingent
$305,000
714 Maple Dr, Monongahela, PA 15063
3beds
1,209sqft
Single Family Residence
Built in 1955
10,545 Square Feet Lot
$302,900 Zestimate®
$252/sqft
$-- HOA
What's special
Clean fresh finishesTwo full updated bathroomsContemporary black fixturesModern plank flooringOriginal wood trimFresh neutral finishes throughoutRecessed lighting
- 14 days
- 682
- 48
Likely to sell faster than
Zillow last checked:
Listing updated:
Listed by:
Gina Jaki 724-941-1427,
REALTY ONE GROUP GOLD STANDARD 724-941-1427
Source: WPMLS,MLS#: 1776486 Originating MLS: West Penn Multi-List
Originating MLS: West Penn Multi-ListFacts & features
Interior
Bedrooms & bathrooms
- Bedrooms: 3
- Bathrooms: 2
- Full bathrooms: 2
Heating
- Forced Air, Gas
Cooling
- Central Air
Appliances
- Included: Some Gas Appliances, Dryer, Dishwasher, Microwave, Refrigerator, Stove, Washer
Features
- Flooring: Hardwood, Laminate, Carpet
- Windows: Screens
- Basement: Full,Walk-Out Access
- Has fireplace: No
Interior area
- Total structure area: 1,209
- Total interior livable area: 1,209 sqft
Property
Parking
- Total spaces: 4
- Parking features: Built In, Off Street, Garage Door Opener
- Has attached garage: Yes
Features
- Levels: One
- Stories: 1
- Pool features: None
Lot
- Size: 10,545 Square Feet
- Dimensions: 81 x 116 x 89 x 104
Details
- Parcel number: 4200360002000200
Construction
Type & style
- Home type: SingleFamily
- Architectural style: Ranch
- Property subtype: Single Family Residence
Materials
- Frame
- Roof: Asphalt
Condition
- Resale
- Year built: 1955
Utilities & green energy
- Sewer: Public Sewer
- Water: Public
Community & HOA
Location
- Region: Monongahela
Financial & listing details
- Price per square foot: $252/sqft
- Tax assessed value: $109,700
- Annual tax amount: $3,409
- Date on market: 9/27/2026
Estimated market value
$302,900
$288,000 - $318,000
$1,479/mo
Price history
| Date | Event | Price |
|---|---|---|
| 10/3/2026 | Contingent | $305,000$252/sqft |
Source:  WPMLS #1776486 Report a problem WPMLS #1776486 Report a problem | ||
| 9/27/2026 | Listed for sale | $305,000+229.7%$252/sqft |
Source: WPMLS #1776486 Report a problem | ||
| 6/19/2026 | Sold | $92,500-22.3%$77/sqft |
Source: WPMLS #1753243 Report a problem | ||
| 6/2/2026 | Pending sale | $119,000$98/sqft |
Source: WPMLS #1753243 Report a problem | ||
| 5/12/2026 | Listed for sale | $119,000$98/sqft |
Source: WPMLS #1753243 Report a problem | ||
Public tax history
| Year | Property taxes | Tax assessment |
|---|---|---|
| 2026 | $3,409 +7.7% | $109,700 |
| 2025 | $3,165 +9.5% | $109,700 |
| 2024 | $2,891 +2.9% | $109,700 |
| 2023 | $2,808 +5.8% | $109,700 |
| 2022 | $2,655 | $109,700 |
| 2021 | $2,655 +2.8% | $109,700 |
| 2020 | $2,583 +869.2% | $109,700 |
| 2018 | $267 +972.7% | $109,700 |
| 2017 | $25 | $109,700 +809.5% |
| 2016 | -- | $12,061 |
| 2015 | -- | $12,061 |
| 2014 | $300 | $12,061 |
| 2013 | $300 | $12,061 |
| 2012 | -- | $12,061 |
| 2011 | -- | $12,061 |
| 2010 | -- | $12,061 |
| 2009 | -- | $12,061 |
| 2008 | -- | $12,061 |
| 2007 | -- | $12,061 |
| 2006 | -- | $12,061 |
| 2005 | -- | $12,061 |
| 2004 | -- | $12,061 |
| 2003 | -- | $12,061 |
| 2002 | -- | $12,061 |
| 2000 | -- | $12,061 |
Find assessor info on the county website
Monthly payment
Est. payment
Payment breakdown
Explore the cost of this home by adjusting the details. Changes won't be saved.Climate risks
Neighborhood: 15063
Nearby schools
Schools provided by the listing agent
- District: Ringgold
Source: WPMLS. This data may not be complete. We recommend contacting the local school district to confirm school assignments for this home.
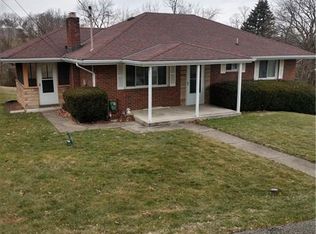
Similar homes
- $265,0003 bd3 ba1.6k sqft1121 Try St, Monongahela, PA 15063For Sale
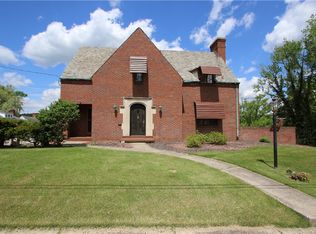 MLS ID #1752931, Doreen Walters. WPMLS
 - $236,0003 bd2 ba1.4k sqft1718 4th St, Monongahela, PA 15063For Sale
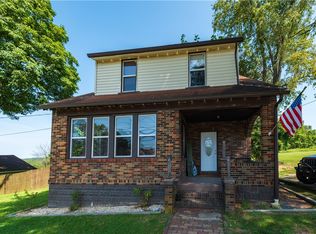 MLS ID #1773594, Devie Rollison. WPMLS
 - $207,9003 bd2 ba1.1k sqft210 4th Ave, Monongahela, PA 15063For Sale
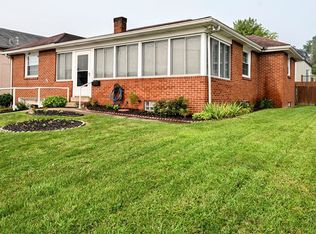 MLS ID #1772900, Gina Jaki. WPMLS
 - $324,9003 bd2 ba1.7k sqft180 Church Rd, Eighty Four, PA 15330For Sale
 MLS ID #1771285, Monica Mikolay. WPMLS
