Welcome to 714 N. 11th Street in Gunnison, Colorado! A newly built, energy-efficient home offering exceptional flexibility, quality craftsmanship, and an unbeatable location. Situated directly across from the Gunnison Community Schools, including Gunnison Elementary, Gunnison Middle School, Gunnison High School, and the nearby Gunnison Preschool. This property is perfectly positioned for convenience while being just minutes from the Gunnison-Crested Butte Regional Airport and only 30 minutes from world-class skiing at Crested Butte Mountain Resort. The main residence features over 1,900 plus square feet of thoughtfully designed living space with three bedrooms, three bathrooms, and one half bath. The open-concept floor plan creates an inviting atmosphere, highlighted by a beautifully appointed kitchen with a tile backsplash, coffee bar complete with its own sink, and generous space for entertaining family and friends. Rustic Barnwood accents throughout the home add warmth and character, including a one-of-a-kind custom sink in the main-level half bath. The first floor also offers a convenient bedroom, half bath, and laundry area, providing excellent accessibility and functionality. A spacious 600-square-foot attached garage offers plenty of room for vehicles, outdoor gear, and additional storage. Adding tremendous value is the attached 720-square-foot accessory dwelling unit (ADU) above the garage, complete with two bedrooms, one full bathroom, a full kitchen, and its own full-size laundry. Whether used as a guest house, long-term rental, or private space for extended family, the ADU provides endless possibilities for additional income or multi-generational living. Combining modern energy efficiency, unique custom finishes, and an outstanding in-town location, 714 N. 11th Street is a rare opportunity to own a versatile property designed for today’s lifestyle in the heart of Gunnison.
Active
$1,150,000
714 N 11th Street #A and B, Gunnison, CO 81230
5beds
2,640sqft
:
Get pre-qualified$6,669/mo
Stick Built
Built in 2023
6,098 Square Feet Lot
$-- Zestimate®
$436/sqft
$-- HOA
What's special
Newly built energy-efficient homeThree bedroomsTile backsplashBeautifully appointed kitchenOpen-concept floor plan
- 3 days |
- 310 |
- 11 |
Zillow last checked:
Listing updated:
Listed by:
Joshua Townsend josh@clarkeagency.net,
The Clarke Agency
Source: CREN,MLS#: 837620
Facts & features
Interior
Bedrooms & bathrooms
- Bedrooms: 5
- Bathrooms: 5
- Full bathrooms: 2
- 3/4 bathrooms: 2
- 1/2 bathrooms: 1
Primary bedroom
- Level: Upper
Dining room
- Features: Living Room Dining
Cooling
- Ceiling Fan(s)
Appliances
- Included: Dishwasher, Dryer, Microwave, Range, Refrigerator, Washer
- Laundry: W/D Hookup
Features
- Cathedral Ceiling(s), Ceiling Fan(s), Vaulted Ceiling(s), Walk-In Closet(s)
- Flooring: Carpet-Partial, Stained/Stamped Concrete, Tile
- Windows: Double Pane Windows, Low Emissivity Windows
- Has fireplace: Yes
- Fireplace features: Living Room
Interior area
- Total structure area: 2,640
- Total interior livable area: 2,640 sqft
Property
Parking
- Total spaces: 2
- Parking features: Attached Garage, Garage Door Opener
- Attached garage spaces: 2
Features
- Levels: Two
- Stories: 2
- Patio & porch: Patio
- Exterior features: Landscaping
- Has view: Yes
- View description: Mountain(s)
Lot
- Size: 6,098 Square Feet
Details
- Parcel number: 370135404013
- Zoning description: Residential Single Family
Construction
Type & style
- Home type: SingleFamily
- Architectural style: Other
- Property subtype: Stick Built
- Attached to another structure: Yes
Materials
- Wood Frame, Other
- Foundation: Slab, Stemwall
- Roof: Metal
Condition
- New construction: No
- Year built: 2023
Utilities & green energy
- Sewer: Public Sewer
- Water: City Water
- Utilities for property: Cable Connected, Electricity Connected, Internet, Natural Gas Connected, Phone - Cell Reception
Community & HOA
Community
- Subdivision: None
HOA
- Has HOA: No
Location
- Region: Gunnison
Financial & listing details
- Price per square foot: $436/sqft
- Annual tax amount: $3,535
- Date on market: 7/29/2026
- Electric utility on property: Yes
- Road surface type: Paved, Concrete
Estimated market value
Not available
Estimated sales range
Not available
Not available
Price history
| Date | Event | Price |
|---|---|---|
| 7/29/2026 | Listed for sale | $1,150,000$436/sqft |
Source:  CREN #837620 Report a problem CREN #837620 Report a problem | ||
Public tax history
Tax history is unavailable.
Monthly payment
Est. payment
Payment breakdown
Explore the cost of this home by adjusting the details. Changes won't be saved.Climate risks
Neighborhood: 81230
Nearby schools
GreatSchools rating
- 8/10Gunnison Elementary SchoolGrades: PK-5Distance: 0.2 mi
- 6/10Gunnison Middle SchoolGrades: 6-8Distance: 0.2 mi
- 4/10Gunnison High SchoolGrades: 9-12Distance: 0.2 mi
Schools provided by the listing agent
- Elementary: Gunnison 1-5
- Middle: Gunnison 6-8
- High: Gunnison 9-12
Source: CREN. This data may not be complete. We recommend contacting the local school district to confirm school assignments for this home.
- $1,008,7002 bd1 ba698 sqft714 N 11th St, Gunnison, CO 81230Off Market
- $369,080-- bd-- ba-- sqft714 N 11th St, Gunnison, CO 81230Off Market
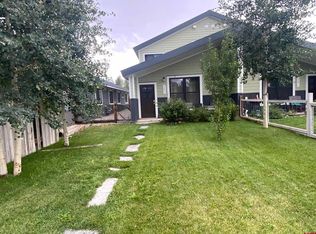
- $660,0003 bd3 ba1.8k sqft718 N 11th St UNIT B, Gunnison, CO 81230For Sale
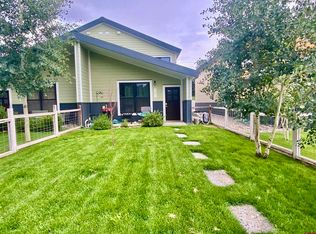
- $660,0003 bd3 ba1.8k sqft718 N 11th St UNIT A, Gunnison, CO 81230For Sale
- $442,9002 bd1 ba795 sqft710 N 11th St, Gunnison, CO 81230Off Market
- $162,0902 bd1 ba795 sqft710 N 11th St, Gunnison, CO 81230Off Market
- $162,090-- bd-- ba-- sqft710 N 11th St, Gunnison, CO 81230Off Market
- $369,0802 bd1 ba698 sqft714 N 11th St, Gunnison, CO 81230Off Market
A local agent can set up tours, give advice and negotiate with sellers.
A local lender can help you make sure your offer is ready when you are.
Similar homes

- $1,124,0005 bd3 ba2.3k sqft250 Pashuta Drive, Gunnison, CO 81230For Sale
 MLS ID #831519, Erich Ferchau. CREN
 - $795,0005 bd3 ba2.4k sqft718 N Pine Street, Gunnison, CO 81230For Sale
 MLS ID #835879, Joshua Townsend. CREN
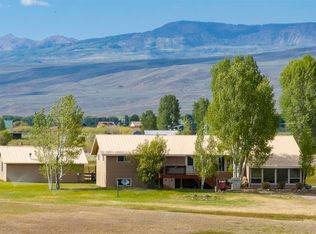
 - $1,100,0005 bd3 ba3.2k sqft593 Chekwa Trail, Gunnison, CO 81230For Sale
 MLS ID #835701, Audrie Townsend. CREN
 - $969,0004 bd4 ba2.9k sqft209 Monte Vista Drive, Gunnison, CO 81230For Sale
 MLS ID #835778, Robby Richardson. CREN
 - $1,150,0003 bd3 ba2.5k sqft43155 US Highway 50, Gunnison, CO 81230For SaleMLS ID #832207, Mindy Costanzo. CREN
- $910,0005 bd3 ba3k sqft221 N Teller Street, Gunnison, CO 81230For SaleMLS ID #835719, Brian Cooper. CREN
- $1,025,0007 bd4 ba3.7k sqft121 N Taylor Street, Gunnison, CO 81230For SaleMLS ID #833934, Jaima Giles. CREN
- $1,275,0004 bd3 ba2.6k sqft82 Rockey River Lane, Gunnison, CO 81230For SaleMLS ID #829029, Doug Duryea. CREN
- $1,395,0006 bd5 ba3.5k sqft322 N Iowa Street, Gunnison, CO 81230For SaleMLS ID #833087, Spencer Jordan. CREN
- $925,0004 bd3 ba2.2k sqft404 Fairway Lane, Gunnison, CO 81230For SaleMLS ID #835543, Brian Cooper. CREN
- $1,599,0006 bd4 ba3.6k sqft1709 W Tomichi Avenue, Gunnison, CO 81230For SaleMLS ID #834074, Kelsey Loftis. CREN
- $950,0004 bd3 ba3.9k sqft100 Meadow Lark Trail, Gunnison, CO 81230For SaleMLS ID #835937, Kelly McKinnis. CREN
- $1,495,0004 bd3 ba2.8k sqft196 Kokanee Court, Gunnison, CO 81230For SaleMLS ID #833564, Kelsey Loftis. CREN
- $1,195,0005 bd5 ba3.5k sqft300 Bevington Road, Gunnison, CO 81230For SaleMLS ID #826873, Susan Teal. CREN
- $1,250,0003 bd3 ba1.9k sqft121 Tomichi Creek Loop, Gunnison, CO 81230For SaleMLS ID #836592, John (Bobby) Overturf. CREN
- $695,0004 bd2 ba2.1k sqft515 & 517 N 12th Street, Gunnison, CO 81230For SaleMLS ID #834199, Joshua Townsend. CREN
- $1,295,0008 bd4 ba3.7k sqft216 N Taylor Street, Gunnison, CO 81230For SaleMLS ID #831785, Brian Cooper. CREN
- $1,400,0005 bd6 ba2.7k sqft107 N Teller Street, Gunnison, CO 81230For SaleMLS ID #825505, Eric Lain. CREN
- $997,0003 bd3 ba2k sqft405 S Iowa Street, Gunnison, CO 81230For SaleMLS ID #836869, Greg Hanson. CREN
- $1,499,9993 bd2 ba2.4k sqft157 Spring Meadows Trail, Gunnison, CO 81230For SaleMLS ID #823776, Teresa Anderson. CREN
