OPEN SATURDAY 10-12. Beautiful walkout-basement home in a charming Cobble Creek -- spacious 6 bedrooms, 3 baths, and 3+ living areas including an office and a movie room. Enjoy outdoor living on the partial covered deck and community pool access. Recent updates include new roof and siding (2025), HVAC (2017), and water heater (2021). Two-car garage, built 2004 -- perfect for large or multigenerational families. Key features: Beautiful vaulted wood ceiling. Bamboo & hardwood through out.6 bedrooms, 3 baths; versatile floorplan with 3+ living roomsDedicated office and movie room with 2nd kitchen for fun entertainment!Covered deck + walkout basement with John Deere roomAward winning Nixa school district! Call for your private showing today!
Active
$435,000
714 River Rock Court, Nixa, MO 65714
6beds
3,713sqft
:
Get pre-qualified$2,807/mo
Single Family Residence
Built in 2003
10,802 Square Feet Lot
$424,400 Zestimate®
$117/sqft
$29/mo HOA
What's special
Two-car garageCovered deckWalkout basementWalkout-basement homeCommunity pool accessBeautiful vaulted wood ceilingBamboo and hardwood throughout
- 13 days |
- 988 |
- 75 |
Likely to sell faster than
Zillow last checked:
Listing updated:
Listed by:
Melinda A Hayes 417-724-2300,
Murney Associates - Nixa
Source: SOMOMLS as distributed by MLS GRID,MLS#: 60328730
Facts & features
Interior
Bedrooms & bathrooms
- Bedrooms: 6
- Bathrooms: 3
- Full bathrooms: 3
Rooms
- Room types: Loft, John Deere, Kitchen- 2nd, Pantry, Foyer, Media Room, Living Areas (3+), Office, Living Room, Family Room, Bedroom
Heating
- Forced Air, Zoned, Electric, Natural Gas
Cooling
- Central Air, Ceiling Fan(s), Zoned
Appliances
- Included: Electric Cooktop, Built-In Electric Oven, Gas Water Heater, Exhaust Fan, Microwave, Disposal, Dishwasher
- Laundry: Main Level
Features
- Tray Ceiling(s), In-Law Floorplan, Internet - Cable, Tile Counters, Cathedral Ceiling(s), Walk-In Closet(s), Walk-in Shower
- Flooring: Carpet, Other, Tile
- Windows: Tilt-In Windows, Double Pane Windows, Blinds
- Basement: Concrete,Finished,Walk-Out Access,Full
- Attic: Pull Down Stairs
- Has fireplace: Yes
- Fireplace features: Living Room, Gas
Interior area
- Total structure area: 3,713
- Total interior livable area: 3,713 sqft
- Finished area above ground: 1,890
- Finished area below ground: 1,823
Property
Parking
- Total spaces: 2
- Parking features: Driveway, Garage Faces Front, Garage Door Opener
- Attached garage spaces: 2
- Has uncovered spaces: Yes
Features
- Levels: One
- Stories: 1
- Patio & porch: Covered, Rear Porch, Front Porch, Deck
- Exterior features: Rain Gutters, Cable Access
- Has spa: Yes
- Spa features: Bath
- Fencing: Wrought Iron
Lot
- Size: 10,802 Square Feet
- Dimensions: 80 x 135.6
- Features: Curbs, Cul-De-Sac, Sloped
Details
- Parcel number: 100624001009010044
Construction
Type & style
- Home type: SingleFamily
- Architectural style: Traditional
- Property subtype: Single Family Residence
Materials
- Frame, Vinyl Siding, Concrete, Brick, Wood Siding
- Foundation: Poured Concrete
- Roof: Composition,Shingle
Condition
- Year built: 2003
Utilities & green energy
- Sewer: Public Sewer
- Water: Public
Community & HOA
Community
- Security: Smoke Detector(s)
- Subdivision: Cobble Creek
HOA
- Services included: Play Area, Basketball Court, Pool, Common Area Maintenance
- HOA fee: $350 annually
- HOA phone: 417-353-1462
Location
- Region: Nixa
Financial & listing details
- Price per square foot: $117/sqft
- Tax assessed value: $259,900
- Annual tax amount: $3,077
- Date on market: 7/13/2026
- Listing terms: Cash,FHA,Conventional
- Road surface type: Asphalt, Concrete
Estimated market value
$424,400
$403,000 - $446,000
$2,072/mo
Price history
| Date | Event | Price |
|---|---|---|
| 7/13/2026 | Listed for sale | $435,000$117/sqft |
Source:  SOMOMLS as distributed by MLS GRID #60328730 Report a problem SOMOMLS as distributed by MLS GRID #60328730 Report a problem | ||
Public tax history
| Year | Property taxes | Tax assessment |
|---|---|---|
| 2025 | $3,059 +6% | $49,380 +6.6% |
| 2024 | $2,887 | $46,320 |
| 2023 | $2,887 +4.6% | $46,320 +4.7% |
| 2022 | $2,760 | $44,230 |
| 2021 | -- | $44,230 +17.3% |
| 2020 | -- | $37,720 |
| 2019 | -- | $37,720 |
| 2018 | -- | $37,720 |
| 2017 | $2,266 | $37,720 |
| 2016 | $2,266 | $37,720 |
| 2015 | $2,266 +2.9% | $37,720 +0.4% |
| 2014 | $2,203 -0.1% | $37,580 |
| 2013 | $2,206 | $37,580 -49% |
| 2011 | $2,206 | $73,640 |
Find assessor info on the county website
Monthly payment
Est. payment
Payment breakdown
Explore the cost of this home by adjusting the details. Changes won't be saved.Climate risks
Neighborhood: 65714
Nearby schools
GreatSchools rating
- 9/10Century Elementary SchoolGrades: K-4Distance: 1.3 mi
- 8/10Nixa Junior High SchoolGrades: 7-8Distance: 1.6 mi
- 10/10Nixa High SchoolGrades: 9-12Distance: 2.3 mi
Schools provided by the listing agent
- Elementary: NX Century/Main
- Middle: Nixa
- High: Nixa
Source: SOMOMLS as distributed by MLS GRID. This data may not be complete. We recommend contacting the local school district to confirm school assignments for this home.
- $--4 bd3 ba2.8k sqft716 River Rock Ct, Nixa, MO 65714Sold

- $320,0003 bd1 ba1.7k sqft712 River Rock Ct, Nixa, MO 65714Off Market
- $403,9004 bd1 ba1.8k sqft715 E Gold Fever Ct, Nixa, MO 65714Off Market
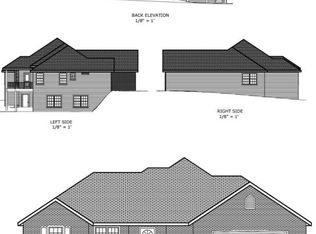
- $432,7005 bd3 ba4k sqft710 River Rock Ct, Nixa, MO 65714Off Market
- $406,7004 bd3 ba3.2k sqft713 E Gold Fever Ct, Nixa, MO 65714Off Market
- $--4 bd3 ba3k sqft718 River Rock Ct, Nixa, MO 65714Sold
- $470,0004 bd3 ba3.1k sqft825 S Cobble Creek Blvd, Nixa, MO 65714New Construction
- $279,7003 bd2 ba1.7k sqft715 River Rock Ct, Nixa, MO 65714Off Market
A local agent can set up tours, give advice and negotiate with sellers.
Similar homes
- $439,9005 bd4 ba3.4k sqft1087 E Daisy Falls Drive, Nixa, MO 65714Active
 MLS ID #60328840, Mindy K Witte, Keller Williams Local. SOMOMLS as distributed by MLS GRID
 - $392,0005 bd3 ba2.5k sqft710 Silver Streak Road, Nixa, MO 65714Active
 MLS ID #60326147, Angel Cayocca, Keller Williams Local. SOMOMLS as distributed by MLS GRID
 - $459,9995 bd3 ba3.5k sqft851 E Virginia Lane Lot 193, Nixa, MO 65714Active
 MLS ID #60329569, Bussell Real Estate, Murney Associates - Primrose. SOMOMLS as distributed by MLS GRID
 - $448,0005 bd3 ba3.4k sqft816 S Ridgemont Drive, Nixa, MO 65714Active
 MLS ID #60322193, Charity Fitzgerald, Cantrell Real Estate. SOMOMLS as distributed by MLS GRID
 - $499,9005 bd4 ba3.6k sqft1417 S Thousand Oaks Drive, Nixa, MO 65714ActiveMLS ID #60329623, Megan E Henry, Alpha Realty MO, LLC. SOMOMLS as distributed by MLS GRID
- $407,5005 bd3 ba3.1k sqft912 E Welch Street, Nixa, MO 65714ActiveMLS ID #60327963, Johnathan Little, Keller Williams Local. SOMOMLS as distributed by MLS GRID
- $474,9995 bd3 ba3.5k sqft865 E Virginia Lane Lot 187, Nixa, MO 65714Active w/ContingencyMLS ID #60329563, Bussell Real Estate, Murney Associates - Primrose. SOMOMLS as distributed by MLS GRID
- $429,9004 bd2 ba2.1k sqft599 Penzance Drive, Nixa, MO 65714ActiveMLS ID #60329344, Liza McLean, The Firm Real Estate, LLC. SOMOMLS as distributed by MLS GRID
- $439,0004 bd3 ba2.6k sqft813 E Brewer Avenue, Nixa, MO 65714ActiveMLS ID #60329335, Janel Nibert, Murney Associates - Primrose. SOMOMLS as distributed by MLS GRID
- $415,0004 bd3 ba3k sqft647 N Althea Avenue, Nixa, MO 65714ActiveMLS ID #60328399, Jeanna Holmes, Cantrell Real Estate. SOMOMLS as distributed by MLS GRID
- $320,0005 bd3 ba2.5k sqft615 E Sunset Avenue, Nixa, MO 65714ActiveMLS ID #60328695, VIRIDIAN GROUP, Keller Williams Local. SOMOMLS as distributed by MLS GRID
- $399,0004 bd3 ba3.1k sqft1083 E Daisy Falls Drive, Nixa, MO 65714ActiveMLS ID #60327597, Christopher M Lock, Keller Williams Local. SOMOMLS as distributed by MLS GRID
- $449,9005 bd3 ba3.1k sqft1293 N Maxine Avenue, Nixa, MO 65714ActiveMLS ID #60329411, Tom Rieken, Murney Associates - Primrose. SOMOMLS as distributed by MLS GRID
- $445,0005 bd3 ba3.4k sqft1662 N Kingfisher Dr, Nixa, MO 65714For Sale By Owner
- $455,0004 bd3 ba3.4k sqft506 S Pepperhill Drive, Nixa, MO 65714ActiveMLS ID #60322057, Isaac Isaia, Wiser Living Realty LLC. SOMOMLS as distributed by MLS GRID
- $339,0004 bd3 ba2.7k sqft211 N Marie Street, Nixa, MO 65714Active w/ContingencyMLS ID #60329777, Katelyn M Rogers, Callaway Property Group. SOMOMLS as distributed by MLS GRID
- $454,5004 bd3 ba2.5k sqft653 Greer Avenue #653, Nixa, MO 65714ActiveMLS ID #60327194, Mary Jo Williams, Murney Associates - Primrose. SOMOMLS as distributed by MLS GRID
- $399,9005 bd4 ba2.7k sqft1122 E Lakota Street, Nixa, MO 65714ActiveMLS ID #60327817, Holt Homes Group, Keller Williams Local. SOMOMLS as distributed by MLS GRID
- $424,9004 bd2 ba1.9k sqft307 N 38th Street, Nixa, MO 65714ActiveMLS ID #60324039, Janice C Roberts, Sturdy Real Estate. SOMOMLS as distributed by MLS GRID
- $549,5005 bd3 ba3.4k sqft1482 N Osburn Lane, Nixa, MO 65714ActiveMLS ID #60328577, Rhett Smillie, Keller Williams Local. SOMOMLS as distributed by MLS GRID
