Price reduced! This property is located on a nice size lot and close to shopping and public transportation. This 4-bedroom, 2 full bath bungalow features an open front porch, formal living room, dining room, study, full kitchen with a sliding glass door which leads to the spacious deck, 2 bedrooms, and a full bath. The upper level features a sitting room, 2 bedrooms, and a full bath. Additional features include a new roof, full basement, gas heat and central air for the main level, and a mini split system on the upper level, a large fenced yard with shed, security cameras, and more. Easy to show. Bring offers!
Foreclosure
$460,000
714 Woodlynne Ave, Collingswood, NJ 08107
4beds
1,942sqft
Single Family Residence
Built in 1945
0.46 Acres Lot
$-- Zestimate®
$237/sqft
$-- HOA
What's special
Sitting roomOpen front porchDining roomNice size lotSpacious deckNew roof
- 88 days |
- 478 |
- 32 |
Zillow last checked:
Listing updated:
Listed by:
George F Smith 856-751-3380,
World Net Realty/SJ
Source: Bright MLS,MLS#: NJCD2118284
Facts & features
Interior
Bedrooms & bathrooms
- Bedrooms: 4
- Bathrooms: 2
- Full bathrooms: 2
- Main level bathrooms: 1
- Main level bedrooms: 2
Rooms
- Room types: Living Room, Dining Room, Bedroom 2, Bedroom 3, Bedroom 4, Kitchen, Bedroom 1, Study, Other
Bedroom 1
- Level: Main
- Area: 133 Square Feet
- Dimensions: 7 X 19
Bedroom 2
- Level: Main
- Area: 144 Square Feet
- Dimensions: 12 X 12
Bedroom 3
- Level: Upper
- Area: 169 Square Feet
- Dimensions: 13 X 13
Bedroom 4
- Level: Upper
- Area: 154 Square Feet
- Dimensions: 11 X 14
Dining room
- Level: Main
- Area: 192 Square Feet
- Dimensions: 12 X 16
Kitchen
- Level: Main
- Area: 144 Square Feet
- Dimensions: 9 X 16
Living room
- Level: Main
- Area: 228 Square Feet
- Dimensions: 12 X 19
Other
- Level: Upper
- Area: 192 Square Feet
- Dimensions: 12 X 16
Study
- Level: Main
- Area: 64 Square Feet
- Dimensions: 8 X 8
Heating
- Forced Air, Other, Natural Gas
Cooling
- Central Air, Other, Ductless, Electric
Appliances
- Included: Gas Water Heater
Features
- Basement: Unfinished
- Has fireplace: No
Interior area
- Total structure area: 1,942
- Total interior livable area: 1,942 sqft
- Finished area above ground: 1,942
- Finished area below ground: 0
Property
Parking
- Parking features: Driveway
- Has uncovered spaces: Yes
Accessibility
- Accessibility features: None
Features
- Levels: Two
- Stories: 2
- Pool features: None
- Fencing: Back Yard
Lot
- Size: 0.46 Acres
- Dimensions: 50.00 x 400.00
Details
- Additional structures: Above Grade, Below Grade
- Parcel number: 120012800005
- Zoning: RES.
- Special conditions: Real Estate Owned
Construction
Type & style
- Home type: SingleFamily
- Architectural style: Bungalow
- Property subtype: Single Family Residence
Materials
- Other
- Foundation: Other
Condition
- New construction: No
- Year built: 1945
Utilities & green energy
- Sewer: Public Sewer
- Water: Public
Community & HOA
Community
- Subdivision: None Available
HOA
- Has HOA: No
Location
- Region: Collingswood
- Municipality: COLLINGSWOOD BORO
Financial & listing details
- Price per square foot: $237/sqft
- Tax assessed value: $437,900
- Annual tax amount: $9,769
- Date on market: 5/27/2026
- Listing agreement: Exclusive Right To Sell
- Ownership: Fee Simple
Foreclosure details
Estimated market value
Not available
Estimated sales range
Not available
$2,935/mo
Price history
| Date | Event | Price |
|---|---|---|
| 4/2/2020 | Listing removed | -- |
Source: Auction.com Report a problem | ||
| 3/24/2020 | Listed for sale | -- |
Source: Auction.com Report a problem | ||
| 8/7/2017 | Sold | $95,000-55.8%$49/sqft |
Source: Public Record Report a problem | ||
| 10/25/2007 | Sold | $215,000$111/sqft |
Source: Public Record Report a problem | ||
| 10/11/2006 | Sold | $215,000$111/sqft |
Source: Public Record Report a problem | ||
Public tax history
| Year | Property taxes | Tax assessment |
|---|---|---|
| 2025 | $9,770 +55.9% | $437,900 +171% |
| 2024 | $6,268 -24.3% | $161,600 |
| 2023 | $8,277 +3% | $161,600 |
| 2022 | $8,040 +35.5% | $161,600 |
| 2021 | $5,932 +4.6% | $161,600 |
| 2020 | $5,669 +1% | $161,600 |
| 2019 | $5,614 | $161,600 |
| 2018 | $5,614 +4% | $161,600 |
| 2017 | $5,396 +3.1% | $161,600 |
| 2016 | $5,236 +2.9% | $161,600 |
| 2015 | $5,090 +2% | $161,600 |
| 2014 | $4,992 +2.4% | $161,600 |
| 2013 | $4,874 +1.2% | $161,600 |
| 2012 | $4,814 +4.5% | $161,600 |
| 2011 | $4,609 +8.8% | $161,600 |
| 2010 | $4,236 +6.6% | $161,600 |
| 2009 | $3,974 | $161,600 |
| 2008 | -- | $161,600 +81.4% |
| 2007 | -- | $89,100 |
| 2006 | -- | $89,100 |
| 2005 | -- | $89,100 |
| 2004 | -- | $89,100 |
| 2003 | -- | $89,100 |
| 2002 | -- | $89,100 |
| 2001 | -- | $89,100 |
Find assessor info on the county website
Monthly payment
Climate risks
Neighborhood: 08107
Nearby schools
GreatSchools rating
- 4/10Thomas Sharp Elementary SchoolGrades: PK-5Distance: 0.4 mi
- 7/10Collingswood Middle SchoolGrades: 6-8Distance: 0.8 mi
- 3/10Collingswood Sr High SchoolGrades: 9-12Distance: 0.8 mi
Schools provided by the listing agent
- District: Collingswood Public Schools
Source: Bright MLS. This data may not be complete. We recommend contacting the local school district to confirm school assignments for this home.
- $378,5004 bd2 ba1.7k sqft720 Woodlynne Ave, Collingswood, NJ 08107Off Market
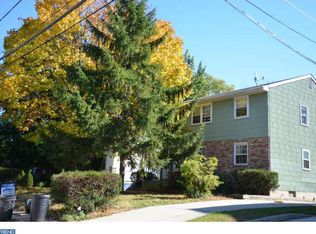
- $395,2005 bd2 ba1.7k sqft724 Woodlynne Ave, Collingswood, NJ 08107Off Market
- $314,400-- bd-- ba1.1k sqft726 Woodlynne Ave, Collingswood, NJ 08107Off Market
- $220,0003 bd3 ba1.7k sqft728 Woodlynne Ave, Collingswood, NJ 08107Sold
- $244,3003 bd1 ba836 sqft712 Woodlynne Ave, Collingswood, NJ 08107Off Market
- $330,000-- bd-- ba1.3k sqft730 Woodlynne Ave, Oaklyn, NJ 08107Off Market
- $335,900-- bd-- ba1.3k sqft732 Woodlynne Ave, Collingswood, NJ 08107Off Market
- $362,9003 bd2 ba1.3k sqft734 Woodlynne Ave, Collingswood, NJ 08107Off Market
A local agent can set up tours, give advice and negotiate with sellers.
Similar homes
- $365,0003 bd2 ba1.4k sqft626 Lambert Ave, Mount Ephraim, NJ 08059For Sale

 MLS ID #NJCD2124956, Michael Lentz, Keller Williams Realty - Washington Township. Bright MLS
 - $298,0004 bd2 ba1.5k sqft305 Evergreen Ave, Woodlynne, NJ 08107For Sale
 MLS ID #NJCD2114874, sumin chen, Keller Williams Realty - Cherry Hill. Bright MLS
 - $443,7004 bd4 ba1.8k sqft526 Merchant St, Cherry Hill, NJ 08002For Sale
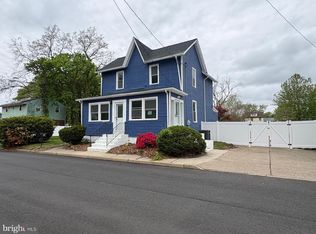 MLS ID #NJCD2116822, Kevin Nguyen, Kay and Jay Realty Inc. Bright MLS
 - $465,0004 bd2 ba2.2k sqft723 Clearview Ave, Woodbury Heights, NJ 08097For Sale
 MLS ID #NJGL2073410, Gus Caruso, Premier Real Estate Corp.. Bright MLS
 - $379,0004 bd2 ba1.6k sqft1834 47th St, Pennsauken, NJ 08110For SaleMLS ID #NJCD2124444, Amar Kalsi, HomeSmart First Advantage Realty. Bright MLS
- $429,9903 bd2 ba1.6k sqft14 Vassar Ave, Somerdale, NJ 08083For SaleMLS ID #NJCD2121866, Vince DiTanna, Innovate Realty. Bright MLS
- $479,0003 bd3 ba2.2k sqft413 Asbury Ave, Elkins Park, PA 19027For SaleMLS ID #PAMC2187226, Dasha Wind, Real of Pennsylvania. Bright MLS
- $550,0005 bd3 ba2.3k sqft101 Ramble Rd, Cherry Hill, NJ 08034For SaleMLS ID #NJCD2118448, Nathaniel Parker, RE/MAX Select - Princeton. Bright MLS
- $399,8504 bd1 ba1.4k sqft76 Hiawatha Rd, Hi Nella, NJ 08083For SaleMLS ID #NJCD2124548, Kenneth Weidler, BHHS Fox & Roach-Washington-Gloucester. Bright MLS
- $369,9003 bd2 ba1.9k sqft435 Arline Ave, Deptford, NJ 08096For SaleMLS ID #NJGL2076150, Meredith Covely, Fathom Realty NJ, LLC. Bright MLS
- $399,9003 bd1 ba1k sqft51 Central Ave, Audubon, NJ 08106For SaleMLS ID #NJCD2121928, Arlene Sambuca, RE/MAX ONE Realty-Moorestown. Bright MLS
- $374,0004 bd2 ba1.4k sqft139 Oak Ave, Runnemede, NJ 08078For SaleMLS ID #NJCD2118696, andrew saul, Piccolo Realty, LLC. Bright MLS
- $400,0004 bd2 ba1.8k sqft405 Elm Ave, Riverton, NJ 08077For SaleMLS ID #NJBL2106058, THERESA NKWOALA, HomeSmart First Advantage Realty. Bright MLS
- $445,0004 bd3 ba2.2k sqft80 E 3rd St, Moorestown, NJ 08057For SaleMLS ID #NJBL2115160, Calvin Jones, Realty Mark Advantage. Bright MLS
- $429,9003 bd2 ba1.5k sqft825 Lexington Ave, Blackwood, NJ 08012For SaleMLS ID #NJGL2075058, Andrew Baus, BHHS Fox & Roach-Washington-Gloucester. Bright MLS
- $399,9004 bd3 ba1.8k sqft2017 Chestnut St, Holmes, PA 19043For SaleMLS ID #PADE2121910, Dawn Masenya, Vylla Home. Bright MLS
- $498,9004 bd3 ba2.3k sqft710 Seminole Ave, Jenkintown, PA 19046For SaleMLS ID #PAMC2177554, Wei Zhang, Home Vista Realty. Bright MLS
- $499,9003 bd3 ba2.3k sqft5451 Beacon Ave, Pennsauken, NJ 08109New ConstructionMLS ID #NJCD2114164, Danielle Spencer, Tealestate LLC. Bright MLS
- $369,0003 bd2 ba1.1k sqft12 Collins Ln, Maple Shade, NJ 08052For SaleMLS ID #NJBL2117266, Mr. Charles Thomas, Thomas Realty Inc.. Bright MLS
- $333,9003 bd1 ba1.3k sqft865 N Read Ave, Runnemede, NJ 08078For SaleMLS ID #NJCD2124164, Mrs. Mikaela Arpino, NJ Real Estate Boutique, LLC. Bright MLS
