Welcome to this New Construction home!. Home comes with a new home warranty. Beautiful carpentry work, neutral kitchen with backsplash, 2nd floor laundry, 3 huge bedrooms, master with walk-in closet, main level office, Luxury Vinyl Plank throughout, Bathrooms with tile, 600 sf of bonus area on the 3rd floor. Bonus area can be turned into bedrooms or a nice hang out/family area. Come make this new home, your brand new home!
New construction
Price cut: $28K (7/27)
$520,000
5451 Beacon Ave, Pennsauken, NJ 08109
3beds
2,300sqft
:
Get pre-qualified$4,144/mo
Single Family Residence
Built in 2026
6,000 Square Feet Lot
$-- Zestimate®
$226/sqft
$-- HOA
What's special
Neutral kitchen with backsplashMain level officeMaster with walk-in closetBathrooms with tileLuxury vinyl plank throughoutBeautiful carpentry work
- 124 days |
- 880 |
- 46 |
Zillow last checked:
Listing updated:
Listed by:
Danielle Spencer 856-974-4662,
Tealestate LLC
Source: Bright MLS,MLS#: NJCD2114164
Facts & features
Interior
Bedrooms & bathrooms
- Bedrooms: 3
- Bathrooms: 3
- Full bathrooms: 2
- 1/2 bathrooms: 1
- Main level bathrooms: 1
Rooms
- Room types: Living Room, Dining Room, Bedroom 2, Bedroom 3, Kitchen, Bedroom 1, Laundry, Office, Bathroom 1, Bathroom 2, Half Bath
Bedroom 1
- Level: Upper
Bedroom 2
- Level: Upper
Bedroom 3
- Level: Upper
Bathroom 1
- Level: Upper
Bathroom 2
- Level: Upper
Dining room
- Level: Main
Half bath
- Level: Main
Kitchen
- Level: Main
Laundry
- Level: Upper
Living room
- Level: Main
Office
- Level: Main
Heating
- ENERGY STAR Qualified Equipment, Natural Gas
Cooling
- Central Air, Electric
Appliances
- Included: Dishwasher, Microwave, Oven/Range - Gas, Range Hood, Refrigerator, Tankless Water Heater
- Laundry: Upper Level, Laundry Room
Features
- 9'+ Ceilings
- Flooring: Luxury Vinyl, Tile/Brick
- Has basement: No
- Number of fireplaces: 1
- Fireplace features: Electric
Interior area
- Total structure area: 2,300
- Total interior livable area: 2,300 sqft
- Finished area above ground: 2,300
Property
Parking
- Total spaces: 1
- Parking features: Garage Faces Front, Concrete, Attached, Driveway
- Attached garage spaces: 1
- Has uncovered spaces: Yes
Accessibility
- Accessibility features: None
Features
- Levels: Three
- Stories: 3
- Pool features: None
Lot
- Size: 6,000 Square Feet
Details
- Additional structures: Above Grade
- Parcel number: 270610500002 01
- Zoning: RESIDENTIAL
- Special conditions: Standard
- Other equipment: Negotiable
Construction
Type & style
- Home type: SingleFamily
- Architectural style: Mid-Century Modern
- Property subtype: Single Family Residence
Materials
- Vinyl Siding
- Foundation: Crawl Space
- Roof: Architectural Shingle
Condition
- Excellent
- New construction: Yes
- Year built: 2026
Utilities & green energy
- Electric: 200+ Amp Service
- Sewer: Public Septic
- Water: Public
- Utilities for property: Sewer Available, Water Available, Natural Gas Available, Electricity Available
Community & HOA
Community
- Subdivision: Bloomfield
HOA
- Has HOA: No
Location
- Region: Pennsauken
- Municipality: PENNSAUKEN TWP
Financial & listing details
- Price per square foot: $226/sqft
- Tax assessed value: $62,000
- Annual tax amount: $1,347
- Date on market: 3/31/2026
- Listing agreement: Exclusive Right To Sell
- Listing terms: Cash,Conventional,FHA
- Inclusions: Refrigerator, Dishwasher, Microwave, Gas Range, Electric Fireplace
- Ownership: Fee Simple
Estimated market value
Not available
Estimated sales range
Not available
Not available
Price history
| Date | Event | Price |
|---|---|---|
| 7/27/2026 | Price change | $520,000-5.1%$226/sqft |
Source:  Bright MLS #NJCD2114164 Report a problem Bright MLS #NJCD2114164 Report a problem | ||
| 6/25/2026 | Price change | $548,000-0.2%$238/sqft |
Source: Bright MLS #NJCD2114164 Report a problem | ||
| 3/31/2026 | Listed for sale | $549,000+998%$239/sqft |
Source: Bright MLS #NJCD2114164 Report a problem | ||
| 8/22/2023 | Sold | $50,000+11.1%$22/sqft |
Source: Bright MLS #NJCD2051908 Report a problem | ||
| 8/10/2023 | Pending sale | $45,000$20/sqft |
Source: Bright MLS #NJCD2051908 Report a problem | ||
| 8/8/2023 | Contingent | $45,000$20/sqft |
Source: Bright MLS #NJCD2051908 Report a problem | ||
| 7/25/2023 | Listed for sale | $45,000+150%$20/sqft |
Source: Bright MLS #NJCD2051908 Report a problem | ||
| 1/14/2013 | Sold | $18,000$8/sqft |
Source: Public Record Report a problem | ||
Public tax history
| Year | Property taxes | Tax assessment |
|---|---|---|
| 2025 | $1,347 -8.8% | $62,000 +74.2% |
| 2024 | $1,477 -2.8% | $35,600 |
| 2023 | $1,519 +5.2% | $35,600 |
| 2022 | $1,444 +2.3% | $35,600 |
| 2021 | $1,411 +5% | $35,600 |
| 2020 | $1,343 +32.7% | $35,600 |
| 2019 | $1,012 | $35,600 |
| 2018 | $1,012 -23.7% | $35,600 |
| 2017 | $1,326 +1.8% | $35,600 |
| 2016 | $1,302 +1.8% | $35,600 |
| 2015 | $1,279 | $35,600 |
Find assessor info on the county website
Monthly payment
Est. payment
Payment breakdown
Explore the cost of this home by adjusting the details. Changes won't be saved.Climate risks
Neighborhood: 08109
Nearby schools
GreatSchools rating
- 9/10Roosevelt Science Technology Engineering and Mathematics (STEM) SchoolGrades: K-6Distance: 0.8 mi
- 3/10Howard M Phifer Middle SchoolGrades: 6-8Distance: 2.8 mi
- 1/10Pennsauken High SchoolGrades: 9-12Distance: 4.2 mi
Schools provided by the listing agent
- District: Pennsauken Township Public Schools
Source: Bright MLS. This data may not be complete. We recommend contacting the local school district to confirm school assignments for this home.
- $252,2003 bd2 ba1k sqft5447 Beacon Ave, Pennsauken, NJ 08109Off Market
- $275,800-- bd-- ba1k sqft5441 Beacon Ave, Pennsauken, NJ 08109Off Market
- $272,6001 bd1 ba-- sqft5448 Royal Ave, Pennsauken, NJ 08109Off Market

- $--1 bd1 ba-- sqft5448 Royal Ave #B, Merchantville, NJ 08109Off Market
- $--1 bd1 ba-- sqft5448 Royal Ave #1, Merchantville, NJ 08109Off Market
- $362,5003 bd2 ba1.5k sqft5456 Royal Ave, Pennsauken, NJ 08109Off Market
- $344,6003 bd2 ba1k sqft5435 Beacon Ave, Pennsauken, NJ 08109Off Market
- $427,1004 bd3 ba1.8k sqft6617 Lexington Ave, Pennsauken, NJ 08109Off Market
A local agent can set up tours, give advice and negotiate with sellers.
Similar homes
- $575,0003 bd2 ba2.2k sqft210 Massachusetts Ave, Cherry Hill, NJ 08002For Sale

 MLS ID #NJCD2123616, Edgar Cruz, Realty Mark Advantage. Bright MLS
 - $537,5003 bd2 ba1.7k sqft104 Pacific Ave, Collingswood, NJ 08108For Sale
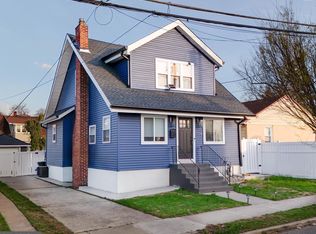 MLS ID #NJCD2120194, John Rinick, Prime Realty Partners. Bright MLS
 - $399,9003 bd2 ba1.6k sqft3422 Palace Ct, Pennsauken, NJ 08109For Sale
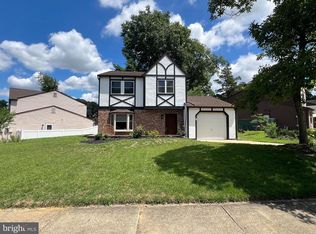 MLS ID #NJCD2122096, Catherine Colfver, Balsley-Losco Realtors. Bright MLS
 - $495,0004 bd3 ba2k sqft2030 Sycamore St, Haddon Heights, NJ 08035For Sale
 MLS ID #NJCD2122080, Melissa Mulderig, Garden State Properties Group - Merchantville. Bright MLS
 - $485,0003 bd3 ba2.5k sqft1019 N Broad St, Woodbury, NJ 08096For SaleMLS ID #NJGL2072328, Thanh Doan, Realty Mark Advantage. Bright MLS
- $525,0004 bd3 ba2k sqft904 Westerly Dr, Marlton, NJ 08053For SaleMLS ID #NJBL2116732, RESHMA PAREKH, BHHS Fox & Roach-Cherry Hill. Bright MLS
- $425,0003 bd2 ba1.6k sqft316 Clements Bridge Rd, Barrington, NJ 08007For SaleMLS ID #NJCD2122702, Amit Patel, Keller Williams Realty - Moorestown. Bright MLS
- $549,0003 bd3 ba2k sqft17 Lyman Ave, Woodbury, NJ 08096For SaleMLS ID #NJGL2074188, Francesco Pullella, HOF Realty. Bright MLS
- $549,9004 bd3 ba2.4k sqft8 Villanova Ct, Berlin, NJ 08009For SaleMLS ID #NJCD2122762, George Cioci, First Advantage Realty II LLC. Bright MLS
- $539,9994 bd3 ba2.2k sqft38 Pinafore Ln, Willingboro, NJ 08046New ConstructionMLS ID #NJBL2115740, Miledy Cruz Pena, Weichert Realtors-Cherry Hill. Bright MLS
- $759,9004 bd3 ba2.6k sqft1758 Rolling Ln, Cherry Hill, NJ 08003For SaleMLS ID #NJCD2123628, Michael Moore, Innovate Realty. Bright MLS
- $514,9004 bd3 ba1.5k sqft1092 Mullica Hill Rd, Mullica Hill, NJ 08062For SaleMLS ID #NJGL2075270, Daniel Yasenchak, BHHS Fox & Roach-Cherry Hill. Bright MLS
- $425,0003 bd3 ba1.6k sqft1926 E Firth St, Philadelphia, PA 19125For SaleMLS ID #PAPH2654066, Angie Liu, BY Real Estate. Bright MLS
- $579,5003 bd3 ba1.9k sqft425 Rutledge Ave, Folsom, PA 19033New ConstructionMLS ID #PADE2118228, Ken Adelsberg, Long & Foster Real Estate, Inc.. Bright MLS
- $499,9003 bd3 ba1.7k sqft606 W Jefferson St, Philadelphia, PA 19122For SaleMLS ID #PAPH2604416, Jason Rodriguez, RE/MAX Select Group. Bright MLS
- $510,0005 bd3 ba2.3k sqft470 E Taunton Ave, West Berlin, NJ 08091For SaleMLS ID #NJCD2102336, Krystal Torres, REMAX Welcome Home. Bright MLS
- $640,0004 bd3 ba2.4k sqft122 Fox Run, Woolwich Township, NJ 08085For SaleMLS ID #NJGL2076440, Verna Mullen, Coldwell Banker Realty. Bright MLS
- $429,9903 bd2 ba1.6k sqft14 Vassar Ave, Somerdale, NJ 08083For SaleMLS ID #NJCD2121866, Vince DiTanna, Innovate Realty. Bright MLS
- $497,0005 bd3 ba1.9k sqft341 Larch Ave, West Berlin, NJ 08091For SaleMLS ID #NJCD2121120, Susan Orlando, Home and Heart Realty. Bright MLS
- $459,9004 bd2 ba1.9k sqft299 Hickstown Rd, Sicklerville, NJ 08081For SaleMLS ID #NJCD2120734, Brenda Smith, Century 21 Alliance - Mantua. Bright MLS
