Packed with potential, this Bedford Stone Ranch featuring 3 bedrooms and 1.5 baths is the perfect opportunity for investors, flippers, or buyers looking to build instant equity. Original hardwood floors, a cozy wood burning fireplace, central air, newer gas water heater, soft water system, widened driveway, and a 2-car garage provide a solid foundation for your vision. Step outside to a huge, fenced backyard with plenty of room for summer cookouts, gardening, pets, a playset, or simply relaxing under the stars. Enjoy the convenience of all kitchen appliances, along with the washer and dryer, staying with the home. With a little vision and updating, this home could truly be something special! Located in desirable neighborhood in Perry Township, close to schools, shopping and restaurants. Don't miss out on this exceptional opportunity to create your dream home while building equity!
Pending
$205,000
7146 Forest Park Dr, Indianapolis, IN 46217
3beds
1,290sqft
:
Get pre-qualified$1,394/mo
Residential, Single Family Residence
Built in 1969
0.35 Acres Lot
$-- Zestimate®
$159/sqft
$-- HOA
What's special
- 32 days |
- 1,188 |
- 68 |
Likely to sell faster than
Zillow last checked:
Listing updated:
Listed by:
Brandi Oakes 317-534-7851,
CENTURY 21 Scheetz
Source: MIBOR as distributed by MLS GRID,MLS#: 22112695
Facts & features
Interior
Bedrooms & bathrooms
- Bedrooms: 3
- Bathrooms: 2
- Full bathrooms: 1
- 1/2 bathrooms: 1
- Main level bathrooms: 2
- Main level bedrooms: 3
Primary bedroom
- Level: Main
- Area: 143 Square Feet
- Dimensions: 13x11
Bedroom 2
- Level: Main
- Area: 144 Square Feet
- Dimensions: 12x12
Bedroom 3
- Level: Main
- Area: 1100 Square Feet
- Dimensions: 10x110
Family room
- Level: Main
- Area: 209 Square Feet
- Dimensions: 19x11
Kitchen
- Level: Main
- Area: 144 Square Feet
- Dimensions: 18x8
Living room
- Level: Main
- Area: 208 Square Feet
- Dimensions: 16x13
Heating
- Forced Air, Natural Gas
Cooling
- Central Air
Appliances
- Included: Electric Cooktop, Dryer, Gas Water Heater, Electric Oven, Refrigerator, Washer, Water Softener Owned
- Laundry: Other
Features
- Attic Access, Built-in Features, Ceiling Fan(s), Hardwood Floors, High Speed Internet, Eat-in Kitchen
- Flooring: Hardwood
- Has basement: No
- Attic: Access Only
- Number of fireplaces: 1
- Fireplace features: Wood Burning
Interior area
- Total structure area: 1,290
- Total interior livable area: 1,290 sqft
Property
Parking
- Total spaces: 2
- Parking features: Attached
- Attached garage spaces: 2
Features
- Levels: One
- Stories: 1
Lot
- Size: 0.35 Acres
Details
- Parcel number: 491414122007000500
- Special conditions: As Is,Sales Disclosure On File
- Horse amenities: None
Construction
Type & style
- Home type: SingleFamily
- Architectural style: Ranch
- Property subtype: Residential, Single Family Residence
Materials
- Stone
- Foundation: Crawl Space
Condition
- New construction: No
- Year built: 1969
Utilities & green energy
- Water: Public
Community & HOA
Community
- Subdivision: Springbrook
HOA
- Has HOA: No
Location
- Region: Indianapolis
Financial & listing details
- Price per square foot: $159/sqft
- Tax assessed value: $181,100
- Annual tax amount: $2,202
- Date on market: 7/8/2026
- Cumulative days on market: 34 days
Estimated market value
Not available
Estimated sales range
Not available
Not available
Price history
| Date | Event | Price |
|---|---|---|
| 7/20/2026 | Pending sale | $205,000$159/sqft |
Source:  MIBOR as distributed by MLS GRID #22112695 Report a problem MIBOR as distributed by MLS GRID #22112695 Report a problem | ||
| 7/8/2026 | Listed for sale | $205,000$159/sqft |
Source: MIBOR as distributed by MLS GRID #22112695 Report a problem | ||
Public tax history
| Year | Property taxes | Tax assessment |
|---|---|---|
| 2025 | $2,202 +2.8% | $181,100 +2.7% |
| 2024 | $2,142 +3.9% | $176,400 -0.6% |
| 2023 | $2,062 +15.3% | $177,400 +8.2% |
| 2022 | $1,789 +11.9% | $164,000 +15.9% |
| 2021 | $1,599 -9.5% | $141,500 +8.3% |
| 2020 | $1,766 +20% | $130,700 -4.7% |
| 2019 | $1,472 +6.8% | $137,100 +12.8% |
| 2018 | $1,378 -6.3% | $121,500 +5.4% |
| 2017 | $1,470 +11.3% | $115,300 |
| 2016 | $1,322 +5.8% | $115,300 +0.2% |
| 2014 | $1,249 +0% | $115,100 |
| 2013 | $1,249 | $115,100 +2.2% |
| 2012 | $1,249 | $112,600 +5.4% |
| 2011 | -- | $106,800 |
| 2010 | $942 +26.5% | $106,800 |
| 2009 | $744 | $106,800 -5.4% |
| 2007 | -- | $112,900 -0.4% |
| 2006 | -- | $113,300 +14.9% |
| 2005 | -- | $98,600 |
| 2004 | -- | $98,600 +0.5% |
| 2003 | -- | $98,100 +92% |
| 2002 | -- | $51,100 +200.1% |
| 2001 | -- | $17,030 |
| 2000 | -- | $17,030 |
Find assessor info on the county website
Monthly payment
Est. payment
Payment breakdown
Explore the cost of this home by adjusting the details. Changes won't be saved.Climate risks
Neighborhood: Linden Wood
Nearby schools
GreatSchools rating
- 7/10Perry Meridian 6th Grade AcademyGrades: 6Distance: 0.9 mi
- 9/10Perry Meridian High SchoolGrades: 9-12Distance: 1 mi
- 8/10Perry Meridian Middle SchoolGrades: 7-8Distance: 0.9 mi
- $262,6003 bd1 ba2.7k sqft7136 Forest Park Dr, Indianapolis, IN 46217Off Market
- $246,8003 bd2 ba1.5k sqft7202 Forest Park Dr, Indianapolis, IN 46217Off Market
- $278,5003 bd2 ba1.6k sqft7145 Beal Ln, Indianapolis, IN 46217Off Market
- $178,0003 bd2 ba2k sqft7126 Forest Park Dr, Indianapolis, IN 46217Sold
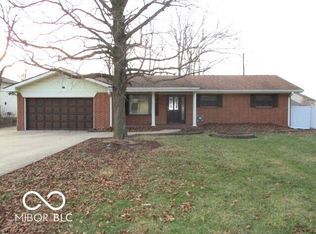
- $262,4003 bd2 ba1.3k sqft7145 Forest Park Dr, Indianapolis, IN 46217Off Market
- $240,7003 bd3 ba1.3k sqft7212 Forest Park Dr, Indianapolis, IN 46217Off Market
- $285,0003 bd2 ba1.8k sqft7151 Beal Ln, Indianapolis, IN 46217Sold
- $259,2003 bd2 ba1.4k sqft7203 Shamrock Dr, Indianapolis, IN 46217Off Market
A local agent can set up tours, give advice and negotiate with sellers.
Similar homes
- $232,5003 bd2 ba1.2k sqft7832 Gordon Way, Indianapolis, IN 46237Active
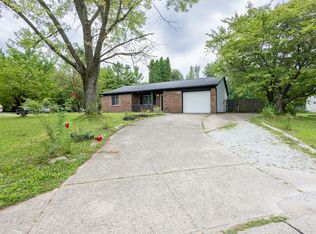 MLS ID #22119060, Diana Elmore, Realty World-Turtle Crk Realty. MIBOR as distributed by MLS GRID
 - $239,9003 bd2 ba1.3k sqft814 Sprague St, Indianapolis, IN 46217Active
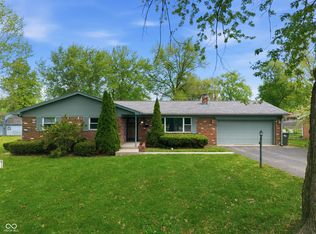 MLS ID #22096640, Jimmy Ondecko, F.C. Tucker Company. MIBOR as distributed by MLS GRID
 - $264,0003 bd2 ba1.5k sqft721 Pioneer Dr, Indianapolis, IN 46217Active
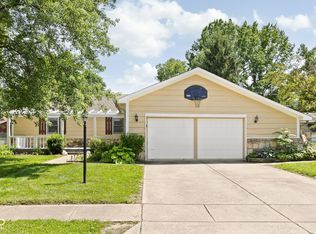 MLS ID #22107963, Beau Matlock, Matlock Realty Group. MIBOR as distributed by MLS GRID
 - $205,0003 bd2 ba1.2k sqft1138 N Winding Hart Dr, Indianapolis, IN 46229Active
 MLS ID #22116671, Peter Stewart, Keller Williams Indpls Metro N. MIBOR as distributed by MLS GRID
 - $211,0003 bd1 ba1.1k sqft7752 Wysong Dr, Indianapolis, IN 46219ActiveMLS ID #22118295, Teresa Homan, Mainstay Brokerage LLC. MIBOR as distributed by MLS GRID
- $224,0003 bd2 ba1.5k sqft3223 Vincz Dr, Indianapolis, IN 46228ActiveMLS ID #22118299, Teresa Homan, Mainstay Brokerage LLC. MIBOR as distributed by MLS GRID
- $274,9003 bd2 ba1.6k sqft4396 Redman Dr, Greenwood, IN 46142ActiveMLS ID #22118223, Lidia Casimiro Murrieta, Keller Williams Indy Metro NE. MIBOR as distributed by MLS GRID
- $219,9004 bd2 ba1.8k sqft4231 E Thompson Rd, Indianapolis, IN 46237ActiveMLS ID #22097248, Isabella Frazier, Trelora Realty. MIBOR as distributed by MLS GRID
- $219,9003 bd2 ba1k sqft581 Northgate Dr, Greenwood, IN 46143ActiveMLS ID #22112316, Rusty Scott, Ala Carte Realty. MIBOR as distributed by MLS GRID
- $240,0002 bd1 ba1.1k sqft915 Southwood Dr, Indianapolis, IN 46227ActiveMLS ID #22107211, Jeffrey Paxson, Jeff Paxson Team. MIBOR as distributed by MLS GRID
- $169,9003 bd2 ba1.1k sqft5707 E 20th St, Indianapolis, IN 46218ActiveMLS ID #22117746, Shawnna West, F.C. Tucker Company. MIBOR as distributed by MLS GRID
- $186,5003 bd1 ba1k sqft14 Angela Ct, Beech Grove, IN 46107ActiveMLS ID #22117145, Jason Hess, Compass Indiana, LLC. MIBOR as distributed by MLS GRID
- $260,0003 bd2 ba1.2k sqft4204 E Cragmont Dr, Indianapolis, IN 46237ActiveMLS ID #22112065, Brian Coffey, Steve Lew Real Estate Group, LLC. MIBOR as distributed by MLS GRID
- $230,0004 bd2 ba1.4k sqft6932 W 10th St, Indianapolis, IN 46214ActiveMLS ID #22115129, Marcus Fillyaw, RE/MAX Advanced Realty. MIBOR as distributed by MLS GRID
- $155,0004 bd2 ba1.8k sqft1819 Keystone Lakes Dr, Indianapolis, IN 46237ActiveMLS ID #22118266, Miguel Rodriguez, Keller Williams Indy Metro Partners. MIBOR as distributed by MLS GRID
- $200,0003 bd2 ba1.3k sqft6147 E 40th St, Indianapolis, IN 46226ActiveMLS ID #22116325, Shelby Farrar, Opendoor Brokerage LLC. MIBOR as distributed by MLS GRID
- $208,0003 bd2 ba1.3k sqft428 N Gibson Ave, Indianapolis, IN 46219ActiveMLS ID #22106339, Patrick Daves, BluPrint Real Estate Group. MIBOR as distributed by MLS GRID
- $179,9003 bd2 ba1.3k sqft1745 Orchid Ct, Indianapolis, IN 46219ActiveMLS ID #22111448, Samuel Nieves-Montanez, Trelora Realty. MIBOR as distributed by MLS GRID
- $179,9003 bd1 ba912 sqft5434 Norcroft Dr, Indianapolis, IN 46221ActiveMLS ID #22101477, Isabella Frazier, Trelora Realty. MIBOR as distributed by MLS GRID
- $219,9004 bd2 ba1.6k sqft4600 E 42nd St, Indianapolis, IN 46226ActiveMLS ID #22098378, Isabella Frazier, Trelora Realty. MIBOR as distributed by MLS GRID
