Welcome to the ultimate property for makers, builders, and anyone who loves to roll up their sleeves. Set on a generous lot, this spacious home is paired with exceptional workspaces that make it a true handyman’s paradise. The large, well-built home offers plenty of room for family, guests, or creative living arrangements. Inside, you’ll find expansive living areas, oversized bedrooms, and the kind of square footage that gives you the freedom to customize, upgrade, and truly make it your own. But the real magic is outside. A massive shop provides the ideal setup for woodworking, automotive projects, storage, or business use. Adjacent shipping containers add secure, powered storage and workspace options, while the dedicated man cave offers the perfect escape—whether for hobbies, entertainment, or quiet downtime. The large lot delivers the privacy and elbow room you’ve been looking for, with plenty of outdoor space for equipment, gardening, additional buildings, or future expansion. Whether you’re a contractor, craftsman, hobbyist, or simply someone who wants space to create and build, this exceptional property checks every box.
Pending
C$985,000
7147 Wellington Rd #No-124, Guelph/eramosa, ON N1H 6J3
4beds
2,861sqft
Single Family Residence, Residential
Built in 1950
1.3 Acres Lot
$-- Zestimate®
C$344/sqft
C$-- HOA
What's special
- 257 days |
- 0 |
- 0 |
Zillow last checked:
Listing updated:
Listed by:
Mark Wilson, Salesperson,
KELLER WILLIAMS INNOVATION REALTY
Source: ITSO,MLS®#: 40787189Originating MLS®#: Cornerstone Association of REALTORS®
Facts & features
Interior
Bedrooms & bathrooms
- Bedrooms: 4
- Bathrooms: 3
- Full bathrooms: 1
- 1/2 bathrooms: 2
- Main level bathrooms: 1
- Main level bedrooms: 2
Bedroom
- Level: Second
Bedroom
- Level: Second
Bedroom
- Level: Main
Bedroom
- Level: Main
Bathroom
- Features: 4-Piece
- Level: Second
Bathroom
- Features: 2-Piece
- Level: Second
Bathroom
- Features: 2-Piece
- Level: Main
Eat in kitchen
- Level: Main
Heating
- Natural Gas, Gas Hot Water
Cooling
- Central Air
Appliances
- Included: Water Heater Owned, Dishwasher, Dryer, Hot Water Tank Owned, Range Hood, Refrigerator, Stove, Washer
Features
- High Speed Internet
- Windows: Window Coverings
- Basement: Partial,Unfinished
- Has fireplace: No
Interior area
- Total structure area: 2,861
- Total interior livable area: 2,861 sqft
- Finished area above ground: 2,861
Video & virtual tour
Property
Parking
- Total spaces: 9
- Parking features: Detached Garage, Private Drive Double Wide
- Garage spaces: 1
- Uncovered spaces: 8
Features
- Patio & porch: Patio
- Exterior features: Balcony, Storage Buildings
- Fencing: Partial
- Frontage type: South
- Frontage length: 313.98
Lot
- Size: 1.3 Acres
- Dimensions: 313.98 x 177
- Features: Rural, Rectangular, Other
- Topography: Flat
Details
- Additional structures: Greenhouse, Shed(s), Storage, Workshop
- Parcel number: 712130163
- Zoning: A
Construction
Type & style
- Home type: SingleFamily
- Architectural style: Two Story
- Property subtype: Single Family Residence, Residential
Materials
- Block, Concrete, Shingle Siding, Stucco
- Foundation: Concrete Block, Poured Concrete
- Roof: Asphalt Shing
Condition
- 51-99 Years
- New construction: No
- Year built: 1950
Utilities & green energy
- Sewer: Septic Tank
- Water: Drilled Well
- Utilities for property: Cable Available, Natural Gas Connected, Phone Connected
Community & HOA
Community
- Security: Smoke Detector
Location
- Region: Guelph Eramosa
Financial & listing details
- Price per square foot: C$344/sqft
- Annual tax amount: C$5,771
- Date on market: 11/10/2025
- Inclusions: Dishwasher, Dryer, Hot Water Tank Owned, Range Hood, Refrigerator, Smoke Detector, Stove, Washer, Window Coverings
Mark Wilson, Salesperson
Mark Wilson, Salesperson
(519) 570-4447
By pressing Contact Agent, you agree that the real estate professional identified above may call/text you about your search, which may involve use of automated means and pre-recorded/artificial voices. You don't need to consent as a condition of buying any property, goods, or services. Message/data rates may apply. You also agree to our Terms of Use. Zillow does not endorse any real estate professionals. We may share information about your recent and future site activity with your agent to help them understand what you're looking for in a home.
Price history
Price history is unavailable.
Public tax history
Tax history is unavailable.
Climate risks
Neighborhood: N1H
Nearby schools
GreatSchools rating
No schools nearby
We couldn't find any schools near this home.
- C$1,199,0003 bd2 ba-- sqft7121 Wellington Road 124 Rd #124, Guelph/eramosa, ON N1H6J3For Sale
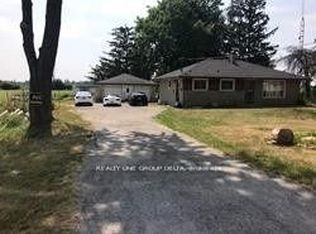
- C$660,0003 bd3 ba1.4k sqft158 Fife Rd #17, Guelph, ON N1H0B2For Sale

- C$---- bd-- ba-- sqft6 Beech St, Guelph/eramosa, ON N1H6J3Off Market
- C$757,5003 bd2 ba1k sqft8 Pamela Pl, Guelph, ON N1H8C9For Sale

- C$499,9003 bd1 ba-- sqft2 Worton Ave #2, Guelph, ON N1H7C5For Sale
- C$469,9994 bd2 ba1.4k sqft2 Worton Ave #4, Guelph, ON N1H7C5For Sale
- C$395,0003 bd2 ba967 sqft63 Conroy Cres #52, Guelph, ON N1G2V5For Sale
- C$--3 bd1 ba-- sqft2 Worton Ave #10, Guelph, ON N1H7C5Off Market
Similar homes
- C$999,0004 bd2 ba1.7k sqft1463 Kossuth Rd, Woolwich, ON N3H 4R6For Sale
 MLS ID #40831503, Simon Pieta, Salesperson, SHAW REALTY GROUP INC.. ITSO
 - C$969,9005 bd2 ba2k sqft19 Merganser Dr, Guelph, ON N1C 1C8For Sale
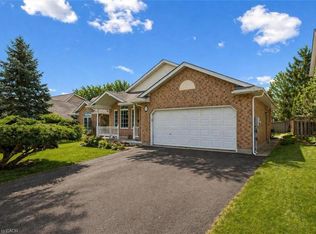 MLS ID #40847897, Bradley Wylde, Salesperson, RE/MAX REAL ESTATE CENTRE INC., BROKERAGE. ITSO
 - C$998,5003 bd3 ba2.6k sqft2023 Coronation Blvd, Cambridge, ON N3H 3S1For Sale
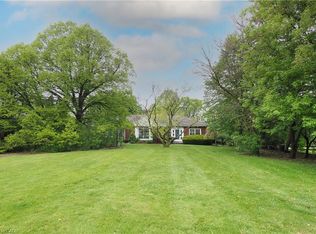 MLS ID #40832314, Tony Schmidt, Broker of Record, HOWIE SCHMIDT REALTY INC.. ITSO
 - C$799,9004 bd2 ba1.6k sqft1545 Brock Rd, Hamilton, ON L9H 5E4For Sale
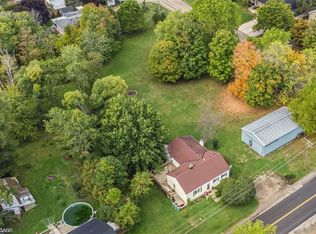 MLS ID #40850534, Jenni Jones, Salesperson, Homelife Professionals Realty Inc.. ITSO
 - C$1,249,9994 bd3 ba2.4k sqft145 Riverbank Dr, Cambridge, ON N3H 4R6For SaleMLS ID #40850886, Tony Johal, Broker, RE/MAX TWIN CITY REALTY INC.. ITSO
- C$999,9994 bd3 ba1.7k sqft1408 Edgewood Rd, Hamilton, ON L8N 2Z7For SaleMLS ID #40841976, Drew Woolcott, Broker, RE/MAX Escarpment Realty Inc.. ITSO
- C$988,0004 bd3 ba1.5k sqft1392 Doon Village Rd, Kitchener, ON N2P 1A5For SaleMLS ID #40828124, Doug Pham, Salesperson, Flux Realty. ITSO
- C$999,0004 bd2 ba1.9k sqft2340 Fountain St N, Cambridge, ON N3H 4R6For SaleMLS ID #40829803, Khalid Zaffar, Salesperson, KINGSWAY REAL ESTATE BROKERAGE. ITSO
- C$949,9004 bd2 ba2k sqft20 Corwin Blvd, Cambridge, ON N1S 3L3For SaleMLS ID #40843209, David Kivell, Broker, ROYAL LEPAGE CROWN REALTY SERVICES. ITSO
- C$974,0003 bd2 ba1.4k sqft318 Freelton Rd, Hamilton, ON N0B 2J0For SaleMLS ID #40845117, Drew Woolcott, Broker, RE/MAX Escarpment Realty Inc.. ITSO
- C$899,9004 bd3 ba1.8k sqft417 Cooper St, Cambridge, ON N3C 3Y6For SaleMLS ID #40841999, Steven Andrade, Broker, RE/MAX REAL ESTATE CENTRE INC., BROKERAGE. ITSO
- C$964,9004 bd3 ba2.3k sqft103 Belleview Ave, Kitchener, ON N2B 1G6For SaleMLS ID #40841830, Dawn S. Peace, Salesperson, RE/MAX TWIN CITY REALTY INC.. ITSO
- C$809,0004 bd4 ba1.6k sqft121 Imperial Rd N, Guelph, ON N1H 7Z5For SaleMLS ID #40842746, Michael Christie, Salesperson, Royal LePage Royal City Realty. ITSO
- C$999,9004 bd4 ba2.4k sqft46 Huntingdale Dr, Kitchener, ON N2A 3K6For SaleMLS ID #40844186, Sophia Georgiou, Salesperson, RE/MAX TWIN CITY REALTY INC.. ITSO
- C$1,199,9994 bd2 ba1.8k sqft152 7th Concession Rd E, Flamborough, ON L0R 1V0For SaleMLS ID #40850150, Ashley Popek, Salesperson, RE/MAX Escarpment Realty Inc.. ITSO
- C$1,073,0004 bd4 ba3k sqft342 Saginaw Pkwy, Cambridge, ON N1T 1R8For SaleMLS ID #40836156, John Moniz, Salesperson, RE/MAX REAL ESTATE CENTRE INC.. ITSO
- C$914,9004 bd4 ba1.8k sqft49 Ashwood Dr, Cambridge, ON N3C 3H7For SaleMLS ID #40830835, Adrian Di Pietro, Salesperson, New Era Real Estate. ITSO
- C$799,9004 bd3 ba1.6k sqft8 Perin Pl, Kitchener, ON N2P 1L5For SaleMLS ID #40850357, Stacey Chaves, Broker, RE/MAX TWIN CITY REALTY INC.. ITSO
- C$1,350,0003 bd3 ba2.3k sqft67 Woodside Rd, Guelph, ON N1G 2H1For SaleMLS ID #40839914, Andra Arnold, Salesperson, Royal LePage Royal City Realty. ITSO
- C$849,9993 bd3 ba1.8k sqft18 McElderry Rd, Guelph, ON N1G 4K3For SaleMLS ID #40836522, Andra Arnold, Salesperson, Royal LePage Royal City Realty. ITSO
