Welcome to The Reserve at Knollwood an exclusive gated community offering luxury living just minutes from the state line. Nestled on a beautifully landscaped setting, this stunning 4 bedroom, 3.5 bath residence combines timeless style, spacious living, and exceptional spaces designed for both entertaining and everyday comfort. From the moment you step inside the dramatic two-story foyer, you'll appreciate the light-filled interior, soaring spaces, and beautiful hardwood floors that flow throughout much of the home. The thoughtfully updated eat-in kitchen features a center island, abundant cabinetry, and an inviting layout that opens effortlessly to the warm and welcoming family room anchored by a fireplace. Just beyond, the bright sunroom with heater offers the perfect space to unwind while overlooking the backyard retreat. Upstairs, the spacious primary suite serves as a private escape complete with a spa-like bath featuring a walk-in shower, relaxing garden tub, double vanity sinks, and a generous walk-in closet. Three additional oversized bedrooms and a full bath provide plenty of space for family and guests. Step outside to your own private oasis where summer days are spent enjoying the heated in-ground pool, expansive patio areas, and beautifully secluded backyard setting. The pool house provides convenient extra storage for all your outdoor essentials. A heated three-stall attached garage, spacious floor plan, and abundant natural light throughout complete this exceptional home. A rare opportunity to enjoy elegance, comfort, and resort-style living in one of the area's most sought-after gated communities.
Active
Price cut: $26K (6/25)
$749,000
71474 Stags Leap Ct, Niles, MI 49120
4beds
4,663sqft
:
Get pre-qualified$5,405/mo
Single Family Residence
Built in 2002
0.7 Acres Lot
$728,000 Zestimate®
$161/sqft
$125/mo HOA
What's special
Heated three-stall attached garageCenter islandBeautifully landscaped settingHeated in-ground poolBeautifully secluded backyard settingAbundant natural light throughoutBeautiful hardwood floors
- 79 days |
- 1,220 |
- 67 |
Zillow last checked:
Listing updated:
Listed by:
Stephen R Bizzaro 574-229-4040,
Howard Hanna Real Estate 734-761-6600
Source: MichRIC,MLS#: 26021550
Facts & features
Interior
Bedrooms & bathrooms
- Bedrooms: 4
- Bathrooms: 4
- Full bathrooms: 3
- 1/2 bathrooms: 1
Primary bedroom
- Level: Upper
- Area: 266
- Dimensions: 14.00 x 19.00
Bedroom 2
- Level: Upper
- Area: 156
- Dimensions: 12.00 x 13.00
Bedroom 3
- Level: Upper
- Area: 144
- Dimensions: 12.00 x 12.00
Bedroom 4
- Level: Upper
- Area: 156
- Dimensions: 12.00 x 13.00
Dining room
- Level: Main
- Area: 270
- Dimensions: 15.00 x 18.00
Family room
- Level: Main
- Area: 285
- Dimensions: 19.00 x 15.00
Kitchen
- Level: Main
- Area: 210
- Dimensions: 15.00 x 14.00
Laundry
- Level: Main
- Area: 40
- Dimensions: 5.00 x 8.00
Living room
- Level: Main
- Area: 255
- Dimensions: 15.00 x 17.00
Heating
- Forced Air
Cooling
- Central Air
Appliances
- Included: Cooktop, Dishwasher, Disposal, Dryer, Microwave, Oven, Range, Refrigerator, Washer, Water Softener Owned
- Laundry: Laundry Room, Main Level, Sink
Features
- Ceiling Fan(s), Center Island, Eat-in Kitchen
- Flooring: Carpet, Tile, Wood
- Windows: Insulated Windows, Window Treatments
- Basement: Full
- Number of fireplaces: 1
- Fireplace features: Family Room, Wood Burning
Interior area
- Total structure area: 3,268
- Total interior livable area: 4,663 sqft
- Finished area below ground: 1,395
Property
Parking
- Total spaces: 3
- Parking features: Attached, Garage Door Opener
- Garage spaces: 3
Features
- Stories: 2
- Has private pool: Yes
- Pool features: In Ground
- Fencing: Wrought Iron
Lot
- Size: 0.7 Acres
- Dimensions: 195 x 148
- Features: Corner Lot, Wooded, Cul-De-Sac, Shrubs/Hedges
Details
- Parcel number: 1407062008400
Construction
Type & style
- Home type: SingleFamily
- Architectural style: Traditional
- Property subtype: Single Family Residence
Materials
- Brick
- Roof: Asphalt,Shingle
Condition
- New construction: No
- Year built: 2002
Utilities & green energy
- Sewer: Septic Tank
- Water: Well
Community & HOA
Community
- Security: Gated Community
- Subdivision: The Reserve at Knollwood
HOA
- Has HOA: Yes
- Services included: None
- HOA fee: $1,500 annually
Location
- Region: Niles
Financial & listing details
- Price per square foot: $161/sqft
- Tax assessed value: $347,000
- Annual tax amount: $8,812
- Date on market: 5/12/2026
- Listing terms: Cash,Conventional
- Road surface type: Paved
Estimated market value
$728,000
$692,000 - $764,000
$3,579/mo
Price history
| Date | Event | Price |
|---|---|---|
| 6/25/2026 | Price change | $749,000-3.4%$161/sqft |
Source:  MichRIC #26021550 Report a problem MichRIC #26021550 Report a problem | ||
| 6/11/2026 | Price change | $775,000-3%$166/sqft |
Source: MichRIC #26021550 Report a problem | ||
| 5/12/2026 | Listed for sale | $799,000+14.3%$171/sqft |
Source: MichRIC #26021550 Report a problem | ||
| 6/29/2023 | Sold | $699,000$150/sqft |
Source: MichRIC #23016961 Report a problem | ||
| 6/2/2023 | Pending sale | $699,000$150/sqft |
Source: MichRIC #23016961 Report a problem | ||
| 5/23/2023 | Listed for sale | $699,000$150/sqft |
Source: MichRIC #23016961 Report a problem | ||
Public tax history
| Year | Property taxes | Tax assessment |
|---|---|---|
| 2025 | $8,976 +38% | $347,000 -1.4% |
| 2024 | $6,503 +9.2% | $352,000 +11.7% |
| 2023 | $5,953 | $315,000 +7.8% |
| 2022 | -- | $292,200 +13.7% |
| 2021 | $5,767 -1.1% | $256,900 +0.3% |
| 2020 | $5,833 | $256,100 -0.5% |
| 2019 | $5,833 +139.6% | $257,300 +13.2% |
| 2018 | $2,435 +2.1% | $227,200 -0.3% |
| 2017 | $2,384 +0.9% | $227,900 -0.4% |
| 2016 | $2,363 | $228,900 -3.2% |
| 2015 | -- | $236,500 +12.9% |
| 2011 | -- | $209,400 -7.8% |
| 2010 | -- | $227,000 |
Find assessor info on the county website
Monthly payment
Est. payment
Payment breakdown
Explore the cost of this home by adjusting the details. Changes won't be saved.Climate risks
Neighborhood: 49120
Nearby schools
GreatSchools rating
- NAMerritt Elementary SchoolGrades: PK-2Distance: 1.9 mi
- 5/10Brandywine Middle SchoolGrades: 7-8Distance: 2.9 mi
- 7/10Brandywine Senior High SchoolGrades: 9-12Distance: 2.9 mi
- $115,800-- bd-- ba-- sqftOld Post Rd, Niles, MI 49120Off Market
- $678,0004 bd3 ba3.6k sqft2392 Old Post Rd, Niles, MI 49120Off Market
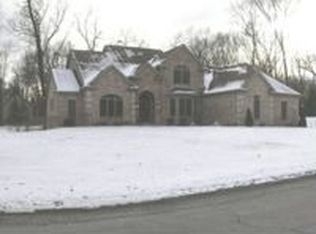
- $531,200-- bd-- ba-- sqft71442 Stags Leap Ct, Niles, MI 49120Off Market
- $600,8004 bd4 ba2.4k sqft33138 Old Post Rd, Niles, MI 49120Off Market
- $591,300-- bd-- ba-- sqft71467 Stags Leap Ct, Niles, MI 49120Off Market
- $831,300-- bd-- ba-- sqft33145 Old Post Rd, Niles, MI 49120Off Market
- $668,1004 bd3 ba2.7k sqft33109 Old Post Rd, Niles, MI 49120Off Market
- $739,0006 bd4 ba3.9k sqft33081 Old Post Rd, Niles, MI 49120Sold
A local agent can set up tours, give advice and negotiate with sellers.
A local lender can help you make sure your offer is ready when you are.
Similar homes
- $550,0004 bd4 ba3.3k sqft71370 Forest Eagle Ln, Niles, MI 49120For Sale

 MLS ID #26027006, Wortman Real Estate Group, @properties Christie's International R.E.. MichRIC
 - $774,9003 bd3 ba4k sqft30938 Redfield St, Niles, MI 49120For Sale
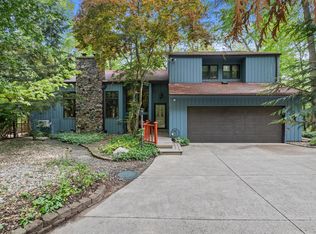 MLS ID #26021741, Tim Burkey, EXP Realty. MichRIC
 - $774,9003 bd3 ba4k sqft30938 Redfield Street, Milton Township, MI 49120For SaleMLS ID #69026021741, Tim Burkey. eXp Realty
- $750,0004 bd4 ba4.7k sqft50582 Brookhaven Dr, Granger, IN 46530For Sale
 MLS ID #202620723, Dennis Bamber, Cressy & Everett- Elkhart. IRMLS
 - $698,0004 bd4 ba5.4k sqft17768 Ashford Hills Ct, Granger, IN 46530For SaleMLS ID #202543331, Eric M Bomkamp, Irish Realty. IRMLS
- $699,9004 bd4 ba3.8k sqft18195 Baldwin Dr, South Bend, IN 46637For SaleMLS ID #202627607, Stephen C Smith, Irish Realty. IRMLS
- $840,0004 bd4 ba3.4k sqft70037 Winding Pines Pkwy, Niles, MI 49120For SaleMLS ID #26023135, Shelle L Dragomer, @properties Christie's International R.E.. MichRIC
- $749,9006 bd4 ba5.4k sqft15830 Ashville Ln, Granger, IN 46530For SaleMLS ID #202619255, Christine Joers, Howard Hanna SB Real Estate. IRMLS
- $479,0004 bd3 ba3.3k sqft50903 Galaxy Dr, Granger, IN 46530For SaleMLS ID #202630829, Alicia Olejnik, McKinnies Realty, LLC. IRMLS
- $699,0005 bd4 ba5.2k sqft51459 Stapleford Ct, Granger, IN 46530For SaleMLS ID #202625738, Douglas Birkey, Cressy & Everett - South Bend. IRMLS
- $695,0004 bd4 ba5.2k sqft15681 Fieldcrest Ct, Granger, IN 46530For SaleMLS ID #202628180, Kathy A Mossey, Gillis Realty, Kathy Gillis Mossey & Associates, LLC. IRMLS
- $899,0003 bd4 ba4.7k sqft52752 Willow Bend Dr, Granger, IN 46530For SaleMLS ID #202630357, Stephen Bizzaro, Howard Hanna SB Real Estate. IRMLS
- $725,0004 bd5 ba5.9k sqft15360 Durham Way E, Granger, IN 46530For SaleMLS ID #202616599, Jan Lazzara, RE/MAX 100. IRMLS
- $799,9005 bd5 ba4.9k sqft14244 Northampton Dr, Granger, IN 46530For SaleMLS ID #202624152, Beau Dunfee, Weichert Rltrs-J.Dunfee&Assoc.. IRMLS
- $415,0004 bd2 ba2.5k sqft2135 S 13th St, Niles, MI 49120For SaleMLS ID #26035698, Stephen Smith, Irish Realty. MichRIC
- $878,0004 bd4 ba2.8k sqft31972 Heritage Pl, Niles, MI 49120New ConstructionMLS ID #26027421, Diane T Bennett, Inspired Homes, LLC. MichRIC
- $619,9004 bd4 ba4k sqft52611 Spring Valley Ln, Granger, IN 46530For SaleMLS ID #202626611, Kelly Schaffer, Real Broker, LLC. IRMLS
- $449,9004 bd4 ba3.1k sqft51069 Woods Run Ct, Granger, IN 46530For SaleMLS ID #202630853, Chelsea Revella, McKinnies Realty, LLC Elkhart. IRMLS
- $794,9006 bd5 ba6.3k sqft15609 Fieldcrest Ct, Granger, IN 46530For SaleMLS ID #202618599, Stephen C Smith, Irish Realty. IRMLS
- $598,0004 bd3 ba3.8k sqft50738 Pickett Ridge Ct, Granger, IN 46530For SaleMLS ID #202624482, Molly Corba, Howard Hanna SB Real Estate. IRMLS
