**OPEN HOUSE Sunday, August 2nd 2-4PM** Nestled in the desirable Bridlewood neighborhood and located within the award-winning Penn-Harris-Madison School District, this beautifully maintained two-story 4 bedroom, 2 full bathrooms (upstairs) 2 Half bathrooms (1 main level, 1 basement) home offers exceptional curb appeal and plenty of space both inside and out. Natural sunlight fills the inviting main living areas, complemented by hardwood flooring and fresh paint throughout much of the home. The spacious eat-in kitchen features a center island, ample cabinetry, and a dedicated dining area with a glass door leading to the deck—perfect for everyday living and entertaining. Upstairs, the generously sized primary suite offers a walk-in closet, while two additional bedrooms feature double closets, providing excellent storage. The partially finished basement adds flexible space for entertaining, hobbies, a home office, or relaxing, along with abundant storage. Step outside to the expansive backyard, offering endless possibilities for outdoor activities, gardening, and gatherings. Enjoy the convenience of neighborhood sidewalks that lead to the nearby park, library, and the scenic Granger Paths, making it easy to enjoy walking, biking, and all the community has to offer. This is a fantastic opportunity to make this well-maintained home your own and create the dream home you’ve been looking for.
Pending
$449,900
51069 Woods Run Ct, Granger, IN 46530
4beds
3,130sqft
:
Get pre-qualified$3,012/mo
Single Family Residence
Built in 2002
0.46 Acres Lot
$451,200 Zestimate®
$--/sqft
$-- HOA
What's special
Generously sized primary suiteExceptional curb appealAbundant storageSpacious eat-in kitchenCenter islandExpansive backyardWalk-in closet
- 12 days |
- 581 |
- 35 |
Zillow last checked:
Listing updated:
Listed by:
Chelsea Revella Cell:574-309-4350,
McKinnies Realty, LLC Elkhart
Source: IRMLS,MLS#: 202630853
Facts & features
Interior
Bedrooms & bathrooms
- Bedrooms: 4
- Bathrooms: 4
- Full bathrooms: 3
- 1/2 bathrooms: 1
Bedroom 1
- Level: Upper
Bedroom 2
- Level: Upper
Dining room
- Level: Main
- Area: 143
- Dimensions: 13 x 11
Kitchen
- Level: Main
- Area: 168
- Dimensions: 12 x 14
Living room
- Level: Main
- Area: 338
- Dimensions: 13 x 26
Heating
- Natural Gas, Forced Air
Cooling
- Central Air
Appliances
- Included: Range/Oven Hook Up Gas, Dishwasher, Refrigerator, Washer, Dryer-Gas, Exhaust Fan, Gas Range, Gas Water Heater, Water Softener Owned
- Laundry: Gas Dryer Hookup
Features
- 1st Bdrm En Suite, Ceiling Fan(s), Walk-In Closet(s), Eat-in Kitchen, Entrance Foyer, Kitchen Island, Pantry
- Basement: Full,Partially Finished,Concrete,Sump Pump
- Number of fireplaces: 1
- Fireplace features: Living Room, Gas Log, One
Interior area
- Total structure area: 3,636
- Total interior livable area: 3,130 sqft
- Finished area above ground: 2,388
- Finished area below ground: 742
Video & virtual tour
Property
Parking
- Total spaces: 2
- Parking features: Attached, Garage Door Opener
- Attached garage spaces: 2
Features
- Levels: Two
- Stories: 2
- Patio & porch: Deck
Lot
- Size: 0.46 Acres
- Dimensions: 97x206
- Features: Level, Landscaped
Details
- Parcel number: 710413127004.000011
- Other equipment: Sump Pump
Construction
Type & style
- Home type: SingleFamily
- Property subtype: Single Family Residence
Materials
- Vinyl Siding
Condition
- New construction: No
- Year built: 2002
Utilities & green energy
- Sewer: Septic Tank
- Water: Well
- Utilities for property: Cable Available
Community & HOA
Community
- Subdivision: Bridlewood
Location
- Region: Granger
Financial & listing details
- Tax assessed value: $407,000
- Annual tax amount: $3,075
- Date on market: 7/30/2026
- Listing terms: Cash,Conventional,FHA,VA Loan
Estimated market value
$451,200
$429,000 - $474,000
$3,117/mo
Price history
| Date | Event | Price |
|---|---|---|
| 7/31/2026 | Pending sale | $449,900 |
Source:  IRMLS #202630853 Report a problem IRMLS #202630853 Report a problem | ||
| 7/30/2026 | Listed for sale | $449,900 |
Source: IRMLS #202630853 Report a problem | ||
Public tax history
| Year | Property taxes | Tax assessment |
|---|---|---|
| 2025 | $2,968 +2% | $407,000 +18% |
| 2024 | $2,910 -5.8% | $344,900 +0.3% |
| 2023 | $3,088 +9.3% | $344,000 +4.4% |
| 2022 | $2,826 +13.6% | $329,500 +14.3% |
| 2021 | $2,488 +0.4% | $288,200 +9.3% |
| 2020 | $2,478 +5.9% | $263,700 +0.6% |
| 2019 | $2,341 -4.7% | $262,000 +3.4% |
| 2018 | $2,456 +8.6% | $253,500 +1% |
| 2017 | $2,262 -0.7% | $250,900 +7.6% |
| 2016 | $2,278 -5.4% | $233,100 -0.6% |
| 2014 | $2,409 +16.1% | $234,400 +16.8% |
| 2013 | $2,075 +3.2% | $200,600 -1.2% |
| 2012 | $2,010 -6.6% | $203,000 -8.9% |
| 2011 | $2,152 +3.4% | $222,800 |
| 2010 | $2,082 -14.5% | $222,800 -7.6% |
| 2009 | $2,435 | $241,200 +11.7% |
| 2007 | -- | $216,000 -42% |
| 2006 | $2,956 +11.9% | $372,400 |
| 2004 | $2,643 +17366.8% | $372,400 +52350.7% |
| 2003 | $15 | $710 +914.3% |
| 2001 | -- | $70 |
Find assessor info on the county website
Monthly payment
Est. payment
Payment breakdown
Explore the cost of this home by adjusting the details. Changes won't be saved.Climate risks
Neighborhood: Bridlewood
Nearby schools
GreatSchools rating
- 8/10Mary Frank Harris Elementary SchoolGrades: PK-5Distance: 0.6 mi
- 10/10Discovery Middle SchoolGrades: 6-8Distance: 3.8 mi
- 10/10Penn High SchoolGrades: 9-12Distance: 5.2 mi
Schools provided by the listing agent
- Elementary: Mary Frank
- Middle: Discovery
- High: Penn
- District: Penn-Harris-Madison School Corp.
Source: IRMLS. This data may not be complete. We recommend contacting the local school district to confirm school assignments for this home.
- $365,0003 bd3 ba1.9k sqft51085 Woods Run Ct, Granger, IN 46530Sold
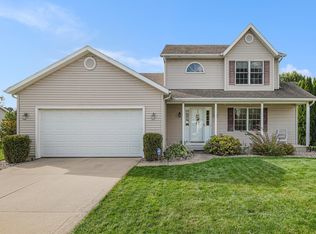
- $438,6003 bd2 ba2.2k sqft51051 Woods Run Ct, Granger, IN 46530Off Market
- $468,5004 bd2 ba2.3k sqft51070 Woods Run Ct, Granger, IN 46530Off Market
- $455,0004 bd2 ba2.1k sqft51052 Woods Run Ct, Granger, IN 46530Off Market
- $408,6003 bd3 ba1.8k sqft51101 Woods Run Ct, Granger, IN 46530Off Market
- $454,3004 bd2 ba2.4k sqft51086 Woods Run Ct, Granger, IN 46530Off Market
- $416,6003 bd2 ba1.8k sqft51037 Woods Run Ct, Granger, IN 46530Off Market
- $441,6004 bd2 ba2.2k sqft51038 Woods Run Ct, Granger, IN 46530Off Market
A local agent can set up tours, give advice and negotiate with sellers.
Similar homes
- $485,0004 bd3 ba3.5k sqft51328 Gilroy Ct, Granger, IN 46530For Sale
 MLS ID #202632027, Robert Shannon, Cressy & Everett - South Bend. IRMLS
 - $449,9005 bd4 ba3.3k sqft53051 Woodmar Dr, Granger, IN 46530For Sale
 MLS ID #202631095, Hannah K Polsgrove, At Home Realty Group. IRMLS
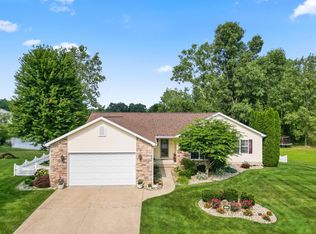
 - $489,0004 bd3 ba3.5k sqft51951 Sandy Lane Dr, Granger, IN 46530For Sale
 MLS ID #202630314, Brandon Mahony, Coldwell Banker Real Estate Group. IRMLS
 - $439,9004 bd3 ba3.8k sqft53213 Chelle Ln, Granger, IN 46530For Sale
 MLS ID #202624312, Carmen Ramirez Montenegro, St. Joseph Realty Group. IRMLS
 - $425,0003 bd3 ba2k sqft51665 Sandelwood Ct, Granger, IN 46530For SaleMLS ID #202627484, Dan Wiseman, RE/MAX 100. IRMLS
- $377,9004 bd3 ba2.7k sqft51595 Harvester Dr, Granger, IN 46530For SaleMLS ID #202624053, Laurie Ladow, Cressy & Everett - South Bend. IRMLS
- $375,0004 bd3 ba2.5k sqft11923 Bergamot Dr, Granger, IN 46530For SaleMLS ID #202630380, Valerie W Williams, Milestone Realty, LLC. IRMLS
- $359,9003 bd3 ba1.9k sqft52103 Conestoga Ct, Granger, IN 46530For SaleMLS ID #202632067, Stephen C Smith, Irish Realty. IRMLS
- $525,4004 bd3 ba2.6k sqft50769 Bromley Dr, Granger, IN 46530Off Market
- $539,0004 bd3 ba3.4k sqft15730 Durham Way, Granger, IN 46530For SaleMLS ID #202622138, Kirsten Sharpe, Sharpe Realty, LLC. IRMLS
- $454,9004 bd3 ba3.5k sqft10333 Dunn Rd, Osceola, IN 46561For SaleMLS ID #202630477, Christine Simper, McKinnies Realty, LLC. IRMLS
- $386,0004 bd3 ba3.3k sqft53168 W Cedar Lake Dr, Granger, IN 46530For SaleMLS ID #202616753, Aaron C Cowham, Howard Hanna SB Real Estate. IRMLS
- $425,0004 bd3 ba3.1k sqft56039 Rio Lindo Dr, Elkhart, IN 46514For SaleMLS ID #202632020, Jan Lazzara, RE/MAX 100. IRMLS
- $549,0004 bd3 ba4.3k sqft15766 Durham Way, Granger, IN 46530For SaleMLS ID #202625733, Kirsten Sharpe, Sharpe Realty, LLC. IRMLS
- $420,0004 bd3 ba2.7k sqft2315 Treys Trl, Mishawaka, IN 46545For SaleMLS ID #202630958, Gisele Robinson, Coldwell Banker Real Estate Group. IRMLS
- $345,0003 bd3 ba2k sqft52026 Larkspur Cir, Granger, IN 46530For SaleMLS ID #202629872, Ashley Leader, Inspired Homes Indiana. IRMLS
- $309,9004 bd2 ba1.9k sqft51678 Grape Rd, Granger, IN 46530For SaleMLS ID #202628897, Kenny Kent, RE/MAX 100. IRMLS
- $464,9004 bd5 ba3.2k sqft21465 Old Walnut Ct, South Bend, IN 46628For SaleMLS ID #202620288, Marcy R Mitchell, RE/MAX 100. IRMLS
- $375,0004 bd3 ba2.7k sqft69862 Roy Dr, Edwardsburg, MI 49112For Sale
 MLS ID #26039424, Jerry Bolock, Coldwell Banker Real Estate Group. MichRIC
 - $479,9004 bd3 ba2.5k sqft51251 Windy Willow Ct, South Bend, IN 46628For SaleMLS ID #202631758, Courtney Vanslager, Howard Hanna SB Real Estate. IRMLS
