Custom-built with quality, comfort, and thoughtful details throughout, 715 La Paloma Rd. is a home that will not disappoint. From the moment you enter, the custom barrel ceiling in the entryway sets the tone for the craftsmanship found throughout the home. Custom details begin at the entry, where a dramatic barrel-vaulted ceiling, arched openings, rich hardwood flooring, and extensive millwork set the tone for the home. Copper farmhouse sink in the kitchen plus primary bath features 2 copper sinks.
The spacious kitchen is designed for both everyday living and entertaining, featuring double ovens and plenty of workspace. Additional features include zoned HVAC, closed-cell spray foam insulation, attic decking, a central vacuum system, and tilt-in windows for easy cleaning.
Recent improvements make this home truly move-in ready, including a new roof (February 2026), new backyard fence (2026), water heater replaced in 2024, dishwasher replaced in 2024, fresh touch-up paint, and new carpet installed August 2026. Covered patio does feature a gas outlet and a 220 outlet has been installed on west side of home.
With custom construction, energy-efficient features, valuable updates, and NO HOA, this property offers the combination of quality and convenience today's buyers are looking for.
Under contract
$415,000
715 La Paloma Rd, Sanger, TX 76266
3beds
2,279sqft
Single Family Residence
Built in 2016
8,058 Square Feet Lot
$406,500 Zestimate®
$182/sqft
$-- HOA
What's special
Central vacuum systemRich hardwood flooringZoned hvacArched openingsClosed-cell spray foam insulationDramatic barrel-vaulted ceilingDouble ovens
- 33 days
- 372
- 33
Likely to sell faster than
Zillow last checked:
Listing updated:
Listed by:
Sue Cogdell 0524472 (940)891-3229,
Ebby Halliday, REALTORS 940-891-3229
Source: NTREIS,MLS#: 21368402
Facts & features
Interior
Bedrooms & bathrooms
- Bedrooms: 3
- Bathrooms: 2
- Full bathrooms: 2
Primary bedroom
- Features: Ceiling Fan(s), En Suite Bathroom, Stone Counters, Sitting Area in Primary, Separate Shower, Walk-In Closet(s)
- Level: First
- Dimensions: 17 x 18
Bedroom
- Features: Ceiling Fan(s), Split Bedrooms, Walk-In Closet(s)
- Level: First
- Dimensions: 11 x 10
Bedroom
- Features: Ceiling Fan(s), Split Bedrooms, Walk-In Closet(s)
- Level: First
- Dimensions: 12 x 14
Primary bathroom
- Features: Built-in Features, Dual Sinks, En Suite Bathroom, Granite Counters, Garden Tub/Roman Tub, Stone Counters, Sitting Area in Primary, Separate Shower
- Level: First
- Dimensions: 11 x 12
Dining room
- Level: First
- Dimensions: 14 x 10
Other
- Features: Granite Counters, Hollywood Bath
- Level: First
- Dimensions: 10 x 5
Kitchen
- Features: Breakfast Bar, Built-in Features, Granite Counters, Kitchen Island, Pantry, Pot Filler, Stone Counters, Walk-In Pantry
- Level: First
- Dimensions: 14 x 15
Laundry
- Features: Built-in Features, Granite Counters, Stone Counters, Utility Sink
- Level: First
- Dimensions: 11 x 7
Living room
- Features: Ceiling Fan(s), Fireplace
- Level: First
- Dimensions: 18 x 22
Office
- Features: Ceiling Fan(s)
- Level: First
- Dimensions: 10 x 11
Heating
- Central
Cooling
- Central Air, Ceiling Fan(s)
Appliances
- Included: Some Gas Appliances, Double Oven, Dishwasher, Gas Cooktop, Disposal, Microwave, Plumbed For Gas, Refrigerator, Vented Exhaust Fan
- Laundry: Washer Hookup, Dryer Hookup, Laundry in Utility Room
Features
- Built-in Features, Central Vacuum, Decorative/Designer Lighting Fixtures, Granite Counters, High Speed Internet, Kitchen Island, Open Floorplan, Pantry, Walk-In Closet(s)
- Flooring: Carpet, Ceramic Tile, Wood
- Windows: Window Coverings
- Has basement: No
- Number of fireplaces: 1
- Fireplace features: Gas, Gas Log, Living Room, Stone
Interior area
- Total interior livable area: 2,279 sqft
Video & virtual tour
Property
Parking
- Total spaces: 2
- Parking features: Enclosed, Garage Faces Front, Garage, Garage Door Opener, Inside Entrance, Kitchen Level
- Attached garage spaces: 2
Features
- Levels: One
- Stories: 1
- Patio & porch: Covered
- Exterior features: Rain Gutters
- Pool features: None
- Fencing: Fenced,Wood,Wrought Iron
Lot
- Size: 8,058 Square Feet
- Features: Back Yard, Interior Lot, Lawn, Landscaped, Level, Subdivision, Sprinkler System
Details
- Parcel number: R274521
Construction
Type & style
- Home type: SingleFamily
- Architectural style: Traditional,Detached
- Property subtype: Single Family Residence
Materials
- Brick, Rock, Stone
- Foundation: Slab
- Roof: Composition
Condition
- Resale
- Year built: 2016
Utilities & green energy
- Sewer: Public Sewer
- Water: Public
- Utilities for property: Electricity Connected, Natural Gas Available, Sewer Available, Separate Meters, Water Available
Community & HOA
Community
- Features: Curbs
- Subdivision: Ranger Creek Estates Ph 2
HOA
- Has HOA: No
Location
- Region: Sanger
Financial & listing details
- Price per square foot: $182/sqft
- Tax assessed value: $404,968
- Annual tax amount: $8,177
- Date on market: 8/25/2026
- Cumulative days on market: 33 days
- Listing terms: Cash,Conventional,FHA,VA Loan
Estimated market value
$406,500
$386,000 - $427,000
$2,562/mo
Price history
| Date | Event | Price |
|---|---|---|
| 9/22/2026 | Contingent | $415,000$182/sqft |
Source: NTREIS #21368402 Report a problem | ||
| 8/25/2026 | Listed for sale | $415,000$182/sqft |
Source: NTREIS #21368402 Report a problem | ||
Public tax history
| Year | Property taxes | Tax assessment |
|---|---|---|
| 2025 | $6,567 -14.3% | $404,968 -7.2% |
| 2024 | $7,662 -18.9% | $436,155 -6.4% |
| 2023 | $9,447 +10.7% | $466,164 +21.1% |
| 2022 | $8,535 +45.9% | $384,890 +25.8% |
| 2021 | $5,852 -0.3% | $306,061 +4.1% |
| 2020 | $5,868 -1.9% | $294,000 +3.2% |
| 2019 | $5,979 +0.4% | $285,000 +3.1% |
| 2018 | $5,953 +279.5% | $276,536 +10% |
| 2017 | $1,569 | $251,396 +268.6% |
| 2016 | $1,569 +436.1% | $68,198 +373.9% |
| 2015 | $293 | $14,390 +14.3% |
| 2014 | $293 | $12,591 |
| 2013 | $293 | $12,591 |
| 2012 | -- | $12,591 |
| 2011 | -- | $12,591 -12.5% |
| 2010 | -- | $14,390 -20% |
| 2009 | -- | $17,987 -9.1% |
| 2007 | $502 | $19,786 |
Find assessor info on the county website
Monthly payment
Est. payment
Payment breakdown
Explore the cost of this home by adjusting the details. Changes won't be saved.Climate risks
Neighborhood: Ranger Creek
Nearby schools
Schools provided by the listing agent
- Elementary: Butterfield
- Middle: Sanger
- High: Sanger
- District: Sanger ISD
Source: NTREIS. This data may not be complete. We recommend contacting the local school district to confirm school assignments for this home.
Similar homes
- $420,0004 bd3 ba2.8k sqft39 S Highland Dr, Sanger, TX 76266For Sale
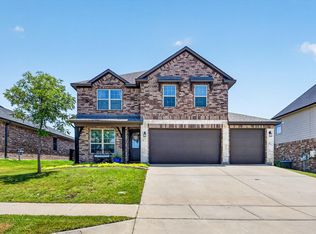 MLS ID #21383104, Hunter Howard. NTREIS
 - $374,0004 bd4 ba2.1k sqft44 Kramer Ln, Sanger, TX 76266For Sale
 MLS ID #21384829, J.D. Walker. NTREIS
 - $399,0004 bd3 ba2.1k sqft2505 Wichita Trl, Sanger, TX 76266For Sale
 MLS ID #21336518, Kait Lindley. NTREIS
 - $310,7003 bd2 ba1.5k sqft11 Pleasant Valley, Sanger, TX 76266For Sale
 MLS ID #21348356, Elva Rodriguez. NTREIS
