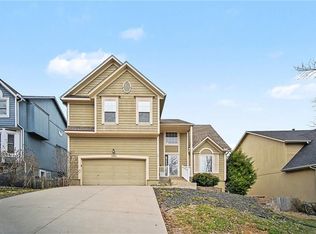
Welcome home to this spacious 3-bedroom, 2.5-bath California Split in western Shawnee! Offering multiple living areas and an ideal layout, this home has plenty of room for everyone.
Step inside to a warm and inviting family room featuring a cozy fireplace. Upstairs, you'll find an eat-in kitchen with hardwood floors, stainless steel appliances, and plenty of cabinet space. Down the hall are two secondary bedrooms, a full bath, and the convenience of a bedroom-level laundry closet.
Escape to the private primary suite on its own level, complete with vaulted ceilings, a spacious walk-in closet, double vanities, a jetted tub, and a separate shower—your own relaxing retreat.
The finished lower level offers a large second family room along with a non-conforming fourth bedroom that's perfect for a home office, guest room, or hobby space. A sub-basement provides abundant storage for all your seasonal items and extras.
Step outside from either the kitchen or the walkout lower level to a spacious two-tier deck, ideal for entertaining family and friends or simply enjoying a quiet evening outdoors. The large backyard offers plenty of room for kids, pets, yard games, or gardening.
With multiple living spaces, generous storage, and a fantastic outdoor entertaining area, this Shawnee home is ready for its next owner!
Show for backups
$429,950
7152 Woodstock St, Shawnee, KS 66218
3beds
1,880sqft
:
Get pre-qualified$2,834/mo
Single Family Residence
Built in 2003
0.27 Acres Lot
$-- Zestimate®
$229/sqft
$8/mo HOA
What's special
- 17 days |
- 746 |
- 46 |
Likely to sell faster than
Zillow last checked:
Listing updated:
Listed by:
Chris Austin 913-522-9546,
KW KANSAS CITY METRO,
Jim Montemayor 913-593-9237,
KW KANSAS CITY METRO
Source: Heartland MLS as distributed by MLS GRID,MLS#: 2629380
Facts & features
Interior
Bedrooms & bathrooms
- Bedrooms: 3
- Bathrooms: 3
- Full bathrooms: 2
- 1/2 bathrooms: 1
Primary bedroom
- Features: All Carpet, All Drapes/Curtains, Ceiling Fan(s)
- Level: Second
- Area: 238 Square Feet
- Dimensions: 17 x 14
Bedroom 1
- Features: Carpet, Ceiling Fan(s)
- Level: First
- Area: 120 Square Feet
- Dimensions: 12 x 10
Bedroom 2
- Features: Carpet, Ceiling Fan(s)
- Level: First
- Area: 110 Square Feet
- Dimensions: 11 x 10
Primary bathroom
- Features: Double Vanity, Separate Shower And Tub, Walk-In Closet(s)
- Level: Second
Bathroom 2
- Features: Linoleum, Shower Over Tub
- Level: First
Breakfast room
- Level: First
- Area: 117 Square Feet
- Dimensions: 13 x 9
Family room
- Features: Carpet
- Level: Basement
- Area: 253 Square Feet
- Dimensions: 23 x 11
Great room
- Features: Carpet, Ceiling Fan(s), Fireplace
- Level: Main
- Area: 255 Square Feet
- Dimensions: 17 x 15
Half bath
- Features: Vinyl
- Level: Basement
Kitchen
- Features: Pantry
- Level: First
- Area: 104 Square Feet
- Dimensions: 13 x 8
Laundry
- Features: Vinyl
- Level: First
- Area: 15 Square Feet
- Dimensions: 5 x 3
Office
- Features: All Drapes/Curtains, Carpet
- Level: Basement
- Area: 96 Square Feet
- Dimensions: 12 x 8
Heating
- Forced Air
Cooling
- Electric
Appliances
- Included: Dishwasher, Disposal, Microwave, Stainless Steel Appliance(s)
- Laundry: Bedroom Level, Laundry Closet
Features
- Ceiling Fan(s), Pantry, Vaulted Ceiling(s), Walk-In Closet(s)
- Flooring: Carpet, Tile, Wood
- Basement: Finished,Radon Mitigation System,Sump Pump,Walk-Out Access
- Number of fireplaces: 1
- Fireplace features: Living Room
Interior area
- Total structure area: 1,880
- Total interior livable area: 1,880 sqft
- Finished area above ground: 1,505
- Finished area below ground: 375
Video & virtual tour
Property
Parking
- Total spaces: 2
- Parking features: Attached, Garage Faces Front
- Attached garage spaces: 2
Features
- Patio & porch: Deck
- Fencing: Wood
Lot
- Size: 0.27 Acres
- Features: City Lot
Details
- Parcel number: QP077300000020
Construction
Type & style
- Home type: SingleFamily
- Architectural style: Traditional
- Property subtype: Single Family Residence
Materials
- Frame, Lap Siding
- Roof: Composition
Condition
- Year built: 2003
Utilities & green energy
- Sewer: Public Sewer
- Water: Public
Community & HOA
Community
- Subdivision: Brittany Ridge
HOA
- Has HOA: Yes
- HOA fee: $100 annually
- HOA name: Britney Ridge HOA
Location
- Region: Shawnee
Financial & listing details
- Price per square foot: $229/sqft
- Tax assessed value: $412,300
- Annual tax amount: $5,535
- Date on market: 7/10/2026
- Listing terms: Cash,Conventional,FHA,VA Loan
- Exclusions: See Disclosures
- Ownership: Private
Estimated market value
Not available
Estimated sales range
Not available
Not available
Price history
| Date | Event | Price |
|---|---|---|
| 7/20/2026 | Contingent | $429,950$229/sqft |
Source:  Heartland MLS as distributed by MLS GRID #2629380 Report a problem Heartland MLS as distributed by MLS GRID #2629380 Report a problem | ||
| 7/10/2026 | Listed for sale | $429,950+43.3%$229/sqft |
Source: Heartland MLS as distributed by MLS GRID #2629380 Report a problem | ||
| 5/24/2021 | Sold | -- |
Source: Heartland MLS as distributed by MLS GRID #2315179 Report a problem | ||
| 4/24/2021 | Pending sale | $300,000$160/sqft |
Source:  Keller Williams #2315179 Report a problem Keller Williams #2315179 Report a problem | ||
| 4/22/2021 | Listed for sale | $300,000$160/sqft |
Source: Keller Williams #2315179 Report a problem | ||
| 7/8/2004 | Sold | -- |
Source: Agent Provided Report a problem | ||
Public tax history
| Year | Property taxes | Tax assessment |
|---|---|---|
| 2025 | $5,535 +8.1% | $47,415 +7.5% |
| 2024 | $5,121 +2.8% | $44,114 +4.1% |
| 2023 | $4,981 +9% | $42,378 +11.3% |
| 2022 | $4,567 | $38,076 +22.6% |
| 2021 | -- | $31,061 +10% |
| 2020 | $3,565 | $28,244 +2.2% |
| 2019 | -- | $27,623 +5.5% |
| 2018 | -- | $26,186 +3.7% |
| 2017 | $3,345 +0.8% | $25,242 +2.1% |
| 2016 | $3,317 +1% | $24,725 +2.5% |
| 2015 | $3,285 +12.5% | $24,127 +13.2% |
| 2013 | $2,922 -4.9% | $21,321 -3.7% |
| 2012 | $3,071 -1.2% | $22,137 |
| 2010 | $3,107 +4.8% | $22,137 -2.6% |
| 2009 | $2,966 -7.2% | $22,735 -2.3% |
| 2008 | $3,195 +2.8% | $23,276 |
| 2007 | $3,108 +6% | $23,276 |
| 2006 | $2,932 | $23,276 +0.5% |
| 2005 | -- | $23,161 |
Find assessor info on the county website
Monthly payment
Est. payment
Payment breakdown
Explore the cost of this home by adjusting the details. Changes won't be saved.Climate risks
Neighborhood: Brittany Ridge
Nearby schools
GreatSchools rating
- 8/10Horizon Elementary SchoolGrades: PK-5Distance: 0.9 mi
- 5/10Mill Creek Middle SchoolGrades: 6-8Distance: 3 mi
- 10/10Mill Valley High SchoolGrades: 9-12Distance: 1.6 mi
Schools provided by the listing agent
- Elementary: Horizon
- Middle: Mill Creek
- High: Mill Valley
Source: Heartland MLS as distributed by MLS GRID. This data may not be complete. We recommend contacting the local school district to confirm school assignments for this home.
- $412,0003 bd2 ba1.5k sqft7152 Woodstock Dr, Shawnee, KS 66218Off Market

- $443,3003 bd3 ba1.8k sqft7148 Woodstock St, Shawnee, KS 66218Off Market
- $438,8003 bd2 ba1.8k sqft7156 Woodstock St, Shawnee, KS 66218Off Market

- $405,7003 bd2 ba1.6k sqft7144 Woodstock St, Shawnee, KS 66218Off Market
- $413,2003 bd2 ba1.4k sqft7160 Woodstock St, Shawnee, KS 66218Off Market
- $417,5003 bd2 ba1.4k sqft7155 Woodstock St, Shawnee, KS 66218Off Market
- $418,6003 bd3 ba2.1k sqft7147 Woodstock St, Shawnee, KS 66218Off Market
- $483,8004 bd3 ba2.2k sqft7161 Woodstock St, Shawnee, KS 66218Off Market
A local agent can set up tours, give advice and negotiate with sellers.
Similar homes
- $465,0004 bd3 ba2.4k sqft6906 Brownridge Dr, Shawnee, KS 66218For Sale
 MLS ID #2622426, Nick Knight, Platinum Realty LLC. Heartland MLS as distributed by MLS GRID
 - $445,0004 bd3 ba2.1k sqft12606 W 69th St, Shawnee, KS 66216For Sale
 MLS ID #2633230, Micah Roos, Keller Williams Realty Partners Inc.. Heartland MLS as distributed by MLS GRID
 - $420,0004 bd3 ba2.7k sqft22217 W 51st St, Shawnee, KS 66226For Sale
 MLS ID #2623355, Zach Rampy, ReeceNichols - Country Club Plaza. Heartland MLS as distributed by MLS GRID
 - $434,9004 bd4 ba2.6k sqft13924 W 71st Pl, Shawnee, KS 66216For Sale
 MLS ID #2607703, Robert Salmons, Entera Realty. Heartland MLS as distributed by MLS GRID
 - $415,0003 bd3 ba2.1k sqft1412 N Anne Shirley Dr, Olathe, KS 66061For SaleMLS ID #2630696, Brian Martin, RE/MAX State Line. Heartland MLS as distributed by MLS GRID
- $430,0004 bd4 ba2.5k sqft6104 Albervan St, Shawnee, KS 66216For SaleMLS ID #2616330, Emra Osmancevic, RE/MAX Revolution. Heartland MLS as distributed by MLS GRID
- $415,0004 bd3 ba1.9k sqft7335 Monrovia St, Shawnee, KS 66216For SaleMLS ID #2623875, Janelle Williams, ReeceNichols - Overland Park. Heartland MLS as distributed by MLS GRID
- $450,0004 bd4 ba2.4k sqft6925 Caenen Ave, Shawnee, KS 66216For SaleMLS ID #2622200, Teresa Hoffman, Keller Williams Realty Partners Inc.. Heartland MLS as distributed by MLS GRID
- $407,0003 bd4 ba2k sqft12264 S Crest Dr, Olathe, KS 66061For SaleMLS ID #2628443, Peter Garabedian, Real Broker, LLC. Heartland MLS as distributed by MLS GRID
- $400,0004 bd3 ba2k sqft1028 N Crest Dr, Olathe, KS 66061For SaleMLS ID #2631168, Steve Wright, Redfin Corporation. Heartland MLS as distributed by MLS GRID
- $450,0004 bd3 ba2.6k sqft23625 W 126th Ter, Olathe, KS 66061For SaleMLS ID #2631714, Jack Allen, BHG Kansas City Homes. Heartland MLS as distributed by MLS GRID
- $450,0004 bd3 ba2.2k sqft10119 Earnshaw St, Lenexa, KS 66215For SaleMLS ID #2621336, Tom Matthews, Keller Williams Realty Partners Inc.. Heartland MLS as distributed by MLS GRID
- $524,9004 bd3 ba2.7k sqft8009 Hallet St, Lenexa, KS 66215For SaleMLS ID #2630387, SBD Team, SBD Housing Solutions LLC. Heartland MLS as distributed by MLS GRID
- $484,9004 bd3 ba2.1k sqft19505 W 110th St, Olathe, KS 66061For SaleMLS ID #2624052, Katie Quigley, EXP Realty LLC. Heartland MLS as distributed by MLS GRID
- $409,9004 bd3 ba2k sqft15306 W 121st Ter, Olathe, KS 66062For SaleMLS ID #2629562, Cyndee Sole, ReeceNichols - Lees Summit. Heartland MLS as distributed by MLS GRID
- $425,0004 bd3 ba2.1k sqft11938 S Hallet St, Olathe, KS 66062For SaleMLS ID #2620860, Jen Cline, ReeceNichols- Leawood Town Center. Heartland MLS as distributed by MLS GRID
- $410,0004 bd4 ba2.7k sqft17532 W 116th St, Olathe, KS 66061For SaleMLS ID #2620185, Dani Beyer Team, Keller Williams KC North. Heartland MLS as distributed by MLS GRID
- $415,0003 bd2 ba1.8k sqft3209 N 155th St, Basehor, KS 66007For SaleMLS ID #2623366, Katelin Meyers, Realty Executives. Heartland MLS as distributed by MLS GRID
- $325,0003 bd4 ba1.7k sqft10569 Century Ln, Overland Park, KS 66215For SaleMLS ID #2626679, Taylor Made Team, KW KANSAS CITY METRO. Heartland MLS as distributed by MLS GRID
- $400,0004 bd3 ba2.1k sqft4006 N 108th Ct, Kansas City, KS 66109For SaleMLS ID #2629660, Elyam Cedeno Meneses, EXP Realty LLC. Heartland MLS as distributed by MLS GRID
