Customize your Dream Home with this beautiful to-be-built 4 Bedroom and 2.5 Bath Colonial offering the perfect blend style ,comfort and functionality. The first floor features an open and inviting layout with spacious family room highlighted with a cozy Gas Fireplace, a bright breakfast nook, well-appointed kitchen and you can pick your appliances. The formal dining room is great foe entertaining Living room provides additional gathering space for family or quests and a half bath on the main level. Second floor boasts a generous Primary Suite features private ensuite and ample closet space. Three additional spacious bedrooms , A full hall bath and second floor laundry provide convenience. Pull down attic for additional storage and a 1 car attached garage Enjoy the peace of mind that comes with new construction! Conveniently located to major highways and shopping.
For sale
$450,000
7154 Falstaff Dr, Tobyhanna, PA 18466
4beds
2,142sqft
:
Get pre-qualified$3,087/mo
Single Family Residence
Built in 2026
0.28 Acres Lot
$442,900 Zestimate®
$210/sqft
$146/mo HOA
What's special
Three additional spacious bedroomsSecond floor laundryFull hall bathSpacious family roomOpen and inviting layoutCozy gas fireplaceBright breakfast nook
- 6 days |
- 204 |
- 8 |
Zillow last checked:
Listing updated:
Listed by:
Becky Freeman,
RE/MAX Unlimited Real Estate 610-266-4000
Source: PMAR,MLS#: PM-143756
Facts & features
Interior
Bedrooms & bathrooms
- Bedrooms: 4
- Bathrooms: 3
- Full bathrooms: 2
- 1/2 bathrooms: 1
Primary bedroom
- Description: with walk in closet
- Level: Second
- Area: 140.39
- Dimensions: 10.1 x 13.9
Bedroom 4
- Level: Second
- Area: 156.6
- Dimensions: 13.5 x 11.6
Primary bathroom
- Level: Second
- Area: 76
- Dimensions: 8 x 9.5
Bathroom 2
- Level: Second
- Area: 140.39
- Dimensions: 10.1 x 13.9
Bathroom 2
- Level: Second
- Area: 69.66
- Dimensions: 8.6 x 8.1
Bathroom 3
- Level: Second
- Area: 112.5
- Dimensions: 12.5 x 9
Dining room
- Level: Main
- Area: 148.75
- Dimensions: 12.5 x 11.9
Eating area
- Level: Main
- Area: 127.5
- Dimensions: 12.5 x 10.2
Family room
- Level: Main
- Area: 196.3
- Dimensions: 15.1 x 13
Other
- Description: Foyer
- Level: Main
- Area: 66
- Dimensions: 10 x 6.6
Kitchen
- Level: Main
- Area: 139.26
- Dimensions: 11.5 x 12.11
Living room
- Level: Main
- Area: 181.2
- Dimensions: 15.1 x 12
Heating
- Baseboard, Electric
Appliances
- Laundry: Upper Level
Features
- Pantry, Walk-In Closet(s)
- Flooring: Carpet, Ceramic Tile, Laminate
- Basement: Crawl Space
- Number of fireplaces: 1
- Fireplace features: Family Room, Propane
Interior area
- Total structure area: 2,100
- Total interior livable area: 2,142 sqft
- Finished area above ground: 2,142
- Finished area below ground: 0
Property
Parking
- Total spaces: 3
- Parking features: Garage - Attached, Open
- Attached garage spaces: 1
- Uncovered spaces: 2
Features
- Stories: 2
- Patio & porch: Deck
Lot
- Size: 0.28 Acres
Details
- Parcel number: 03.4C.1.15
- Zoning: Resi
- Zoning description: Residential
- Special conditions: Standard
Construction
Type & style
- Home type: SingleFamily
- Architectural style: Colonial
- Property subtype: Single Family Residence
Materials
- Vinyl Siding
- Foundation: Concrete Perimeter
- Roof: Asphalt,Fiberglass
Condition
- Year built: 2026
Utilities & green energy
- Sewer: On Site Septic
- Water: Well
Community & HOA
Community
- Subdivision: Pocono Farms East
HOA
- Has HOA: Yes
- Amenities included: None
- Services included: Maintenance Road
- HOA fee: $1,750 annually
Location
- Region: Tobyhanna
Financial & listing details
- Price per square foot: $210/sqft
- Annual tax amount: $705
- Date on market: 8/7/2026
- Listing terms: Cash,Conventional
Estimated market value
$442,900
$421,000 - $465,000
$2,554/mo
Price history
| Date | Event | Price |
|---|---|---|
| 8/7/2026 | Listed for sale | $450,000+1116.2%$210/sqft |
Source: PMAR #PM-143756 Report a problem | ||
| 1/28/2024 | Listing removed | $37,000$17/sqft |
Source:  GLVR #718842 Report a problem GLVR #718842 Report a problem | ||
| 6/10/2023 | Listed for sale | $37,000-87.2%$17/sqft |
Source: PMAR #PM-106851 Report a problem | ||
| 12/3/2021 | Listing removed | -- |
Source:  RE/MAX International Report a problem RE/MAX International Report a problem | ||
| 4/14/2021 | Listed for sale | $290,000$135/sqft |
Source: PMAR #PM-86528 Report a problem | ||
Public tax history
Tax history is unavailable.
Monthly payment
Est. payment
Payment breakdown
Explore the cost of this home by adjusting the details. Changes won't be saved.Climate risks
Neighborhood: 18466
Nearby schools
GreatSchools rating
- 3/10Clear Run Intermediate SchoolGrades: 3-6Distance: 1.9 mi
- 5/10Pocono Mountain East Junior High SchoolGrades: 7-8Distance: 3.8 mi
- 8/10Pocono Mountain East High SchoolGrades: 9-12Distance: 3.7 mi
- $288,3003 bd3 ba1.1k sqft7156 Falstaff Dr, Tobyhanna, PA 18466Off Market
- $221,9003 bd1 ba1.2k sqft7150 Falstaff Dr, Tobyhanna, PA 18466Off Market
- $304,5005 bd2 ba2k sqft7160 Falstaff Dr, Tobyhanna, PA 18466Off Market
- $194,7003 bd1 ba1.2k sqft3344 Oberon Rd, Tobyhanna, PA 18466Off Market
- $307,0004 bd3 ba1.4k sqft3348 Oberon Rd, Tobyhanna, PA 18466Off Market
- $390,5004 bd3 ba2.3k sqft3340 Oberon Rd, Tobyhanna, PA 18466Off Market
- $277,3003 bd2 ba1.5k sqft7157 Falstaff Dr, Tobyhanna, PA 18466Off Market
- $290,0004 bd2 ba1.3k sqft3336 Oberon Rd, Tobyhanna, PA 18466Sold
A local agent can set up tours, give advice and negotiate with sellers.
A local lender can help you make sure your offer is ready when you are.
Similar homes
- $414,0004 bd4 ba2.2k sqft2803 Oak View Ln #30, Tobyhanna, PA 18466For Sale
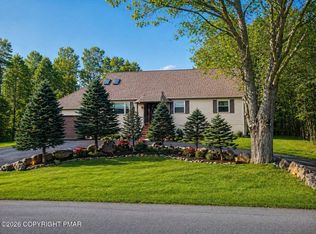 MLS ID #PM-140763, Danielle C Meisse, Meisse Real Estate. PMAR
 - $379,5005 bd3 ba1.2k sqft1187 Carriage Ln, Tobyhanna, PA 18466For Sale

 MLS ID #PAMR2006730, Michelle Cappabianca, Weichert Realtors Acclaim. Bright MLS
 - $444,0004 bd3 ba2k sqft6330 Laurel Rd, Pocono Summit, PA 18346For Sale
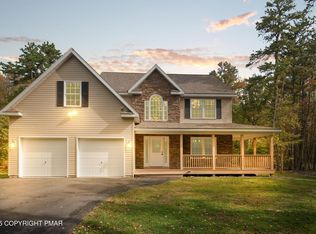 MLS ID #PM-143324, Heidi A Pickard, Lake Naomi Real Estate. PMAR
 - $329,8003 bd2 ba1.8k sqft621 Glen Circle Dr, Tobyhanna, PA 18466For Sale
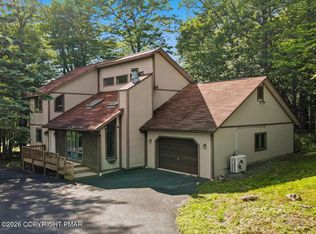 MLS ID #PM-142384, Bob Kelly, Keller Williams Real Estate - Stroudsburg 637 Main. PMAR
 - $289,0003 bd2 ba1.8k sqft1528 Belgravia Dr, Tobyhanna, PA 18466For SaleMLS ID #PM-138539, Alicia Ann Olcsvay, The Collective Real Estate Agency. PMAR
- $449,9003 bd3 ba2.3k sqft1304 Summit View Dr, Long Pond, PA 18334For SaleMLS ID #PM-142692, Stacey White, Real of Pennsylvania-Brodheadsville. PMAR
- $399,0004 bd3 ba1.9k sqft174 Sand Spring Rd, Cresco, PA 18326For SaleMLS ID #PM-141582, Melissa A DePaoli, Keller Williams Real Estate - Stroudsburg. PMAR
- $495,0004 bd3 ba2.5k sqft208 Fazio Way, East Stroudsburg, PA 18302For SaleMLS ID #PM-143808, Brianna Farley, Coldwell Banker Real Estate Services, LLC. PMAR
- $324,0003 bd2 ba2.4k sqft8435 Bear Trail Dr, Tobyhanna, PA 18466For SaleMLS ID #PM-141126, Katarzyna (Kathy) Ewa Bernatowicz, Pocono Mountains Real Estate, Inc - Brodheadsville. PMAR
- $238,0003 bd2 ba1.3k sqft7277 Long Pine Dr, Tobyhanna, PA 18466For SaleMLS ID #PM-143596, Ryan Collins, Keller Williams Real Estate - Stroudsburg. PMAR
- $298,0003 bd2 ba1.6k sqft1778 Otsego Ln, Tobyhanna, PA 18466For SaleMLS ID #PM-142312, Alexandria Colon, Pocono Farms Realty Inc.. PMAR
- $--3 bd3 ba1.8k sqft2607 Ramon Dr, Blakeslee, PA 18610AuctionAuction.com 2
- $469,8004 bd3 ba2.7k sqft136 Marcelle Ter, Tannersville, PA 18372For SaleMLS ID #PM-143078, Bob Kelly, Keller Williams Real Estate - Stroudsburg 637 Main. PMAR
- $279,9993 bd2 ba1.8k sqft1647 Sunny Side Dr, Tobyhanna, PA 18466For SaleMLS ID #26-2437, Jacqui Martinez, Wychock Real Estate, LLC. Luzerne County AOR
- $489,9004 bd4 ba2.6k sqft214 Sunrise Loop, Henryville, PA 18332For SaleMLS ID #PM-139901, Charlie Carmella, Keller Williams Real Estate - Stroudsburg 803 Main. PMAR
- $275,0003 bd2 ba2k sqft6520 Runnymeade Ln, Tobyhanna, PA 18466For SaleMLS ID #PM-140470, Samantha Bonnett, RE/MAX of the Poconos. PMAR
- $279,9004 bd3 ba1.7k sqft9753 Leland Ter, Tobyhanna, PA 18466For SaleMLS ID #775025, Keith S. Torregrossa, RE/MAX of the Poconos. GLVR
- $499,5004 bd5 ba2.8k sqft5191 Spring Dr, Swiftwater, PA 18370For SaleMLS ID #PM-142750, Alexa Sanchez, Smart Way America Realty. PMAR
- $499,5004 bd3 ba2.2k sqft111 Outpost Way, Pocono Pines, PA 18350For SaleMLS ID #PM-139830, DawnMarie Fisher, Lake Naomi Real Estate. PMAR
- $399,0004 bd3 ba2.5k sqft181 Granite Rd, Long Pond, PA 18334For SaleMLS ID #PAMR2006704, Michelle Cappabianca, Weichert Realtors Acclaim. Bright MLS
