"CUSTOM BUILT WINJAMMER HOME OVER LOOKING POND AND GOLF COURSE". This home has 3bed/2bath plus Office-Den...A Rare find on one of the premier holes of the Groves Golf Course. Kitchen has all stainless steel appliances. Custom cabinets and Corian counter tops. Laundry room off kitchen has Washer and Dryer and Utility sink. Plantation Shutters on all front windows. Fans and Lighting in all rooms. Upgraded Floors in all rooms. Large Master Bedroom has sliding doors out to the Lanai, Overlooking Beautiful view of the Golf Course, and Double walk-in closets. Master Bath has Double sinks, walk-in shower and garden tub. Two other bedrooms on other side of house have large closets. Second bathroom has door going out to the Lanai. Office-Den is off the Great room. COME AND SHOW TODAY. HOA includes Internet, cable and lawn. DRIVEWAY/WALKWAY TO FRONT DOOR AND LANAI HAVE PAVERS. THE GROVES IS A ACTIVE ADULT GOLF COURSE COMMUNITY WITH PRO SHOP, CLUB HOUSE, BALL ROOM, WORK OUT ROOM, LIBRARY, CRAFT ROOM, CARD ROOM, RESTAURANT AND BAR. OUTSIDE YOU WILL FIND HEATED POOL AND SPA, TENNIS COURTS, BOCCE, PICKLE BALL COURTS, DOG PARKS. RIGHT OUTSIDE THE GATE IS A PUBLIX SHOPPING CENTER WITH SHOPS, BANK, HAIR AND NAIL SALONS AND A MIX OF RESTAURANTS.
For sale
$425,000
7154 Melogold Cir, Land O Lakes, FL 34637
3beds
2,162sqft
:
Get pre-qualified$3,037/mo
Single Family Residence
Built in 2003
9,355 Square Feet Lot
$399,200 Zestimate®
$197/sqft
$172/mo HOA
What's special
Heated pool and spaCorian countertopsDog parksCustom cabinets
- 21 days |
- 601 |
- 23 |
Likely to sell faster than
Zillow last checked:
Listing updated:
Listed by:
Sarah Romanell 727-403-7287,
EXCEPTIONAL REAL ESTATE 727-247-9092,
DOTTIE Summers 727-744-1684,
EXCEPTIONAL REAL ESTATE
Source: Stellar MLS,MLS#: W7887219 Originating MLS: West Pasco
Originating MLS: West Pasco
Facts & features
Interior
Bedrooms & bathrooms
- Bedrooms: 3
- Bathrooms: 2
- Full bathrooms: 2
Rooms
- Room types: Family Room, Dining Room, Utility Room
Primary bedroom
- Features: Tub with Separate Shower Stall, Walk-In Closet(s)
- Level: First
- Area: 192 Square Feet
- Dimensions: 16x12
Bedroom 2
- Features: Built-in Closet
- Level: First
- Area: 132 Square Feet
- Dimensions: 12x11
Bedroom 3
- Features: Built-in Closet
- Level: First
- Area: 144 Square Feet
- Dimensions: 12x12
Den
- Level: First
- Area: 132 Square Feet
- Dimensions: 12x11
Dining room
- Level: First
- Area: 121 Square Feet
- Dimensions: 11x11
Great room
- Level: First
- Area: 352 Square Feet
- Dimensions: 22x16
Kitchen
- Level: First
- Area: 154 Square Feet
- Dimensions: 14x11
Heating
- Electric
Cooling
- Central Air
Appliances
- Included: Dishwasher, Disposal, Dryer, Electric Water Heater, Microwave, Range, Refrigerator, Washer
- Laundry: Laundry Room
Features
- Ceiling Fan(s), High Ceilings, Primary Bedroom Main Floor, Solid Surface Counters, Solid Wood Cabinets, Split Bedroom, Walk-In Closet(s)
- Flooring: Ceramic Tile, Engineered Hardwood
- Doors: Sliding Doors
- Windows: Window Treatments
- Has fireplace: No
Interior area
- Total structure area: 2,162
- Total interior livable area: 2,162 sqft
Video & virtual tour
Property
Parking
- Total spaces: 2
- Parking features: Driveway, Garage Door Opener
- Attached garage spaces: 2
- Has uncovered spaces: Yes
Features
- Levels: One
- Stories: 1
- Patio & porch: Covered, Patio, Screened
- Exterior features: Irrigation System, Sidewalk, Sprinkler Metered
- Has view: Yes
- View description: Golf Course, Water, Pond
- Has water view: Yes
- Water view: Water,Pond
- Waterfront features: Pond
Lot
- Size: 9,355 Square Feet
- Features: Landscaped, On Golf Course
- Residential vegetation: Trees/Landscaped
Details
- Parcel number: 182535001.000K.00010.0
- Zoning: MPUD
- Special conditions: None
Construction
Type & style
- Home type: SingleFamily
- Property subtype: Single Family Residence
Materials
- Block
- Foundation: Block
- Roof: Shingle
Condition
- Completed
- New construction: No
- Year built: 2003
Utilities & green energy
- Sewer: Public Sewer
- Water: Public
- Utilities for property: Cable Connected, Electricity Connected, Public, Sprinkler Meter, Street Lights, Water Connected
Community & HOA
Community
- Features: Fishing, Clubhouse, Deed Restrictions, Dog Park, Fitness Center, Gated Community - Guard, Golf Carts OK, Golf, Pool, Racquetball, Restaurant, Sidewalks, Tennis Court(s)
- Security: Gated Community, Security Gate, Security System, Security System Owned, Smoke Detector(s)
- Pet fee: $0 monthly
- Senior community: Yes
- Subdivision: GROVES PH 01A
HOA
- Has HOA: Yes
- Amenities included: Cable TV, Clubhouse, Fitness Center, Gated, Golf Course, Pickleball Court(s), Pool, Security, Shuffleboard Court, Spa/Hot Tub, Tennis Court(s)
- Services included: Cable TV, Community Pool, Reserve Fund, Internet, Maintenance Grounds, Pool Maintenance
- HOA fee: $172 monthly
- HOA name: TOM SHOLL
- HOA phone: 813-995-2832
Location
- Region: Land O Lakes
Financial & listing details
- Price per square foot: $197/sqft
- Tax assessed value: $395,742
- Annual tax amount: $5,920
- Date on market: 7/2/2026
- Cumulative days on market: 22 days
- Listing terms: Cash,Conventional,FHA,VA Loan
- Ownership: Fee Simple
- Total actual rent: 0
- Electric utility on property: Yes
- Road surface type: Paved, Asphalt
Estimated market value
$399,200
$379,000 - $419,000
$2,371/mo
Price history
| Date | Event | Price |
|---|---|---|
| 7/3/2026 | Listed for sale | $425,000$197/sqft |
Source:  Stellar MLS #W7887219 Report a problem Stellar MLS #W7887219 Report a problem | ||
Public tax history
| Year | Property taxes | Tax assessment |
|---|---|---|
| 2024 | $5,740 +8.3% | $214,790 |
| 2023 | $5,301 +9.1% | $214,790 +3% |
| 2022 | $4,860 +2.9% | $208,540 +6.1% |
| 2021 | $4,724 +3.2% | $196,580 +1.4% |
| 2020 | $4,579 +1.2% | $193,870 +2.3% |
| 2019 | $4,525 | $189,520 +1.9% |
| 2018 | $4,525 +1.1% | $185,989 |
| 2017 | $4,474 +0.3% | $185,989 +4.2% |
| 2016 | $4,461 +1.9% | $178,417 +0.7% |
| 2015 | $4,376 +1.9% | $177,177 -8.1% |
| 2014 | $4,294 | $192,772 +11.8% |
| 2013 | -- | $172,403 +0.1% |
| 2012 | -- | $172,276 -4.9% |
| 2011 | -- | $181,236 -1.6% |
| 2010 | -- | $184,227 -12.8% |
| 2009 | -- | $211,294 -16.1% |
| 2008 | -- | $251,897 -2.6% |
| 2007 | -- | $258,560 +0% |
| 2006 | -- | $258,547 +20.6% |
| 2005 | -- | $214,363 +18.2% |
| 2004 | -- | $181,421 +196.5% |
| 2003 | -- | $61,182 +26.5% |
| 2002 | -- | $48,365 |
Find assessor info on the county website
Monthly payment
Est. payment
Payment breakdown
Explore the cost of this home by adjusting the details. Changes won't be saved.Climate risks
Neighborhood: The Groves
Nearby schools
GreatSchools rating
- 6/10Connerton Elementary SchoolGrades: PK-5Distance: 1.7 mi
- 6/10Pine View Middle SchoolGrades: 6-8Distance: 3.7 mi
- 6/10Land O' Lakes High SchoolGrades: 9-12Distance: 1 mi
- $503,100-- bd3 ba2.3k sqft7146 Melogold Cir, Land O Lakes, FL 34637Off Market
- $542,4004 bd3 ba2.5k sqft7204 Melogold Cir, Land O Lakes, FL 34637Off Market
- $531,8003 bd3 ba2.5k sqft7138 Melogold Cir, Land O Lakes, FL 34637Off Market
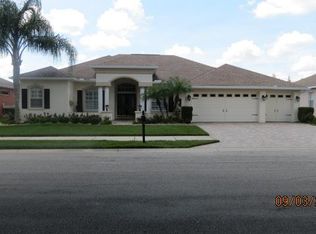
- $440,7004 bd3 ba2.1k sqft7212 Melogold Cir, Land O Lakes, FL 34637Off Market
- $517,0004 bd3 ba2.4k sqft7132 Melogold Cir, Land O Lakes, FL 34637Off Market
- $371,8004 bd2 ba1.7k sqft20921 Sunsweet Ct, Land O Lakes, FL 34637Off Market
- $394,300-- bd3 ba2k sqft7126 Melogold Cir, Land O Lakes, FL 34637Off Market
- $409,9003 bd2 ba1.8k sqft20904 Ruby Red Way, Land O Lakes, FL 34637Off Market
A local agent can set up tours, give advice and negotiate with sellers.
A local lender can help you make sure your offer is ready when you are.
Similar homes
- $349,9003 bd3 ba1.9k sqft7606 Berna Ln, Land O Lakes, FL 34637For Sale

 MLS ID #TB8531081, Jacquelyn Scaglione, MIHARA & ASSOCIATES INC.. Stellar MLS
 - $409,9004 bd3 ba2.2k sqft21439 Southern Charm Dr, Land O Lakes, FL 34637For Sale
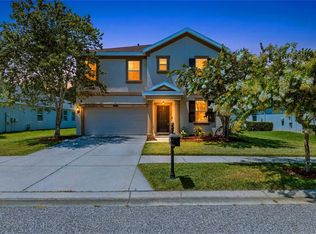 MLS ID #TB8524379, Robert Zoller, Jr, BRAINARD REALTY. Stellar MLS
 - $345,0003 bd2 ba1.6k sqft8005 Shaddock Pl, Land O Lakes, FL 34637For Sale
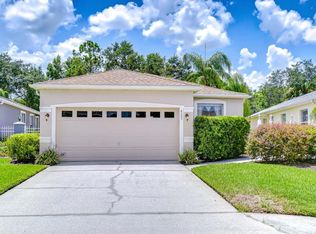 MLS ID #TB8411408, Kelly Knetsch, MIHARA & ASSOCIATES INC.. Stellar MLS
 - $522,5004 bd3 ba2.5k sqft21234 Tangor Rd, Land O Lakes, FL 34637For Sale
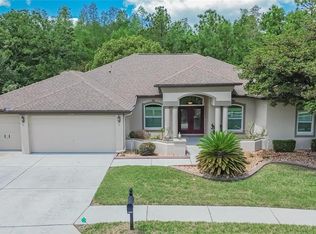 MLS ID #TB8496092, Jenn Ferlita, KELLER WILLIAMS SUBURBAN TAMPA. Stellar MLS
 - $499,9004 bd3 ba2.6k sqft7521 Melogold Cir, Land O Lakes, FL 34637For SaleMLS ID #TB8515480, Bob Hendry, Jr, HENDRY REALTY. Stellar MLS
- $425,0004 bd3 ba2.6k sqft9615 Regiment Ct, Land O Lakes, FL 34638For SaleMLS ID #TB8526217, Cris Galdos, ARK REALTY. Stellar MLS
- $329,0003 bd2 ba1.6k sqft8415 Tarocco Ct, Land O Lakes, FL 34637For SaleMLS ID #TB8489308, Anneli Andersson Metrosky, KELLER WILLIAMS TAMPA PROPERTIES. Stellar MLS
- $325,0003 bd2 ba1.7k sqft8328 Ponkan Rd, Land O Lakes, FL 34637For SaleMLS ID #W7884227, Sarah Romanell, EXCEPTIONAL REAL ESTATE. Stellar MLS
- $589,9003 bd3 ba2.6k sqft7308 Ambleside Dr, Land O Lakes, FL 34637For SaleMLS ID #TB8522158, Bob Ortolano, BUYERS HOME STORE. Stellar MLS
- $620,0003 bd2 ba2.1k sqft21629 Silver Bay Pl, Land O Lakes, FL 34637For SaleMLS ID #TB8514131, Sophia Necker, SUN N FUN REALTY. Stellar MLS
- $500,0004 bd3 ba2.3k sqft8711 Preston Woods Ct, Land O Lakes, FL 34638For SaleMLS ID #TB8517557, Lilly Caruso, FUTURE HOME REALTY INC. Stellar MLS
- $450,0004 bd3 ba2.5k sqft4716 Mapletree Loop, Wesley Chapel, FL 33543For SaleMLS ID #TB8529713, Brittany Rodrigues, COMPASS FLORIDA LLC. Stellar MLS
- $539,9004 bd4 ba2.8k sqft9167 Bella Vita Cir, Land O Lakes, FL 34637For SaleMLS ID #TB8515101, Susan Najar, CHARLES RUTENBERG REALTY INC. Stellar MLS
- $436,0003 bd3 ba2k sqft5434 Kemkerry Rd, Zephyrhills, FL 33543For SaleMLS ID #TB8525004, Liz Alonso, CENTURY 21 BILL NYE REALTY. Stellar MLS
- $390,0003 bd3 ba2.2k sqft16952 Balance Cv, Land O Lakes, FL 34638For SaleMLS ID #TB8518398, Terri Dusek, RE/MAX PREMIER GROUP. Stellar MLS
- $419,9003 bd2 ba2.3k sqft5334 Legend Hills Ln, Spring Hill, FL 34609For SaleMLS ID #TB8524393, Keegan Siegfried, LPT REALTY, LLC. Stellar MLS
- $434,9003 bd2 ba1.9k sqft13290 Don Loop, Spring Hill, FL 34609For SaleMLS ID #O6411154, Cheyenne Copeland, HAVEN PROPERTY GROUP LLC. Stellar MLS
- $469,9905 bd3 ba2.5k sqft10702 Deerberry Dr, Land O Lakes, FL 34638For SaleMLS ID #TB8486485, Mauricio Pesaresi, WEICHERT REALTORS EXCLUSIVE PROPERTIES. Stellar MLS
- $474,9004 bd2 ba1.9k sqft17354 Lawn Orchid Loop, Land O Lakes, FL 34638For SaleMLS ID #TB8497425, Ginger Bennett, KELLER WILLIAMS SOUTH TAMPA. Stellar MLS
- $459,9995 bd3 ba2.2k sqft3037 Downan Point Dr, Land O Lakes, FL 34638For SaleMLS ID #TB8490089, Rachael Leopold Garnett, ALIGN RIGHT REALTY CARROLLWOOD. Stellar MLS
