Gorgeous single-story tucked on a quiet cul-de-sac on a premier lot with lush green space views and no rear neighbors. This Sonoma Cove Estate Series home in Frisco Lakes by Del Webb delivers space, privacy, and refined quality, without a single compromise. Enjoy the unparalleled luxury lock-and-leave lifestyle that you’ve earned, where days are spent taking the golf cart to see your friends at the state-of-the-art community center and evenings are spent practicing your swing just across the street. Be welcomed to 2,807 square feet of exquisite single-story living with upgrades galore. The kitchen is the heart of the home, featuring white glazed cabinetry, a custom range hood, double built-in ovens, a spacious granite island and bar. The front office, with French doors, offers a dedicated workspace without sacrificing the home's open feel. The den features a fireplace and a built-in wine cooler, a cozy room perfect for movie nights. The sunroom adds even more flex space for a reading room or morning coffee with views of the greenery beyond the backyard fence. Step outside to a covered patio with a built-in grill and string-lit pergola is ready for evenings out. Escape to the spacious primary suite, which includes an oversized walk-in shower with a rainfall showerhead and dual vanities. The 3-car garage handles vehicles, golf carts, and storage with room to spare. Upgrades throughout include tray ceilings, plantation shutters, motorized blinds, hardwood floors, wainscoting and more. Frisco Lakes is one of DFW’s premier 55+ active adult communities, offering three amenity centers, indoor and resort-style pools, fitness facilities, tennis, pickleball, bocce, walking trails, fishing lakes and an 18-hole golf course. With on-site dining, weekly happy hours and more than 200 clubs and groups, every day offers something new. Lock the door and enjoy the lifestyle you’ve earned.
Pending
$775,000
7158 Bluff Point, Frisco, TX 75034
3beds
2,807sqft
Single Family Residence
Built in 2017
9,147 Square Feet Lot
$768,600 Zestimate®
$276/sqft
$200/mo HOA
What's special
Quiet cul-de-sacCustom range hoodDouble built-in ovensDual vanitiesSpacious primary suite
- 40 days
- 77
- 1
Likely to sell faster than
Zillow last checked:
Listing updated:
Listed by:
Sharmy McDonald 0639638 214-642-5880,
Keller Williams Realty DPR 972-732-6000,
Macey Gloff 0660242 214-233-6809,
Keller Williams Realty DPR
Source: NTREIS,MLS#: 21385792
Facts & features
Interior
Bedrooms & bathrooms
- Bedrooms: 3
- Bathrooms: 3
- Full bathrooms: 2
- 1/2 bathrooms: 1
Primary bedroom
- Features: Ceiling Fan(s), En Suite Bathroom
- Level: First
- Dimensions: 18 x 14
Bedroom
- Features: Ceiling Fan(s)
- Level: First
- Dimensions: 11 x 12
Primary bathroom
- Features: En Suite Bathroom, Walk-In Shower
- Level: First
- Dimensions: 14 x 20
Bonus room
- Features: Ceiling Fan(s)
- Level: First
- Dimensions: 20 x 10
Den
- Features: Ceiling Fan(s), Fireplace
- Level: First
- Dimensions: 15 x 15
Dining room
- Level: First
- Dimensions: 11 x 16
Other
- Level: First
- Dimensions: 6 x 8
Half bath
- Level: First
- Dimensions: 5 x 5
Kitchen
- Features: Breakfast Bar, Granite Counters, Kitchen Island, Pantry, Walk-In Pantry
- Level: First
- Dimensions: 20 x 18
Laundry
- Features: Built-in Features, Linen Closet, Utility Sink
- Level: First
- Dimensions: 9 x 10
Living room
- Features: Ceiling Fan(s)
- Level: First
- Dimensions: 20 x 18
Office
- Level: First
- Dimensions: 12 x 13
Heating
- Central
Cooling
- Central Air
Appliances
- Included: Built-In Gas Range, Double Oven, Dishwasher, Gas Range, Microwave, Refrigerator, Wine Cooler
- Laundry: Laundry in Utility Room
Features
- Open Floorplan, Paneling/Wainscoting
- Flooring: Carpet, Wood
- Windows: Shutters
- Has basement: No
- Number of fireplaces: 1
- Fireplace features: Den
Interior area
- Total interior livable area: 2,807 sqft
Video & virtual tour
Property
Parking
- Total spaces: 3
- Parking features: Garage Faces Front, Garage, Golf Cart Garage
- Attached garage spaces: 3
Features
- Levels: One
- Stories: 1
- Patio & porch: Covered
- Exterior features: Built-in Barbecue, Barbecue, Outdoor Grill
- Pool features: None, Community
- Fencing: Back Yard,Wrought Iron
Lot
- Size: 9,147 Square Feet
- Features: Cul-De-Sac, Greenbelt, Interior Lot
Details
- Parcel number: R699367
Construction
Type & style
- Home type: SingleFamily
- Architectural style: Traditional,Detached
- Property subtype: Single Family Residence
Materials
- Brick
- Foundation: Slab
- Roof: Composition
Condition
- Resale
- Year built: 2017
Utilities & green energy
- Sewer: Public Sewer
- Water: Public
- Utilities for property: Sewer Available, Water Available
Community & HOA
Community
- Features: Clubhouse, Fitness Center, Gated, Lake, Pickleball, Pool, Restaurant, Racquetball, Sidewalks, Tennis Court(s), Trails/Paths
- Senior community: Yes
- Subdivision: Frisco Lakes By Del Webb Villa
HOA
- Has HOA: Yes
- Services included: All Facilities, Association Management
- HOA fee: $600 quarterly
- HOA name: Castle Management
- HOA phone: 972-422-9280
Location
- Region: Frisco
Financial & listing details
- Price per square foot: $276/sqft
- Tax assessed value: $706,987
- Annual tax amount: $12,985
- Date on market: 9/16/2026
- Cumulative days on market: 27 days
- Listing terms: Cash,Conventional,FHA,VA Loan
Estimated market value
$768,600
$730,000 - $807,000
$3,577/mo
Price history
| Date | Event | Price |
|---|---|---|
| 10/6/2026 | Pending sale | $775,000$276/sqft |
Source: NTREIS #21385792 Report a problem | ||
| 9/23/2026 | Contingent | $775,000$276/sqft |
Source: NTREIS #21385792 Report a problem | ||
| 9/16/2026 | Listed for sale | $775,000$276/sqft |
Source: NTREIS #21385792 Report a problem | ||
| 2/9/2018 | Sold | -- |
Source: Agent Provided Report a problem | ||
Public tax history
| Year | Property taxes | Tax assessment |
|---|---|---|
| 2025 | $4,118 -21.1% | $706,987 +1.3% |
| 2024 | $5,220 -0.2% | $697,936 +10% |
| 2023 | $5,232 -31.3% | $634,487 +10% |
| 2022 | $7,617 -18% | $576,806 +10% |
| 2021 | $9,285 +21.9% | $524,369 +8.9% |
| 2020 | $7,617 -1.4% | $481,588 +1.3% |
| 2019 | $7,722 +16.6% | $475,430 +33.9% |
| 2018 | $6,623 | $354,976 +1178.5% |
| 2017 | -- | $27,766 |
Find assessor info on the county website
Monthly payment
Est. payment
Payment breakdown
Explore the cost of this home by adjusting the details. Changes won't be saved.Climate risks
Neighborhood: Frisco Lakes
Nearby schools
Schools provided by the listing agent
- Elementary: Hackberry
- Middle: Lowell Strike
- High: Little Elm
- District: Little Elm ISD
Source: NTREIS. This data may not be complete. We recommend contacting the local school district to confirm school assignments for this home.
Similar homes
- $619,0003 bd3 ba2.5k sqft1728 Hacienda Heights Ln, Frisco, TX 75034For Sale
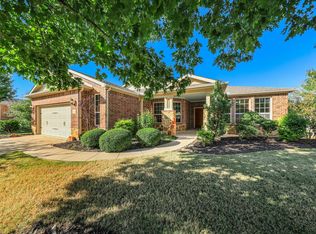 MLS ID #21416881, Jenny Dowdy. NTREIS
- $799,9993 bd3 ba2.8k sqft7061 Bay Hill Dr, Frisco, TX 75034For Sale
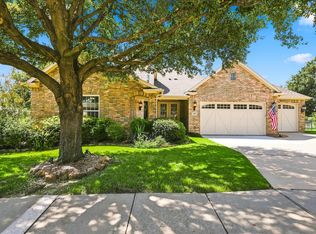 MLS ID #21368671, Betty McKean. NTREIS
- $650,0004 bd3 ba3.2k sqft5095 Havasu Dr, Frisco, TX 75034For Sale
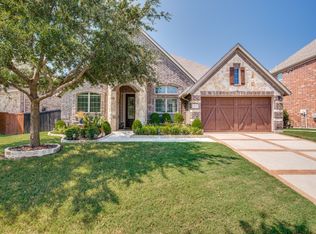 MLS ID #21415932, Cody Farris. NTREIS
- $775,0005 bd4 ba4k sqft4750 Haverford Dr, Frisco, TX 75034For Sale
 MLS ID #21391547, Jerry Wayne Mooty Jr.. NTREIS
