Welcome to this well-maintained, corner lot, spacious rambler in Virginia! This 2-3 bedroom, 2-bath home offers comfortable one-level living with plenty of great updates. The bright living room features new flooring and bay windows, while vinyl windows throughout provide lots of natural light. Both bedrooms feature original hardwood floors. Lower-level bedroom does not have an egress window. The eat-in kitchen offers classic St. John’s wood-grain cabinetry along with a new stove and microwave. Convenient front and back entry ways add functionality, and the 2-stall garage provides plenty of room for vehicles and storage. Major exterior improvements include a new roof, siding, soffit, fascia, and gutters. Since the chimney was removed at the roof, both fireplaces are ready for a buyer to upgrade them with gas inserts that would offer the opportunity to create a cozy focal point in both living areas as a 2nd heat source. A brand-new instant hot-water gas boiler heating system adds efficiency and comfort. With many of the big-ticket improvements already completed, this Virginia rambler is ready for its next owner!
For sale
Price cut: $5K (10/6)
$179,900
716 5th St S, Virginia, MN 55792
2beds
2,528sqft
Single Family Residence
Built in 1949
5,662 Square Feet Lot
$174,800 Zestimate®
$71/sqft
$-- HOA
What's special
Original hardwood floorsNew flooringNew stove and microwaveBay windowsEat-in kitchenNew roofCorner lot
- 57 days
- 288
- 22
Zillow last checked:
Listing updated:
Listed by:
Robin Cicmil 218-969-4048,
Village Realty
Source: Lake Superior Area Realtors as distributed by MLS GRID,MLS#: 6127563
Facts & features
Interior
Bedrooms & bathrooms
- Bedrooms: 2
- Bathrooms: 2
- Full bathrooms: 2
Primary bedroom
- Level: Main
- Area: 168 Square Feet
- Dimensions: 14 x 12
Primary bedroom
- Level: Main
- Area: 120 Square Feet
- Dimensions: 10 x 12
Dining room
- Level: Main
- Area: 132 Square Feet
- Dimensions: 11 x 12
Family room
- Level: Lower
- Area: 336 Square Feet
- Dimensions: 16 x 21
Kitchen
- Level: Main
- Area: 100 Square Feet
- Dimensions: 10 x 10
Laundry
- Level: Lower
- Area: 96 Square Feet
- Dimensions: 12 x 8
Living room
- Level: Main
- Area: 270 Square Feet
- Dimensions: 15 x 18
Office
- Level: Lower
- Area: 156 Square Feet
- Dimensions: 12 x 13
Heating
- Baseboard, Hot Water, Natural Gas
Cooling
- None
Appliances
- Included: Dishwasher, Dryer, Microwave, Range, Refrigerator, Washer
Features
- Basement: Full,Bath
- Number of fireplaces: 2
- Fireplace features: Multiple
Interior area
- Total interior livable area: 2,528 sqft
- Finished area above ground: 1,264
- Finished area below ground: 1,264
Property
Parking
- Total spaces: 2
- Parking features: Detached
- Garage spaces: 2
Lot
- Size: 5,662 Square Feet
- Dimensions: 120 x 50
Details
- Foundation area: 1200
- Parcel number: 090015500640
Construction
Type & style
- Home type: SingleFamily
- Architectural style: Ranch
- Property subtype: Single Family Residence
Materials
- Vinyl, Frame/Wood
- Foundation: Concrete Perimeter
- Roof: Asphalt Shingle
Condition
- Previously Owned
- Year built: 1949
Utilities & green energy
- Electric: Virginia Public Utilities
- Sewer: Public Sewer
- Water: Public
Community & HOA
HOA
- Has HOA: No
Location
- Region: Virginia
Financial & listing details
- Price per square foot: $71/sqft
- Tax assessed value: $166,900
- Annual tax amount: $2,348
- Date on market: 8/24/2026
- Cumulative days on market: 58 days
- Listing terms: Cash,Conventional,FHA,VA Loan
Estimated market value
$174,800
$166,000 - $184,000
$1,311/mo
Price history
| Date | Event | Price |
|---|---|---|
| 10/6/2026 | Price change | $179,900-2.7%$71/sqft |
Source: Range AOR #150588 Report a problem | ||
| 8/24/2026 | Listed for sale | $184,900+48%$73/sqft |
Source: Range AOR #150588 Report a problem | ||
| 11/30/2020 | Sold | $124,900$49/sqft |
Source: Public Record Report a problem | ||
| 8/26/2020 | Listing removed | $124,900$49/sqft |
Source: Edina Realty, Inc., a Berkshire Hathaway affiliate #140106 Report a problem | ||
| 8/20/2020 | Listed for sale | $124,900$49/sqft |
Source: Edina Realty, Inc., a Berkshire Hathaway affiliate #140106 Report a problem | ||
Public tax history
| Year | Property taxes | Tax assessment |
|---|---|---|
| 2025 | $1,786 -11.8% | $166,900 +14.4% |
| 2024 | $2,026 +15% | $145,900 +7.8% |
| 2023 | $1,762 +8.6% | $135,300 +7.1% |
| 2022 | $1,622 +8.3% | $126,300 +9.8% |
| 2021 | $1,498 | $115,000 +5.4% |
| 2020 | $1,498 | $109,100 |
| 2019 | $1,498 +32.1% | $109,100 +9.3% |
| 2018 | $1,134 -0.5% | $99,800 |
| 2017 | $1,140 +0.5% | $99,800 |
| 2016 | $1,134 +1.4% | $99,800 +20.5% |
| 2015 | $1,118 -5.4% | $82,800 +1.1% |
| 2014 | $1,182 -7.2% | $81,900 |
| 2013 | $1,273 -4.8% | $81,900 -6.7% |
| 2012 | $1,337 +7.9% | $87,800 -23.5% |
| 2011 | $1,240 +6.4% | $114,700 |
| 2010 | $1,166 | $114,700 |
| 2009 | $1,166 +31.4% | $114,700 +15.3% |
| 2008 | $887 -6.5% | $99,500 +5.1% |
| 2007 | $949 +4.6% | $94,700 |
| 2006 | $906 +47.8% | $94,700 +16.8% |
| 2004 | $613 -17.4% | $81,100 |
| 2003 | $743 +8.1% | $81,100 +6% |
| 2002 | $687 +34.2% | $76,500 +8.5% |
| 2001 | $512 +4.3% | $70,500 +5.1% |
| 2000 | $491 | $67,100 |
Find assessor info on the county website
Monthly payment
Est. payment
Payment breakdown
Explore the cost of this home by adjusting the details. Changes won't be saved.Climate risks
Neighborhood: 55792
Similar homes
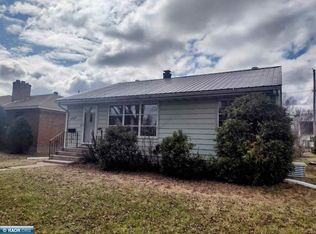
- $--3 bd2 ba1.7k sqft415 4th St S, Virginia, MN 55792Auction
 Auction.com 1
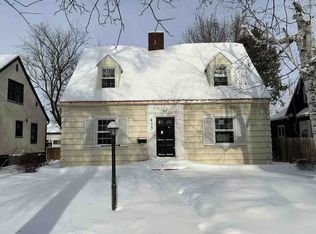
 - $195,0004 bd3 ba2.7k sqft505 S 6th St, Virginia, MN 55792For Sale
 MLS ID #6128273, Sherry Anderson, Vermilion Land Office, Inc. Lake Superior Area Realtors as distributed by MLS GRID
 - $189,9003 bd2 ba1.9k sqft327 S 9th Ave, Virginia, MN 55792For Sale
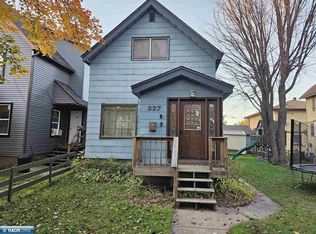 MLS ID #150784, Uriah Wilkinson, Dane Arthur Real Estate Agency. Range AOR
 - $159,9002 bd2 ba1.7k sqft703 6th St S, Virginia, MN 55792For Sale
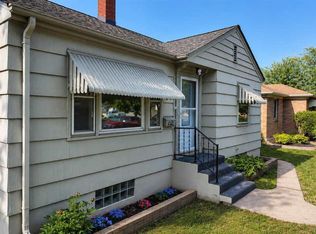 MLS ID #150271, Erik "sunny" Sundquist, Northland Realty. Range AOR
 - $139,9003 bd2 ba1.5k sqft913 9th St S, Virginia, MN 55792For Sale
 MLS ID #7157665, Ben Greene, Epique Realty. NorthstarMLS as distributed by MLS GRID
