Beautifully updated 4 bedrm, 2 bth, home offering comfortable living and plenty of space both inside and out! The open concept kitchen flows seamlessly into the dining and living areas, creating a welcoming space for everyday living and entertaining. The kitchen features newer appliances and a convenient pantry. Enjoy the changing seasons from the inviting 4 season porch. Recent improvements include a new furnace, A/C, patio and deck, and nicely landscaped yard. The fenced in yard offers great outdoor space, while the 2.5 stall detached garage provides ample room for vehicles, toys and storage. Relax and unwind in the sauna complete with a shower. Situated on 2 city lots in a great in town location close to shopping, dining and other amenities. A wonderful combination of updates, space and convenience!
For sale
$195,000
505 S 6th St, Virginia, MN 55792
4beds
2,778sqft
Single Family Residence
Built in 1900
6,098 Square Feet Lot
$-- Zestimate®
$70/sqft
$-- HOA
What's special
Nicely landscaped yardKitchen features newer appliancesOpen concept kitchenConvenient pantryNew furnace
- 19 days
- 191
- 17
Zillow last checked:
Listing updated:
Listed by:
Sherry Anderson 218-753-8985,
Vermilion Land Office, Inc
Source: Lake Superior Area Realtors as distributed by MLS GRID,MLS#: 6128273
Facts & features
Interior
Bedrooms & bathrooms
- Bedrooms: 4
- Bathrooms: 3
- Full bathrooms: 1
- 1/2 bathrooms: 1
- 1/4 bathrooms: 1
Rooms
- Room types: Spa/Sauna
Bedroom
- Level: Upper
- Area: 144 Square Feet
- Dimensions: 12 x 12
Bedroom
- Level: Upper
- Area: 180 Square Feet
- Dimensions: 12 x 15
Bedroom
- Level: Upper
- Area: 156 Square Feet
- Dimensions: 12 x 13
Bedroom
- Level: Main
- Area: 168 Square Feet
- Dimensions: 12 x 14
Dining room
- Level: Main
- Area: 132 Square Feet
- Dimensions: 11 x 12
Family room
- Level: Main
- Area: 432 Square Feet
- Dimensions: 16 x 27
Kitchen
- Level: Main
- Area: 165 Square Feet
- Dimensions: 11 x 15
Living room
- Level: Main
- Area: 228 Square Feet
- Dimensions: 12 x 19
Heating
- Baseboard, Natural Gas, Electric
Cooling
- Central Air
Appliances
- Included: Water Heater-Electric, Dishwasher, Dryer, Microwave, Range, Refrigerator, Washer
Features
- Basement: Full,Washer Hook-Ups,Dryer Hook-Ups
- Number of fireplaces: 1
- Fireplace features: Free Standing
Interior area
- Total interior livable area: 2,778 sqft
- Finished area above ground: 2,478
- Finished area below ground: 300
Property
Parking
- Total spaces: 2
- Parking features: Concrete, Detached, Electrical Service
- Garage spaces: 2
Features
- Patio & porch: Deck, Patio
- Exterior features: Rain Gutters
- Fencing: Fenced
Lot
- Size: 6,098 Square Feet
- Dimensions: 48 x 120
- Features: Tree Coverage - Light, Level
Details
- Foundation area: 864
- Parcel number: 090003003150
- Other equipment: Air to Air Exchange
Construction
Type & style
- Home type: SingleFamily
- Architectural style: Traditional
- Property subtype: Single Family Residence
Materials
- Vinyl, Frame/Wood
- Foundation: Concrete Perimeter
- Roof: Asphalt Shingle
Condition
- Previously Owned
- Year built: 1900
Utilities & green energy
- Electric: Virginia Public Utilities
- Sewer: Public Sewer
- Water: Public
Community & HOA
HOA
- Has HOA: No
Location
- Region: Virginia
Financial & listing details
- Price per square foot: $70/sqft
- Tax assessed value: $140,200
- Annual tax amount: $1,744
- Date on market: 10/1/2026
- Cumulative days on market: 20 days
- Listing terms: Cash,Conventional,FHA,VA Loan
Estimated market value
Not available
Estimated sales range
Not available
Not available
Price history
| Date | Event | Price |
|---|---|---|
| 9/30/2026 | Listed for sale | $195,000$70/sqft |
Source: Range AOR #150772 Report a problem | ||
| 9/29/2026 | Listing removed | -- |
Source: Owner Report a problem | ||
| 9/17/2026 | Listed for sale | $195,000$70/sqft |
Source: Owner Report a problem | ||
Public tax history
| Year | Property taxes | Tax assessment |
|---|---|---|
| 2025 | $1,450 -7.4% | $140,200 +7.4% |
| 2024 | $1,566 +19% | $130,500 +13.4% |
| 2023 | $1,316 +22.8% | $115,100 +8.6% |
| 2022 | $1,072 -61.3% | $106,000 +16% |
| 2021 | $2,768 | $91,400 -7.1% |
| 2020 | $2,768 | $98,400 |
| 2019 | $2,768 +660.4% | $98,400 +80.9% |
| 2018 | $364 -80.7% | $54,400 |
| 2017 | $1,886 +418.1% | $54,400 -18.6% |
| 2016 | $364 -28.6% | $66,800 +50.8% |
| 2015 | $510 -3.4% | $44,300 |
| 2014 | $528 -22.4% | $44,300 |
| 2013 | $681 -4.3% | $44,300 -6.1% |
| 2012 | $711 -1.2% | $47,200 -39.1% |
| 2011 | $720 +15.3% | $77,500 +4.6% |
| 2010 | $624 | $74,100 |
| 2009 | $624 +28.4% | $74,100 +16.3% |
| 2008 | $486 -1% | $63,700 +12.5% |
| 2007 | $491 -0.3% | $56,600 |
| 2006 | $492 +126.5% | $56,600 +18.4% |
| 2004 | $217 -24% | $47,800 +1.3% |
| 2003 | $286 +28% | $47,200 +14.6% |
| 2002 | $224 +51.4% | $41,200 +11.4% |
| 2001 | $148 -2.3% | $37,000 |
| 2000 | $151 | $37,000 |
Find assessor info on the county website
Monthly payment
Est. payment
Payment breakdown
Explore the cost of this home by adjusting the details. Changes won't be saved.Climate risks
Neighborhood: 55792

Similar homes
- $189,9003 bd2 ba1.9k sqft327 S 9th Ave, Virginia, MN 55792For Sale
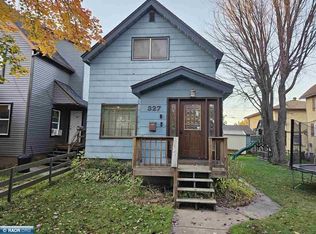 MLS ID #150784, Uriah Wilkinson, Dane Arthur Real Estate Agency. Range AOR
- $204,9003 bd2 ba2.1k sqft306 9th St S, Virginia, MN 55792-0000For Sale
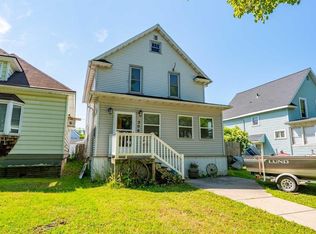 MLS ID #6127450, Norma Jean Jofs, Next Door Realty. Lake Superior Area Realtors as distributed by MLS GRID
- $199,9003 bd2 ba1.4k sqft1517 11th St S, Virginia, MN 55792For Sale
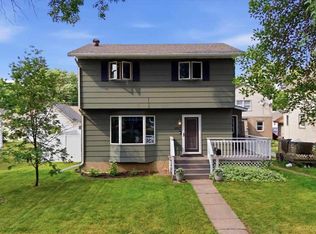 MLS ID #150824, Riley Lind, eXp Realty. Range AOR
- $--3 bd2 ba1.7k sqft415 4th St S, Virginia, MN 55792Auction
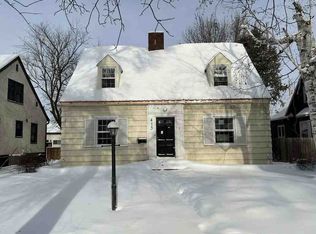 Auction.com 1
- $139,9003 bd2 ba1.5k sqft913 9th St S, Virginia, MN 55792For Sale
 MLS ID #7157665, Ben Greene, Epique Realty. NorthstarMLS as distributed by MLS GRID
