What a delightful home! Remodeled top to bottom and a lovely, private yard to match! This property has been well cared for, and is ready for the next owner to enjoy! Updates include: metal roof, furnace, paint and flooring throughout, and stylish lighting. The landscaped fenced-in yard has space for a garden and a storage shed for all of your lawn equipment, kayaks, etc. and provides lots of room for gatherings, kids to play, or pets to enjoy! Nature and lake breezes are abound as this piece is just four blocks from Lake Huron (catch those breezes) and even closer to the Tawas River. Highlight - lovely, private covered porch in the back yard. Hospital, schools, beaches, boat launches, dining and shopping are all nearby!
Accepting backups
Price cut: $7K (6/19)
$182,000
716 Beech St, Tawas City, MI 48763
3beds
1,080sqft
Single Family Residence
Built in 1966
0.34 Acres Lot
$174,900 Zestimate®
$169/sqft
$-- HOA
What's special
Landscaped fenced-in yardStylish lightingStorage shedSpace for a gardenMetal roofRemodeled top to bottomLovely private yard
- 62 days |
- 308 |
- 12 |
Zillow last checked:
Listing updated:
Listed by:
KELLY FRANK 989-254-5450,
CAROLE WILSON REAL ESTATE 989-728-0382
Source: NGLRMLS,MLS#: 1945446
Facts & features
Interior
Bedrooms & bathrooms
- Bedrooms: 3
- Bathrooms: 1
- Full bathrooms: 1
- Main level bathrooms: 3
Rooms
- Room types: Great Room
Primary bedroom
- Area: 132
- Dimensions: 12 x 11
Bedroom 2
- Area: 110
- Dimensions: 11 x 10
Bedroom 3
- Area: 99
- Dimensions: 11 x 9
Primary bathroom
- Features: Shared
Kitchen
- Area: 180
- Dimensions: 15 x 12
Living room
- Area: 255
- Dimensions: 17 x 15
Heating
- Forced Air, Natural Gas
Appliances
- Included: Refrigerator, Oven/Range, Dishwasher, Microwave, Washer, Dryer, Exhaust Fan, Gas Water Heater
- Laundry: Main Level
Features
- Walk-In Closet(s), Mud Room, Drywall, Ceiling Fan(s), Cable TV, High Speed Internet, WiFi
- Windows: Blinds, Drapes, Curtain Rods
- Basement: Crawl Space
- Has fireplace: Yes
- Fireplace features: Electric
Interior area
- Total structure area: 1,080
- Total interior livable area: 1,080 sqft
- Finished area above ground: 1,080
- Finished area below ground: 0
Property
Parking
- Total spaces: 1
- Parking features: Detached, Gravel, Dirt, Private
- Garage spaces: 1
Accessibility
- Accessibility features: Covered Entrance
Features
- Levels: One
- Stories: 1
- Patio & porch: Patio, Covered
- Exterior features: Garden
- Fencing: Fenced
- Waterfront features: None
Lot
- Size: 0.34 Acres
- Dimensions: 64 x 208
- Features: Wooded, Level, Landscaped, Subdivided
Details
- Additional structures: Shed(s)
- Parcel number: 132H1000900500
- Zoning description: Residential
Construction
Type & style
- Home type: SingleFamily
- Architectural style: Ranch
- Property subtype: Single Family Residence
Materials
- Frame, Vinyl Siding
- Foundation: Block
- Roof: Metal
Condition
- New construction: No
- Year built: 1966
Utilities & green energy
- Sewer: Public Sewer
- Water: Public
Green energy
- Energy efficient items: Not Applicable
- Water conservation: Not Applicable
Community & HOA
Community
- Features: None
- Security: Smoke Detector(s)
- Subdivision: Tawas City
HOA
- Services included: None
Location
- Region: Tawas City
Financial & listing details
- Price per square foot: $169/sqft
- Tax assessed value: $45,580
- Annual tax amount: $1,697
- Price range: $182K - $182K
- Date on market: 5/21/2026
- Cumulative days on market: 62 days
- Listing agreement: Exclusive Right Sell
- Listing terms: Conventional,Cash
- Ownership type: Private Owner
- Road surface type: Asphalt
Estimated market value
$174,900
$166,000 - $184,000
$1,481/mo
Price history
| Date | Event | Price |
|---|---|---|
| 6/19/2026 | Price change | $182,000-3.7%$169/sqft |
Source:  NGLRMLS #1945446 Report a problem NGLRMLS #1945446 Report a problem | ||
| 5/21/2026 | Listed for sale | $189,000+37%$175/sqft |
Source: NGLRMLS #1945446 Report a problem | ||
| 9/4/2023 | Listing removed | -- |
Source: NGLRMLS #1889207 Report a problem | ||
| 9/3/2021 | Sold | $138,000-7.1%$128/sqft |
Source: NGLRMLS #1889207 Report a problem | ||
| 9/3/2021 | Pending sale | $148,500$138/sqft |
Source: NGLRMLS #1889207 Report a problem | ||
| 6/28/2021 | Contingent | $148,500$138/sqft |
Source: NGLRMLS #1889207 Report a problem | ||
| 6/22/2021 | Listed for sale | $148,500+396.7%$138/sqft |
Source: NGLRMLS #1889207 Report a problem | ||
| 7/17/2008 | Sold | $29,900$28/sqft |
Source: Agent Provided Report a problem | ||
Public tax history
| Year | Property taxes | Tax assessment |
|---|---|---|
| 2025 | $1,697 +9.6% | $60,100 +8.1% |
| 2024 | $1,549 +8.5% | $55,600 +21.4% |
| 2023 | $1,427 +39.2% | $45,800 +14.2% |
| 2022 | $1,026 +18.2% | $40,100 +8.7% |
| 2021 | $868 -13.5% | $36,900 +2.5% |
| 2020 | $1,003 | $36,000 +16.9% |
| 2019 | -- | $30,800 +4.1% |
| 2018 | -- | $29,600 +3.1% |
| 2017 | -- | $28,700 |
| 2016 | -- | $28,700 +7.9% |
| 2015 | -- | $26,600 -18.4% |
| 2014 | -- | $32,600 |
| 2013 | -- | $32,600 +0.9% |
| 2012 | -- | $32,300 |
| 2011 | -- | $32,300 -1.8% |
| 2010 | -- | $32,900 |
Find assessor info on the county website
Monthly payment
Est. payment
Payment breakdown
Explore the cost of this home by adjusting the details. Changes won't be saved.Climate risks
Neighborhood: 48763
Nearby schools
GreatSchools rating
- 6/10Tawas Area Middle SchoolGrades: 5-8Distance: 1.3 mi
- 7/10Tawas Area High SchoolGrades: 9-12Distance: 1.3 mi
- 8/10Clara B. Bolen Elementary SchoolGrades: PK-4Distance: 1.3 mi
Schools provided by the listing agent
- District: Tawas Area Schools
Source: NGLRMLS. This data may not be complete. We recommend contacting the local school district to confirm school assignments for this home.
- $9,400-- bd-- ba-- sqft716 Beech St, Tawas City, MI 48763Off Market
- $132,900-- bd-- ba-- sqft718 Beech St, Tawas City, MI 48763Off Market
- $264,400-- bd-- ba-- sqft811 Cedar St, Tawas City, MI 48763Off Market
- $72,4002 bd1 ba-- sqft720 Beech St, Tawas City, MI 48763Off Market
- $130,1002 bd1 ba988 sqft703 Cedar St, Tawas City, MI 48763Off Market
- $81,000-- bd-- ba-- sqft711 Cedar St, Tawas City, MI 48763Off Market
- $166,700-- bd-- ba-- sqft829 Oak St, Tawas City, MI 48763Off Market
- $122,900-- bd-- ba-- sqft616 Beech St, Tawas City, MI 48763Off Market
A local agent can set up tours, give advice and negotiate with sellers.
Similar homes
- $179,0003 bd1 ba1.4k sqft220 2nd Ave, Tawas City, MI 48763For Sale
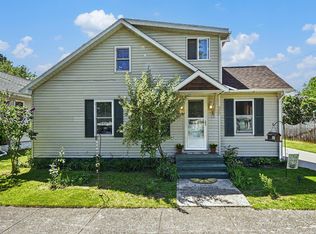 MLS ID #1946227, ANGIE JONES. NGLRMLS
 - $169,0003 bd1 ba1.3k sqft1008 Clifford St, East Tawas, MI 48730For Sale
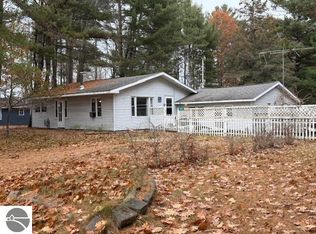 MLS ID #1945537, DAN VANSICKLE. NGLRMLS
 - $159,9003 bd1 ba1k sqft601 E Westover St, East Tawas, MI 48730For Sale
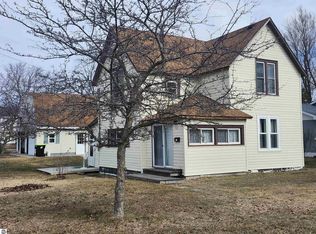 MLS ID #1942900, KELLY FRANK. NGLRMLS
 - $219,0003 bd1 ba1.2k sqft815 E State St, East Tawas, MI 48730For Sale
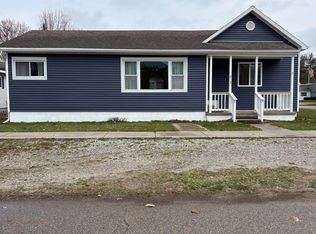 MLS ID #1943953, DEBBIE TOBIN. NGLRMLS
 - $227,9003 bd2 ba1.5k sqft707 Sawyer St, East Tawas, MI 48730For SaleMLS ID #1944242, DAN VANSICKLE. NGLRMLS
- $179,9002 bd1 ba1k sqft805 Rainbow Dr, East Tawas, MI 48730For Sale
 MLS ID #20261031886, Moe Kassem, EXP Realty Main. Realcomp II
 - $239,9003 bd2 ba1.2k sqft1921 N Huron Rd, Tawas City, MI 48763For SaleMLS ID #1945592, ANGIE JONES. NGLRMLS
- $95,0004 bd2 ba1.4k sqft115 Miller Rd, Tawas City, MI 48763For SaleMLS ID #1943285, LAURA KENDALL. NGLRMLS
- $210,0002 bd1 ba960 sqft4736 Sparton Rd, National City, MI 48748For SaleMLS ID #1948277, CHRISTINE BEEBE. NGLRMLS
- $229,9003 bd2 ba1.5k sqft2424 Winona St, East Tawas, MI 48730For SaleMLS ID #1946549, KAREN HAGLUND. NGLRMLS
- $199,9003 bd2 ba1k sqft28 W Pine St, Au Gres, MI 48703For SaleMLS ID #1947321, JOHN STANLEY. NGLRMLS
- $174,9005 bd2 ba1.2k sqft411 Ottawa Dr, Oscoda, MI 48750For SaleMLS ID #1945397, FAITH LOOK. NGLRMLS
- $164,5002 bd1 ba672 sqft1180 Cranberry Pike, East Tawas, MI 48730For SaleMLS ID #1943746, JEFFREY HUTCHISON. NGLRMLS
- $139,9003 bd1 ba1.2k sqft3434 Genesse St, National City, MI 48748For Sale
 MLS ID #50212205, Monica Guza, Move MI Realty LLC. MiRealSource
 - $230,0003 bd2 ba1.1k sqft412 Wadsworth St, East Tawas, MI 48730For SaleMLS ID #1937865, KAREN HAGLUND. NGLRMLS
- $192,0002 bd1 ba876 sqft3325 N Us Highway 23, Oscoda, MI 48750For SaleMLS ID #1946698, IMSE OCKEY. NGLRMLS
- $175,9003 bd2 ba1.1k sqft10033 8th St, Oscoda, MI 48750For SaleMLS ID #50202871, Lisa Moore, Moore Realty Group - Dundee. MiRealSource
- $195,0002 bd2 ba920 sqft8109 M 55, Whittemore, MI 48770For SaleMLS ID #20261037461, Ryan Millard, National Realty Centers, Inc. Realcomp II
- $125,0003 bd2 ba1.1k sqft2143 Ruth St, East Tawas, MI 48730For Sale
 MLS ID #201841605, Lynn Leinonen, KW Northern Michigan Team Partners. WWMLS
 - $184,9003 bd3 ba1.2k sqft510 E Main St, Hale, MI 48739For SaleMLS ID #201839904, Sada McNiel, ERA Prime Real Estate Group. WWMLS
