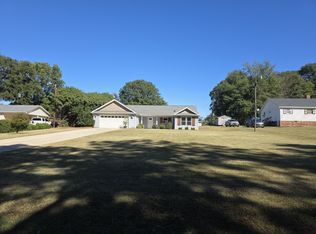
Come see this classic 5 bedroom,2.5 bathroom traditional beauty perfectly situated on an expansive fenced lot in one of the areas lovely communities. Offering the ultimate blend of a timeless charming front porch, modern interior and an unbeatable central location. This property is a rare find that perfectly caters to today's active lifestyles. From the moment you arrive, you will be captivated by the home's striking traditional curb appeal, welcoming wrap around front porch entry, and mature landscaping. Step inside to discover a thoughtfully designed, sun-drenched layout that seamlessly balances formal elegance with comfortable, everyday living. The main living areas feature luxury vinyl plank flooring that stretches throughout the floor plan bringing a sleek contemporary aesthetic to the home while offering maximum durability and water resistance- ideal for busy households with guests, and pets. the flowing layout guides you effortlessly from the spacious living areas into the heart of the home where large windows frame peaceful views of the sprawling property. When its time retreat, upstairs you will find five generously sized bedrooms upgraded with brand-new carpeting, offering a cozy warm and inviting sanctuary. Five bedrooms provide unmatched flexibility to easily configure spaces to fit exact needs, whether that means a dedicated remote home office, a private fitness studio, children's playroom or a spacious luxurious guest suite. The homes bathrooms have been refreshed and have timeless tile flooring which combine practicality, style and easy to clean features. When its time to play, just step outside onto your own private custom entertainment deck, and paved patio. This multitiered layout is a host's dream providing separate zones for grilling, dining or just lounging under the stars. All overlooking a massive, expansive fenced backyard. Endless possibilities await this large parcel and your imagination. Gardens, play yards, dog sports, storage buildings or work equipment all fit beautifully in this unique private outdoor space. Beyond the property line the neighborhood itself offers an exceptional lifestyle. Residents enjoy access to community amenities including a sparkling pool and picturesque community pond perfect for peaceful strolls. They say location is everything , and this property boasts an absolute commuter's dream position. Situated just minutes from GSP airport and the BMW manufacturing plant your morning commute completely just got easier. Even better, for fun and outings you sit centrally between interstate access and just minutes from the Upstate's most vibrant cultural hubs. Enjoy a quick drive into downtown Greer, Greenville, Spartanburg, or TR to experience historic charm, boutique shopping, trendy eateries, and in Greenville world class dining, theater or a beautiful walk through Falls Park on the Reedy River or take an outdoor excursion adventure to Paris Mountain State Park for a day of hiking, swimming, paddle boating or biking. Don't miss the opportunity to own this turnkey traditional space that offers modern upgrades rare community amenities and a location that puts the very best of the Upstate right at your doorstep. Schedule your private tour today! Call Now!
Contingent
$345,000
716 Hibiscus Ct, Lyman, SC 29365
5beds
2,215sqft
Single Family Residence, Residential
Built in ----
0.37 Acres Lot
$341,100 Zestimate®
$156/sqft
$-- HOA
What's special
Paved patioExpansive fenced lotBrand-new carpetingUnique private outdoor spaceLuxury vinyl plank flooringTimeless charming front porchPrivate custom entertainment deck
- 40 days
- 374
- 28
Likely to sell faster than
Zillow last checked:
Listing updated:
Listed by:
Tina Bollinger 864-901-5485,
HENDERSON INC. REAL ESTATE GRP
Source: Greater Greenville AOR,MLS#: 1604352
Facts & features
Interior
Bedrooms & bathrooms
- Bedrooms: 5
- Bathrooms: 3
- Full bathrooms: 2
- 1/2 bathrooms: 1
Rooms
- Room types: Laundry, Breakfast Area
Primary bedroom
- Area: 384
- Dimensions: 24 x 16
Bedroom 2
- Area: 100
- Dimensions: 10 x 10
Bedroom 3
- Area: 100
- Dimensions: 10 x 10
Bedroom 4
- Area: 144
- Dimensions: 12 x 12
Bedroom 5
- Area: 182
- Dimensions: 14 x 13
Primary bathroom
- Features: Double Sink, Full Bath, Shower-Separate, Tub-Garden, Walk-In Closet(s)
- Level: Second
Dining room
- Area: 156
- Dimensions: 13 x 12
Family room
- Area: 225
- Dimensions: 15 x 15
Kitchen
- Area: 208
- Dimensions: 16 x 13
Living room
- Area: 156
- Dimensions: 12 x 13
Heating
- Natural Gas
Cooling
- Electric, Heat Pump
Appliances
- Included: Cooktop, Dishwasher, Disposal, Self Cleaning Oven, Electric Cooktop, Electric Oven, Microwave, Gas Water Heater
- Laundry: 2nd Floor, Laundry Closet, Laundry Room
Features
- High Ceilings, Ceiling Fan(s), Soaking Tub, Walk-In Closet(s), Laminate Counters, Pantry
- Flooring: Carpet, Ceramic Tile, Laminate, Luxury Vinyl
- Windows: Window Treatments
- Basement: None
- Attic: Pull Down Stairs,Storage
- Number of fireplaces: 1
- Fireplace features: Gas Log
Interior area
- Total interior livable area: 2,215 sqft
Property
Parking
- Total spaces: 2
- Parking features: Attached, Garage Door Opener, Key Pad Entry, Parking Pad, Concrete
- Attached garage spaces: 2
- Has uncovered spaces: Yes
Features
- Levels: Two
- Stories: 2
- Patio & porch: Deck
Lot
- Size: 0.37 Acres
- Dimensions: 84 x 160 x 63 x 75 x 190
- Features: Sloped, Few Trees, 1/2 Acre or Less
Details
- Parcel number: 51300071.00
Construction
Type & style
- Home type: SingleFamily
- Architectural style: Traditional
- Property subtype: Single Family Residence, Residential
Materials
- Stone, Vinyl Siding
- Foundation: Crawl Space
- Roof: Architectural
Utilities & green energy
- Sewer: Public Sewer
- Water: Public
- Utilities for property: Cable Available, Underground Utilities
Community & HOA
Community
- Features: Common Areas, Pool, Other
- Security: Smoke Detector(s)
- Subdivision: Riverdale
HOA
- Has HOA: Yes
- Services included: Pool, Street Lights, Parking
Location
- Region: Lyman
Financial & listing details
- Price per square foot: $156/sqft
- Tax assessed value: $269,400
- Date on market: 9/21/2026
Estimated market value
$341,100
$324,000 - $358,000
$2,340/mo
Price history
| Date | Event | Price |
|---|---|---|
| 10/13/2026 | Contingent | $345,000$156/sqft |
Source:  Greater Greenville AOR #1604352 Report a problem | ||
| 9/21/2026 | Listed for sale | $345,000+2660%$156/sqft |
Source: Greater Greenville AOR #1604352 Report a problem | ||
| 7/31/2026 | Sold | $12,500-92%$6/sqft |
Source: Public Record Report a problem | ||
| 3/6/2007 | Sold | $155,400+1.7%$70/sqft |
Source: Public Record Report a problem | ||
| 1/5/2004 | Sold | $152,749$69/sqft |
Source: Public Record Report a problem | ||
Public tax history
| Year | Property taxes | Tax assessment |
|---|---|---|
| 2025 | -- | $11,006 |
| 2024 | $4,849 +3.6% | $11,006 |
| 2023 | $4,679 | $11,006 +15% |
| 2022 | -- | $9,571 |
| 2021 | -- | $9,571 +50% |
| 2020 | -- | $6,380 |
| 2019 | -- | $6,380 |
| 2018 | $1,452 | $6,380 +15% |
| 2017 | $1,452 +14.4% | $5,548 |
| 2016 | $1,269 +2.2% | $5,548 |
| 2015 | $1,241 +3.7% | $5,548 |
| 2014 | $1,197 | $5,548 |
| 2013 | -- | $5,548 |
| 2012 | -- | -- |
| 2011 | -- | $5,940 |
| 2010 | -- | $5,940 |
| 2009 | -- | $5,940 |
| 2008 | -- | $5,940 -4.5% |
| 2006 | $1,915 | $6,220 |
| 2005 | -- | $6,220 |
| 2004 | $1,903 +394.8% | $6,220 +475.9% |
| 2003 | $385 | $1,080 |
Find assessor info on the county website
Monthly payment
Est. payment
Payment breakdown
Explore the cost of this home by adjusting the details. Changes won't be saved.Climate risks
Neighborhood: 29365
Nearby schools
Schools provided by the listing agent
- Elementary: Tyger River
- Middle: Beech Springs
- High: James F. Byrnes
Source: Greater Greenville AOR. This data may not be complete. We recommend contacting the local school district to confirm school assignments for this home.

Similar homes
- $340,0004 bd3 ba2.1k sqft1477 Renoir Ct, Lyman, SC 29365For Sale
 MLS ID #342853, Laura Gault, Coldwell Banker Caine Real Est. SAR as distributed by MLS GRID
- $339,9004 bd2 ba1.8k sqft117 Ashlan Woods Ct, Greer, SC 29651For Sale
 MLS ID #1608030, Nicole Ruquet, Compass Carolinas, LLC. Greater Greenville AOR
- $330,0004 bd3 ba2.2k sqft822 Genesis Way, Lyman, SC 29365For Sale
 MLS ID #342748, LeAnne Carswell, Expert Real Estate Team. SAR as distributed by MLS GRID
- $309,0003 bd2 ba1.5k sqft145 Madison Ave, Lyman, SC 29365For Sale By Owner