Charming and spacious 4-bedroom, 2-bath home offering over 2,200 sq. ft. of living space in the heart of Mount Carroll. The flexible floor plan features multiple living areas, a spacious kitchen, generous bedrooms, and plenty of storage throughout. Recent flooring updates add a fresh, modern feel, while the backyard provides space to relax and entertain. Conveniently located near schools, parks, and downtown amenities. A great opportunity to enjoy small-town living with plenty of room to grow!
Active
$120,000
716 S Jackson St, Mount Carroll, IL 61053
4beds
2,280sqft
Single Family Residence
Built in 1903
6,500 Square Feet Lot
$-- Zestimate®
$53/sqft
$-- HOA
What's special
Generous bedroomsSpacious kitchenFlexible floor planPlenty of storage throughoutRecent flooring updates
- 109 days
- 145
- 5
Zillow last checked:
Listing updated:
Listed by:
Luizana Tobar 773-727-7182,
YUB Realty Inc
Source: MRED as distributed by MLS GRID,MLS#: 12681014
Facts & features
Interior
Bedrooms & bathrooms
- Bedrooms: 4
- Bathrooms: 2
- Full bathrooms: 2
Rooms
- Room types: No additional rooms
Primary bedroom
- Level: Main
- Area: 144 Square Feet
- Dimensions: 24X6
Bedroom 2
- Level: Second
- Area: 99 Square Feet
- Dimensions: 11X9
Bedroom 3
- Level: Second
- Area: 88 Square Feet
- Dimensions: 11X8
Bedroom 4
- Level: Second
- Area: 99 Square Feet
- Dimensions: 11X9
Dining room
- Level: Main
- Area: 140 Square Feet
- Dimensions: 14X10
Family room
- Level: Basement
- Area: 484 Square Feet
- Dimensions: 22X22
Kitchen
- Level: Main
- Area: 100 Square Feet
- Dimensions: 10X10
Laundry
- Level: Main
- Area: 90 Square Feet
- Dimensions: 10X9
Living room
- Level: Main
- Area: 221 Square Feet
- Dimensions: 17X13
Heating
- Natural Gas, Electric, Forced Air
Cooling
- Central Air
Features
- Basement: Partially Finished,Partial
Interior area
- Total structure area: 0
- Total interior livable area: 2,280 sqft
Property
Parking
- Total spaces: 2
- Parking features: Asphalt, Yes
Accessibility
- Accessibility features: No Disability Access
Features
- Stories: 2
Lot
- Size: 6,500 Square Feet
- Dimensions: 50X130
Details
- Parcel number: 050907103008
- Special conditions: None
Construction
Type & style
- Home type: SingleFamily
- Property subtype: Single Family Residence
Materials
- Aluminum Siding
Condition
- New construction: No
- Year built: 1903
Utilities & green energy
- Sewer: Public Sewer
- Water: Public
Community & HOA
HOA
- Services included: None
Location
- Region: Mount Carroll
Financial & listing details
- Price per square foot: $53/sqft
- Tax assessed value: $96,153
- Annual tax amount: $3,138
- Date on market: 6/17/2026
- Ownership: Fee Simple
Estimated market value
Not available
Estimated sales range
Not available
Not available
Price history
| Date | Event | Price |
|---|---|---|
| 2/4/2025 | Sold | $77,000-3.6%$34/sqft |
Source:  NorthWest Illinois Alliance of REALTORS® #202404425 Report a problem NorthWest Illinois Alliance of REALTORS® #202404425 Report a problem | ||
| 1/21/2025 | Pending sale | $79,900$35/sqft |
Source: NorthWest Illinois Alliance of REALTORS® #202404425 Report a problem | ||
| 11/18/2024 | Price change | $79,900-11.1%$35/sqft |
Source: NorthWest Illinois Alliance of REALTORS® #202404425 Report a problem | ||
| 8/14/2024 | Listed for sale | $89,900+65.9%$39/sqft |
Source: NorthWest Illinois Alliance of REALTORS® #202404425 Report a problem | ||
| 8/9/2017 | Listing removed | $54,174-22.6%$24/sqft |
Source: Auction.com Report a problem | ||
| 5/16/2017 | Listed for sale | -- |
Source: Auction.com Report a problem | ||
| 11/3/2016 | Listing removed | $69,950$31/sqft |
Source: BESS REALTY, INC. #20154191 Report a problem | ||
| 5/18/2016 | Price change | $69,950-21.4%$31/sqft |
Source: BESS REALTY, INC. #20154191 Report a problem | ||
| 11/4/2015 | Listed for sale | $89,000-1%$39/sqft |
Source: JILL BESS #20154191 Report a problem | ||
| 7/19/2014 | Listing removed | $89,900$39/sqft |
Source: Fawnridge Realty Inc. #20121102 Report a problem | ||
| 7/11/2014 | Listed for sale | $89,900$39/sqft |
Source: Fawnridge Realty Inc. #20121102 Report a problem | ||
| 5/20/2014 | Listing removed | $89,900$39/sqft |
Source: Fawnridge Realty Inc. #20121102 Report a problem | ||
| 11/8/2013 | Price change | $89,900-6.4%$39/sqft |
Source: Fawnridge Realty Inc. #20121102 Report a problem | ||
| 6/1/2012 | Listed for sale | $96,000+20%$42/sqft |
Source: Fawnridge Realty Inc. #20121102 Report a problem | ||
| 4/4/2005 | Sold | $80,000$35/sqft |
Source: Public Record Report a problem | ||
Public tax history
| Year | Property taxes | Tax assessment |
|---|---|---|
| 2025 | $3,168 +1% | $32,051 +3% |
| 2024 | $3,138 +3.1% | $31,117 +9.5% |
| 2023 | $3,042 +3.6% | $28,417 +5.5% |
| 2022 | $2,936 +8.1% | $26,935 +10.6% |
| 2021 | $2,715 +0.8% | $24,350 |
| 2020 | $2,695 -1.1% | $24,350 |
| 2019 | $2,724 -0.2% | $24,350 |
| 2018 | $2,730 +41% | $24,350 +2.9% |
| 2017 | $1,936 -1.6% | $23,675 |
| 2016 | $1,967 | $23,675 |
| 2015 | $1,967 +1.1% | $23,675 |
| 2014 | $1,945 | $23,675 -0.7% |
| 2013 | $1,945 -2% | $23,833 -8.1% |
| 2009 | $1,984 | $25,921 |
Find assessor info on the county website
Monthly payment
Est. payment
Payment breakdown
Explore the cost of this home by adjusting the details. Changes won't be saved.Climate risks
Neighborhood: 61053
Nearby schools
Schools provided by the listing agent
- District: 314
Source: MRED as distributed by MLS GRID. This data may not be complete. We recommend contacting the local school district to confirm school assignments for this home.
- $58,6173 bd1 ba1.6k sqft714 S Jackson St, Mount Carroll, IL 61053Off Market
- $103,5003 bd1 ba1.6k sqft718 S Jackson St, Mount Carroll, IL 61053Off Market
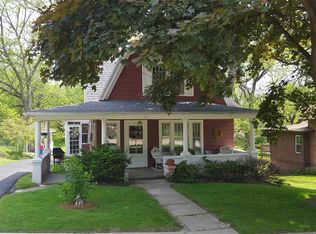
- $54,4473 bd1 ba1.3k sqft712 S Jackson St, Mount Carroll, IL 61053Off Market
- $62,6104 bd1 ba1.7k sqft710 S Jackson St, Mount Carroll, IL 61053Off Market
Similar homes
- $99,0004 bd2 ba2.2k sqft1520 Chicago Ave, Savanna, IL 61074For Sale
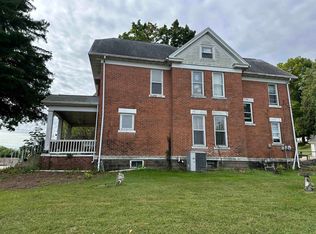 MLS ID #202605806, DEANNA SHEPHERD. NorthWest Illinois Alliance of REALTORS®
 - $--3 bd-- ba1.5k sqft325 W Franklin St, Lanark, IL 61046Auction
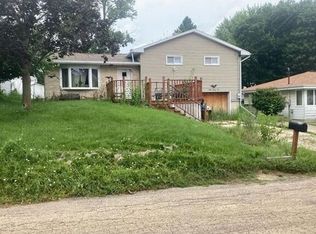 Auction.com 2
 - $--5 bd2 ba1.7k sqft14416 Three Mile Rd, Savanna, IL 61074Auction
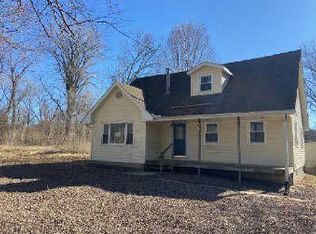 ServiceLink Auction
 - $119,0004 bd2 ba1.4k sqft17 W Old Mill St, Milledgeville, IL 61051For Sale
 MLS ID #202604423, DEANNA SHEPHERD. NorthWest Illinois Alliance of REALTORS®
 - $99,9993 bd1 ba1.4k sqft616 E Franklin St, Lanark, IL 61046For Sale
 MLS ID #155539, Scott Thomas Riedl, Remax Advantage. East Central Iowa AOR as distributed by MLS GRID
 - $119,9955 bd2 ba2.7k sqft603 3rd St, Savanna, IL 61074For SaleMLS ID #153102, Kyle Boeve, Equity Real Estate Group LLC. East Central Iowa AOR as distributed by MLS GRID
