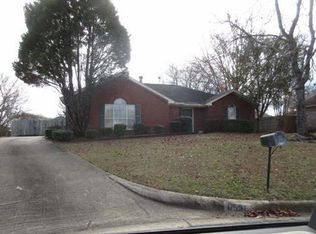
Welcome home to this beautiful 3-bedroom, 2.5-bathroom, full-brick home, perfectly situated in the desirable Rolling Hills community and zoned for Pike Road Schools. Nestled along the Cottonwood Golf Course, this exceptional property offers more than 2,400 square feet of beautifully designed living space and is filled with quality features and thoughtful upgrades throughout.
From the moment you step inside, you'll appreciate the open and inviting floor plan. The home features a spacious great room with a cozy gas fireplace, along with a large separate living room/office and a formal dining area—providing plenty of space for everyday living, working from home, and entertaining.
The kitchen is a true standout, featuring beautiful granite countertops, custom cabinetry, stainless steel appliances, and plenty of space for preparing and gathering over meals. Throughout the home, you'll find gorgeous wood flooring, extensive crown molding, impressive high ceilings, and other quality finishes that give the home an elegant yet comfortable feel.
The spacious owner's suite offers a relaxing retreat with a large walk-in closet and a luxurious owner's bath complete with his-and-her vanities, a separate shower, and a relaxing jacuzzi tub.
Step outside and you'll find an inviting covered patio overlooking a large, beautifully designed backyard enclosed by a custom privacy fence. Whether you're grilling, entertaining guests, or simply enjoying a quiet evening outdoors, this space is sure to become a favorite.
And there's even more!
A custom-built, wired detached storage building was recently added to the property. Beautifully designed and versatile, it could easily serve as a workshop, home gym, man cave, she-shed, or additional hobby space.
This home truly offers an exceptional combination of space, style, comfort, upgrades, and location.
This is one you don't want to miss! Come see it for yourself—because this beautiful home must be seen to be believed!
Under contract
$299,000
7160 Rough Rd, Montgomery, AL 36116
3beds
2,412sqft
Single Family Residence
Built in 2006
0.5 Acres Lot
$-- Zestimate®
$124/sqft
$8/mo HOA
What's special
Formal dining areaRelaxing jacuzzi tubLarge walk-in closetHis-and-her vanitiesCustom privacy fenceLarge beautifully designed backyardCustom cabinetry
- 25 days
- 385
- 40
Likely to sell faster than
Zillow last checked:
Listing updated:
Listed by:
Shanetha Patterson 334-285-4646,
Realty Central
Source: MAAR,MLS#: 590906 Originating MLS: Montgomery Area Association Of Realtors
Facts & features
Interior
Bedrooms & bathrooms
- Bedrooms: 3
- Bathrooms: 3
- Full bathrooms: 2
- 1/2 bathrooms: 1
Primary bedroom
- Level: First
- Dimensions: 15X14
Bedroom
- Level: First
- Dimensions: 12X11
Bedroom
- Level: First
- Dimensions: 12X12
Bathroom
- Level: First
Breakfast room nook
- Level: First
- Dimensions: 19X20
Dining room
- Level: First
- Dimensions: 14X12
Family room
- Level: First
Foyer
- Level: First
- Dimensions: 10X15
Half bath
- Description: 1/2
- Level: First
Living room
- Level: First
- Dimensions: 9X12
Heating
- Central, Electric
Cooling
- Central Air, Electric
Appliances
- Included: Dishwasher, Electric Range, Electric Water Heater, Disposal, Microwave, Plumbed For Ice Maker, Refrigerator
- Laundry: Washer Hookup, Dryer Hookup
Features
- Attic, Tray Ceiling(s), Garden Tub/Roman Tub, High Ceilings, Linen Closet, Pull Down Attic Stairs, Storage, Separate Shower, Walk-In Closet(s), Window Treatments, Breakfast Bar
- Flooring: Carpet, Wood
- Windows: Blinds, Window Treatments
- Attic: Pull Down Stairs
- Number of fireplaces: 1
- Fireplace features: One, Factory Built
Interior area
- Total interior livable area: 2,412 sqft
Property
Parking
- Total spaces: 2
- Parking features: Attached, Garage, Garage Door Opener
- Attached garage spaces: 2
Features
- Levels: One
- Stories: 1
- Patio & porch: Patio
- Exterior features: Fence, Patio
- Pool features: None
- Fencing: Privacy
Lot
- Size: 0.5 Acres
- Dimensions: 118.8 x 178.3 IRR
- Features: Outside City Limits
Details
- Parcel number: 0316092900000011000
Construction
Type & style
- Home type: SingleFamily
- Architectural style: One Story
- Property subtype: Single Family Residence
Materials
- Brick
- Foundation: Slab
Condition
- New construction: No
- Year built: 2006
Utilities & green energy
- Sewer: Public Sewer
- Water: Public
- Utilities for property: Cable Available, Electricity Available, Natural Gas Available, High Speed Internet Available
Community & HOA
Community
- Security: Security System, Fire Alarm
- Subdivision: Rolling Hills Estates
HOA
- Has HOA: Yes
- HOA fee: $100 annually
Location
- Region: Montgomery
Financial & listing details
- Price per square foot: $124/sqft
- Tax assessed value: $289,300
- Annual tax amount: $1,956
- Date on market: 10/1/2026
- Cumulative days on market: 26 days
- Listing terms: Cash,Conventional,FHA,VA Loan
Estimated market value
Not available
Estimated sales range
Not available
Not available
Price history
| Date | Event | Price |
|---|---|---|
| 10/5/2026 | Contingent | $299,000$124/sqft |
Source:  MAAR #590906 Report a problem | ||
| 10/1/2026 | Listed for sale | $299,000+17.7%$124/sqft |
Source: MAAR #590906 Report a problem | ||
| 6/30/2021 | Sold | $254,000+8.1%$105/sqft |
Source: Public Record Report a problem | ||
| 6/5/2007 | Sold | $235,000$97/sqft |
Source: Public Record Report a problem | ||
Public tax history
| Year | Property taxes | Tax assessment |
|---|---|---|
| 2025 | $1,956 -4.3% | $28,940 -4.2% |
| 2024 | $2,044 -2.3% | $30,220 -2.3% |
| 2023 | $2,092 +63.7% | $30,920 +17.2% |
| 2022 | $1,278 +10% | $26,380 |
| 2021 | $1,162 +1.7% | -- |
| 2020 | $1,143 +10.2% | $23,680 |
| 2019 | $1,037 +5.5% | -- |
| 2018 | $983 -13.9% | $20,480 -59.6% |
| 2017 | $1,141 +21.4% | $50,700 +149.5% |
| 2014 | $940 +7.6% | $20,320 -5.1% |
| 2013 | $873 | $21,410 |
| 2011 | -- | -- |
Find assessor info on the county website
Monthly payment
Est. payment
Payment breakdown
Explore the cost of this home by adjusting the details. Changes won't be saved.Climate risks
Neighborhood: 36116
Nearby schools
Schools provided by the listing agent
- Elementary: Pike Road School
- Middle: Pike Road School,
- High: Pike Road High School
Source: MAAR. This data may not be complete. We recommend contacting the local school district to confirm school assignments for this home.


Similar homes
- $--4 bd3 ba2.6k sqft7054 Knoll Loop, Montgomery, AL 36116Auction
 Xome
- $299,9004 bd3 ba2.1k sqft4437 Bell Chase Dr, Montgomery, AL 36116For Sale
 MLS ID #591255, Shemirra L. Harris, Dynasty And Partners. MAAR
- $363,9004 bd3 ba2.4k sqft7943 Oak Crest Pl, Montgomery, AL 36116For Sale
 MLS ID #591451, Terri Allison, ARC Realty. MAAR
- $--3 bd2 ba1.5k sqft6536 Foxleigh Ct, Montgomery, AL 36116Auction
 ServiceLink Auction
