Beautifully updated single level, two bedroom, two bath condo in one of Arvada’s most desirable locations! This easy-living home offers a modern kitchen featuring ample storage, granite counters, generous work space, and maple cabinetry, plus an adjacent pantry and laundry room with included washer and dryer. 9 foot ceilings throughout. Relax in the spacious great room with large windows, abundant natural light, and a tiled gas fireplace. The primary suite includes a walk-in closet, private covered patio, and a large ensuite bath with walk in shower. A second bedroom and second full bath provide excellent flexibility for guests or a home office. ***A RARE, ATTACHED and finished ONE-CAR GARAGE WITH DIRECT INTERIOR ACCESS adds exceptional everyday convenience.*** The home has no stairs and includes a wheelchair accessible ramp to the front door. Two private covered patios extend the living space outdoors, and the professionally managed HOA provides resort-style amenities including a clubhouse, pool, and hot tub, along with exterior maintenance, grounds care, snow removal, water, sewer, and trash. Outstanding location with direct access to the Ralston Creek trail system, parks, tennis/pickleball courts, playgrounds, shopping, dining, Indian Tree Golf Club, the Arvada Center for the Arts and Humanities, Apex Rec Center, Standley Lake, Arvada Ridge light rail, and easy access to I-70 and Hwy 36. Move in ready, low-maintenance living on one fully accessible level. This is a great home with exceptional convenience!
Accepting backups
$420,000
7160 Simms Street #103, Arvada, CO 80004
2beds
1,258sqft
Townhouse
Built in 2007
-- sqft lot
$415,500 Zestimate®
$334/sqft
$400/mo HOA
What's special
- 18 days
- 312
- 17
Zillow last checked:
Listing updated:
Listed by:
Benjamin Swartzendruber 303-489-7367 bpswartz@yahoo.com,
Brokers Guild Homes
Source: REcolorado as distributed by MLS GRID,MLS#: 6977029
Facts & features
Interior
Bedrooms & bathrooms
- Bedrooms: 2
- Bathrooms: 2
- Full bathrooms: 2
- Main level bathrooms: 2
- Main level bedrooms: 2
Bedroom
- Description: Primary Bedroom With Private Covered Patio
- Features: Primary Suite
- Level: Main
Bedroom
- Description: Second Bedroom
- Level: Main
Bathroom
- Description: Large En Suite To Primary Bedroom With Walk-In Shower And Double Sinks
- Features: En Suite Bathroom
- Level: Main
Bathroom
- Description: Full Bath Across From 2nd Bedroom
- Features: Primary Suite
- Level: Main
Dining room
- Level: Main
Great room
- Description: Great Room With Tiled Gas Fireplace
- Level: Main
Kitchen
- Description: Kitchen Has Maple Cabinets With Ample Storage And Granite Tile Counters
- Level: Main
Laundry
- Description: Washer And Dryer Stay
- Level: Main
Heating
- Forced Air
Cooling
- Central Air
Appliances
- Included: Dishwasher, Disposal, Dryer, Gas Water Heater, Microwave, Range, Refrigerator, Washer
- Laundry: In Unit
Features
- Ceiling Fan(s), Granite Counters, High Ceilings, No Stairs, Open Floorplan, Pantry, Primary Suite, Smoke Free
- Flooring: Carpet, Tile, Wood
- Windows: Double Pane Windows, Window Coverings, Window Treatments
- Has basement: No
- Has fireplace: Yes
- Fireplace features: Gas, Great Room
- Common walls with other units/homes: 2+ Common Walls
Interior area
- Total structure area: 1,258
- Total interior livable area: 1,258 sqft
- Finished area above ground: 1,258
Video & virtual tour
Property
Parking
- Total spaces: 1
- Parking features: Concrete, Insulated Garage, Lighted, Garage Door Opener
- Attached garage spaces: 1
Accessibility
- Accessibility features: Accessible Approach with Ramp
Features
- Levels: One
- Stories: 1
- Entry location: Exterior Access
- Patio & porch: Covered, Patio
- Pool features: Outdoor Pool
Details
- Parcel number: 451849
- Special conditions: Standard
Construction
Type & style
- Home type: Townhouse
- Architectural style: Contemporary
- Property subtype: Townhouse
- Attached to another structure: Yes
Materials
- Frame, Stone, Wood Siding
- Roof: Composition
Condition
- Updated/Remodeled
- Year built: 2007
Utilities & green energy
- Electric: 220 Volts
- Sewer: Public Sewer
- Water: Public
- Utilities for property: Cable Available, Electricity Connected, Natural Gas Connected, Phone Connected
Community & HOA
Community
- Security: Carbon Monoxide Detector(s), Secured Garage/Parking, Smoke Detector(s)
- Subdivision: Maple Leaf Condos
HOA
- Has HOA: Yes
- Amenities included: Clubhouse, Pool, Spa/Hot Tub
- Services included: Insurance, Maintenance Grounds, Maintenance Structure, Road Maintenance, Sewer, Snow Removal, Trash, Water
- HOA fee: $400 monthly
- HOA name: Maple Leaf Condominiums
- HOA phone: 303-980-0700
Location
- Region: Arvada
Financial & listing details
- Price per square foot: $334/sqft
- Tax assessed value: $467,458
- Annual tax amount: $2,368
- Date on market: 9/27/2026
- Listing terms: Cash,Conventional
- Exclusions: Drapes And Curtain Rod In 2nd Bedroom.
- Ownership: Individual
- Electric utility on property: Yes
- Road surface type: Paved
Estimated market value
$415,500
$395,000 - $436,000
$2,314/mo
Price history
| Date | Event | Price |
|---|---|---|
| 10/4/2026 | Pending sale | $420,000$334/sqft |
Source:  REcolorado as distributed by MLS GRID #6977029 Report a problem REcolorado as distributed by MLS GRID #6977029 Report a problem | ||
| 9/30/2026 | Listed for sale | $420,000+104.9%$334/sqft |
Source: REcolorado as distributed by MLS GRID #6977029 Report a problem | ||
| 2/27/2007 | Sold | $204,950$163/sqft |
Source: Public Record Report a problem | ||
Public tax history
| Year | Property taxes | Tax assessment |
|---|---|---|
| 2025 | $1,989 -0.1% | $29,217 +7.3% |
| 2024 | $1,992 +31.3% | $27,235 |
| 2023 | $1,517 -1.6% | $27,235 +21.4% |
| 2022 | $1,542 +10.7% | $22,441 -2.8% |
| 2021 | $1,393 | $23,087 +7% |
| 2020 | $1,393 +1.4% | $21,586 |
| 2019 | $1,374 +26.2% | $21,586 +17.8% |
| 2018 | $1,089 | $18,320 |
| 2017 | $1,089 -31.2% | $18,320 +11.5% |
| 2016 | $1,582 | $16,429 -12.9% |
| 2015 | $1,582 +10.1% | $18,865 +33% |
| 2014 | $1,436 +16.5% | $14,185 |
| 2013 | $1,233 +2.1% | $14,185 +15.4% |
| 2012 | $1,207 -13.5% | $12,290 |
| 2011 | $1,395 +5.7% | $12,290 -14.1% |
| 2010 | $1,319 -15.2% | $14,300 |
| 2009 | $1,557 +0% | $14,300 -15.1% |
| 2008 | $1,556 +64.3% | $16,840 |
| 2007 | $947 | $16,840 |
Find assessor info on the county website
Monthly payment
Est. payment
Payment breakdown
Explore the cost of this home by adjusting the details. Changes won't be saved.Climate risks
Neighborhood: Northwest Arvada
Nearby schools
Schools provided by the listing agent
- Elementary: Fremont
- Middle: Oberon
- High: Arvada West
- District: Jefferson County R-1
Source: REcolorado as distributed by MLS GRID. This data may not be complete. We recommend contacting the local school district to confirm school assignments for this home.
- $391,9002 bd2 ba1.2k sqft7160 Simms St UNIT 101, Arvada, CO 80004Off Market
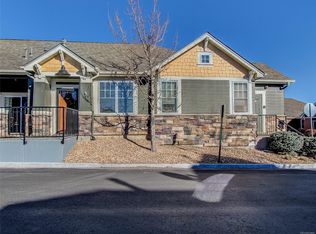
- $351,9002 bd2 ba1.1k sqft7160 Simms St UNIT 102, Arvada, CO 80004Off Market
- $355,7002 bd2 ba1.2k sqft7160 Simms St UNIT 104, Arvada, CO 80004Off Market
- $355,7002 bd2 ba1.1k sqft7160 Simms St UNIT 105, Arvada, CO 80004Off Market
Similar homes
- $365,0003 bd3 ba1.6k sqft11575 W 70th Place #C, Arvada, CO 80004For Sale
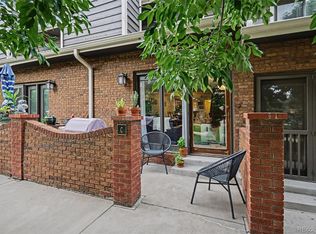
 MLS ID #7140492, Theresa Holder-Morrison, RE/MAX Alliance. REcolorado as distributed by MLS GRID
 - $425,0002 bd3 ba1.3k sqft15486 W 64th Loop #C, Arvada, CO 80007For Sale
 MLS ID #7855845, Venessa Snow, Guide Real Estate. REcolorado as distributed by MLS GRID
 - $415,0002 bd3 ba1.5k sqft15296 W 66th Drive #E, Arvada, CO 80007For Sale
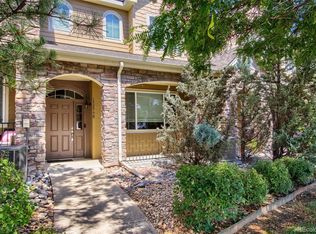 MLS ID #6821001, Maria Gallucci, Compass - Denver. REcolorado as distributed by MLS GRID
 - $469,9992 bd2 ba1.2k sqft14227 W 84th Circle #C, Arvada, CO 80005For Sale
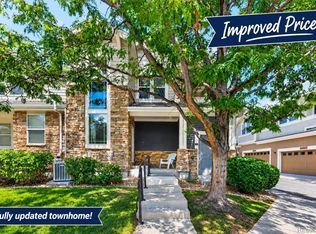 MLS ID #5022155, Trelora Realty Team, Trelora Realty, Inc.. REcolorado as distributed by MLS GRID
 - $425,0003 bd2 ba1.1k sqftWater Tower Village Condos 3, Arvada, CO 80002For SaleMLS ID #3609901, Steven Kinney, RE/MAX Professionals. REcolorado as distributed by MLS GRID
- $320,0001 bd1 ba994 sqft7130 Simms Street #202, Arvada, CO 80004For SaleMLS ID #4677420, Shardelle Olson, JPAR Modern Real Estate. REcolorado as distributed by MLS GRID
- $432,0002 bd2 ba1.1k sqft5445 Zephyr Street #101, Arvada, CO 80002For SaleMLS ID #3859525, Jamie Schingeck, The Green House. REcolorado as distributed by MLS GRID
- $445,0002 bd2 ba1.2k sqft1057 W Century Dr #314, Louisville, CO 80027For Sale
 MLS ID #1070482, Alana Childre, RE/MAX of Boulder, Inc. IRES as distributed by MLS GRID
 - $424,9002 bd2 ba1.2k sqft753 Casper Dr, Lafayette, CO 80026For SaleMLS ID #1062912, The Bernardi Group, Coldwell Banker Realty-Boulder. IRES as distributed by MLS GRID
- $430,0002 bd2 ba988 sqft8818 W Plymouth Avenue, Littleton, CO 80128For SaleMLS ID #6073015, Kristin Frasier, Keller Williams DTC. REcolorado as distributed by MLS GRID
- $450,0002 bd2 ba1.5k sqft2927 Whitetail Cir, Lafayette, CO 80026For SaleMLS ID #1070122, Michael Bader, RE/MAX of Boulder, Inc. IRES as distributed by MLS GRID
- $419,0002 bd2 ba1.2k sqft2951 Riverwalk Circle #N, Littleton, CO 80123For SaleMLS ID #7483512, Bill Stubblefield, Keller Williams Advantage Realty LLC. REcolorado as distributed by MLS GRID
- $390,0002 bd2 ba1.3k sqft2863 W 119th Avenue #13-201, Westminster, CO 80234For SaleMLS ID #7686094, Katrin Spadafora, Navigate Realty. REcolorado as distributed by MLS GRID
- $389,0002 bd2 ba1k sqft745 Rawlins Way, Lafayette, CO 80026For SaleMLS ID #1067464, Christina Ray, Live.Laugh.Colorado. Real Estate Group. IRES as distributed by MLS GRID
- $399,0002 bd3 ba1.3k sqft13032 Grant Circle E #B, Thornton, CO 80241For SaleMLS ID #1985812, John Waters, Your Castle Real Estate Inc. REcolorado as distributed by MLS GRID
- $400,0003 bd3 ba1.8k sqft15612 E 96th Way #33E, Commerce City, CO 80022For SaleMLS ID #3141058, Gamaliel Raigoza Herrera, PAK Home Realty. REcolorado as distributed by MLS GRID
- $330,0003 bd2 ba1.3k sqft837 E 98th Ave #407, Thornton, CO 80229For SaleMLS ID #1070549, Hannah Hester, Live West Realty. IRES as distributed by MLS GRID
- $410,0001 bd1 ba909 sqft1053 W Century Dr #203, Louisville, CO 80027For SaleMLS ID #1067615, Dale Pearson, RE/MAX of Boulder, Inc. IRES as distributed by MLS GRID
- $414,0003 bd3 ba1.5k sqft13634 Garfield Street #B, Thornton, CO 80602For SaleMLS ID #6838087, Rich Dolph, Compass - Denver. REcolorado as distributed by MLS GRID
- $389,9002 bd2 ba1.3k sqft2891 W 119th Avenue #202, Westminster, CO 80234For SaleMLS ID #7780193, Amanda Linville, Kentwood Real Estate DTC, LLC. REcolorado as distributed by MLS GRID
