Affordable Ranch Style Home minutes from Chapel Hill and Graham with low Alamance County Taxes. This 3 bedrooms 2 bath home is located on a spacious 1.5 acre lot with plenty of room for a garden or pitching ball with the kids. Special features include Luxury Vinyl plank flooring in Living Room, Dining Room, and Bedrooms. Grouted Vinyl Tile in Kitchen, Laundry Room, and Bathrooms. Large Windows with 2'' blinds for natural light with deep window sills due to 2x6 exterior walls. Enjoy relaxing on your 12x19 Screen porch with French Doors to Kitchen entrance. Landscaping includes a natural area and beds along fence line and house, enclosed and boxed vegetable garden area covered with weed protection fabric and 3 other open garden boxes 4x8 water garden. Several outbuildings including 1 main shed with electricity and outlet for a whole house generator hook-up, 12x12 workout room with home gym, 10x16 craft shed. Rain Barrel collection at 4 shed downspouts and a retention area at front of house that collects the water filtration backwash water.
Pending
$349,000
7160 Virginia Lamm Dr, Graham, NC 27253
3beds
1,670sqft
:
Get pre-qualified$2,086/mo
Single Family Residence, Residential
Built in 2006
1.5 Acres Lot
$342,000 Zestimate®
$209/sqft
$-- HOA
What's special
- 11 days |
- 740 |
- 75 |
Likely to sell faster than
Zillow last checked:
Listing updated:
Listed by:
Dickie Andrews 919-614-8282,
Andrews & Associates Realty
Source: Doorify MLS,MLS#: 10167994
Facts & features
Interior
Bedrooms & bathrooms
- Bedrooms: 3
- Bathrooms: 2
- Full bathrooms: 2
Heating
- Central, Heat Pump
Cooling
- Central Air, Electric, Gas, Heat Pump
Appliances
- Included: Built-In Range, Dishwasher, Dryer, Electric Cooktop, Electric Water Heater, Microwave, Range Hood, Refrigerator, Oven, Washer/Dryer, Water Purifier
- Laundry: Laundry Room, Main Level
Features
- Ceiling Fan(s)
- Flooring: Vinyl
- Has fireplace: Yes
- Fireplace features: Gas Log, Propane, Ventless
Interior area
- Total structure area: 1,670
- Total interior livable area: 1,670 sqft
- Finished area above ground: 1,670
- Finished area below ground: 0
Property
Parking
- Total spaces: 4
- Parking features: Driveway
- Uncovered spaces: 4
Features
- Levels: One
- Stories: 1
- Exterior features: Fenced Yard
- Fencing: Back Yard, Privacy, Vinyl, Wood
- Has view: Yes
Lot
- Size: 1.5 Acres
- Features: Back Yard, Garden, Landscaped
Details
- Additional structures: Shed(s)
- Parcel number: 157360
- Zoning: Residential
- Special conditions: Standard
Construction
Type & style
- Home type: SingleFamily
- Architectural style: Ranch
- Property subtype: Single Family Residence, Residential
Materials
- Block, Brick, Vinyl Siding
- Foundation: Block, Brick/Mortar
- Roof: Asphalt, Shingle
Condition
- New construction: No
- Year built: 2006
- Major remodel year: 2006
Details
- Builder name: Nanco Custom Homes
Utilities & green energy
- Sewer: Septic Tank
- Water: Private, Well
- Utilities for property: Cable Available, Electricity Connected
Community & HOA
Community
- Subdivision: Church View Acres
HOA
- Has HOA: No
Location
- Region: Graham
Financial & listing details
- Price per square foot: $209/sqft
- Tax assessed value: $273,724
- Annual tax amount: $1,586
- Date on market: 7/12/2026
- Road surface type: Asphalt
Estimated market value
$342,000
$325,000 - $359,000
$1,943/mo
Price history
| Date | Event | Price |
|---|---|---|
| 7/17/2026 | Pending sale | $349,000$209/sqft |
Source:  Doorify MLS #10167994 Report a problem Doorify MLS #10167994 Report a problem | ||
| 7/12/2026 | Listed for sale | $349,000$209/sqft |
Source: Doorify MLS #10167994 Report a problem | ||
| 6/12/2026 | Listing removed | $349,000$209/sqft |
Source: Doorify MLS #10167994 Report a problem | ||
| 5/30/2026 | Pending sale | $349,000$209/sqft |
Source: Doorify MLS #10167994 Report a problem | ||
| 5/18/2026 | Listed for sale | $349,000+88.6%$209/sqft |
Source: Doorify MLS #10167994 Report a problem | ||
| 9/10/2020 | Sold | $185,000$111/sqft |
Source: Doorify MLS #109258 Report a problem | ||
| 7/18/2020 | Pending sale | $185,000$111/sqft |
Source: Keller Williams Realty #2330413 Report a problem | ||
| 7/10/2020 | Listed for sale | $185,000$111/sqft |
Source: Keller Williams Realty #985002 Report a problem | ||
Public tax history
| Year | Property taxes | Tax assessment |
|---|---|---|
| 2024 | $1,518 +7.2% | $273,724 |
| 2023 | $1,417 +22.8% | $273,724 +80.2% |
| 2022 | $1,154 -1.3% | $151,865 |
| 2021 | $1,169 -0.8% | $151,865 |
| 2020 | $1,179 +3.5% | $151,865 |
| 2019 | $1,139 | $151,865 |
| 2018 | -- | $151,865 |
| 2017 | -- | $151,865 -9.3% |
| 2016 | $1,099 | $167,385 |
| 2015 | $1,099 | $167,385 |
Find assessor info on the county website
Monthly payment
Est. payment
Payment breakdown
Explore the cost of this home by adjusting the details. Changes won't be saved.Climate risks
Neighborhood: 27253
Nearby schools
GreatSchools rating
- 3/10B Everett Jordan ElementaryGrades: K-5Distance: 3.5 mi
- 9/10Hawfields MiddleGrades: 6-8Distance: 11.1 mi
- 6/10Southeast Alamance High SchoolGrades: 9-12Distance: 9.7 mi
Schools provided by the listing agent
- Elementary: Alamance Burlington - B Everett Jordan Elementary
- Middle: Alamance Burlington - Hawfields Middle
- High: Alamance Burlington - Eastern Alamance High
Source: Doorify MLS. This data may not be complete. We recommend contacting the local school district to confirm school assignments for this home.
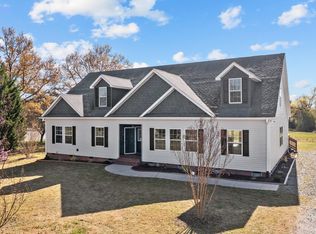
- $438,0003 bd3 ba4k sqft7152 Virginia Lamm Dr, Graham, NC 27253Sold
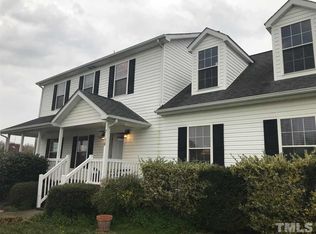
- $398,1003 bd4 ba2.2k sqft7198 Virginia Lamm Dr, Graham, NC 27253Off Market
- $232,7003 bd1 ba1.1k sqft4548 E Greensboro Chapel Hill Rd, Graham, NC 27253Off Market
- $281,3002 bd1 ba1.4k sqft4524 E Greensboro Chapel Hill Rd, Graham, NC 27253Off Market
- $44,6421.87 AcresVirginia Lamm Dr, Graham, NC 27253Off Market
- $40,0601.5 AcresVirginia Lamm Dr, Graham, NC 27253Off Market
- $49,0541.6 AcresVirginia Lamm Dr, Graham, NC 27253Off Market
- $53,4872.83 AcresVirginia Lamm Dr, Graham, NC 27253Off Market
A local agent can set up tours, give advice and negotiate with sellers.
Similar homes
- $355,0003 bd2 ba1.3k sqft3004 Cedar Crest Ct, Graham, NC 27253For Sale
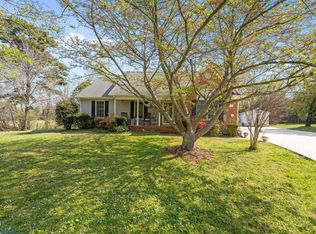
 MLS ID #10156145, Alice Ray. Doorify MLS
 - $411,9003 bd3 ba2.4k sqft1814 Haw Village Dr, Graham, NC 27253For Sale
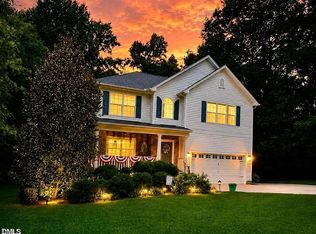 MLS ID #10174068, Angela E Johnson. Doorify MLS
 - $389,9003 bd2 ba1.3k sqft5604 Bobcat Rd, Chapel Hill, NC 27516For Sale
 MLS ID #10180749, Laura Deitsch. Doorify MLS
 - $250,0003 bd2 ba1.5k sqft3924 Lewis Rd, Snow Camp, NC 27349For Sale
 MLS ID #10175302, Angela Jeanene Byrum. Doorify MLS
 - $385,0004 bd3 ba2.2k sqft334 Forest Dr, Graham, NC 27253For SaleMLS ID #10178594, Dawn Talley. Doorify MLS
- $439,0003 bd3 ba2k sqft3962 Kimesville Rd, Burlington, NC 27215For Sale
 MLS ID #1228329, Lesha Herbin. Triad MLS
 - $405,0003 bd3 ba2.2k sqft3141 Wagoner Ln, Graham, NC 27253For SaleMLS ID #10149701, Joseph Wells. Doorify MLS
- $400,0003 bd2 ba1.5k sqft2251 Castle Rock Farm Rd, Pittsboro, NC 27312For SaleMLS ID #10156977, Lauren Rhodes. Doorify MLS
- $338,0004 bd3 ba2.3k sqft1134 Aster Way, Burlington, NC 27215For SaleMLS ID #1228542, Lisa McGill. Triad MLS
- $310,0003 bd2 ba1.4k sqft402 Poplar St, Graham, NC 27253For SaleMLS ID #10179466, Debbie England. Doorify MLS
- $375,0002 bd2 ba1.1k sqft497 Turn Key Way, Pittsboro, NC 27312For SaleMLS ID #10168731, Amy Pulliam. Doorify MLS
- $450,0003 bd3 ba2.3k sqft1000 Hanford Rd, Graham, NC 27253For SaleMLS ID #10178770, Steve Whitfield. Doorify MLS
- $515,0003 bd2 ba1.6k sqft2714 White Smith Rd, Siler City, NC 27344For SaleMLS ID #10178650, Kelli Neustrom Sonner. Doorify MLS
- $500,0003 bd2 ba1.7k sqft384 Hubert Herndon Rd, Chapel Hill, NC 27516For SaleMLS ID #10181608, Julie Roland. Doorify MLS
- $339,0003 bd2 ba1.9k sqft835 Pearleman Teague Rd, Siler City, NC 27344For SaleMLS ID #10171097, Jessica Fields. Doorify MLS
- $349,9994 bd2 ba1.8k sqft1066 S 3rd St, Mebane, NC 27302For SaleMLS ID #1215477, Rachel Zamorski. Triad MLS
- $282,5002 bd1 ba1.2k sqft2207 Wildcat Creek Rd, Chapel Hill, NC 27516For SaleMLS ID #10175201, Kathleen Jasinskas. Doorify MLS
- $339,9004 bd2 ba1k sqft313 State Highway 86 N, Hillsborough, NC 27278For SaleMLS ID #10135457, Joy Weaver Neems. Doorify MLS
- $340,0002 bd2 ba1.8k sqft2229 Old State Highway 10, Hillsborough, NC 27278For SaleMLS ID #10170682, Renee Lee. Doorify MLS
- $300,0003 bd2 ba950 sqft2505 Neville Rd, Chapel Hill, NC 27516For SaleMLS ID #10166096, Phuu Yadanar Nyan. Doorify MLS
