Welcome to your new low-maintenance, Charleston-style home only 7 miles from Wrightsville Beach... coastal living just became easier. Built in 2021 by Mungo Home, this community features desirable amenities including a dog park, playground, community garden, sidewalk-lined streets all the way to Ogden Elementary School, ample lighting, and HOA-maintained common areas, all contributing to a peaceful and well-maintained setting. Inside, the home offers 3 bedrooms, 3.5 bathrooms, a spacious loft or additional living area, and a 2 car garage with HOA-maintained landscaping. The main level showcases an open-concept design with hardwood flooring throughout, a modern kitchen featuring a white farmhouse sink, reverse osmosis water filtration system, gas range, and a large island with abundant storage. The inviting living room with a gas fireplace flows seamlessly into the dining area, creating an ideal space for everyday living and entertaining. The first-floor primary suite includes a private covered porch, dual vanities, and a beautifully tiled walk-in shower. A laundry room and half bath complete the main level. Upstairs, you'll find a second primary suite with a garden tub/shower combination, along with a third bedroom and full bath... ideal for guests or flexible living space where you would need an extra private live-in suite. Conveniently located along Middle Sound Loop Road, just minutes from Ogden Market Place, the Porters Neck area, and Mayfaire Town Center, you'll enjoy easy access to shopping, dining, entertainment, and local schools. Don't miss this opportunity to experience comfort, convenience, and coastal charm in one of Wilmington's most sought-after areas.
Under contract
Price cut: $14.9K (6/8)
$485,000
7163 Maple Leaf Drive, Wilmington, NC 28411
3beds
2,073sqft
:
Get pre-qualified$2,983/mo
Single Family Residence
Built in 2021
2,004 Square Feet Lot
$479,300 Zestimate®
$234/sqft
$187/mo HOA
What's special
Ample lightingHardwood flooring throughoutBeautifully tiled walk-in showerHoa-maintained landscapingSidewalk-lined streetsHoa-maintained common areasLaundry room
- 111 days |
- 319 |
- 6 |
Zillow last checked:
Listing updated:
Listed by:
Autumn Masri 252-370-2825,
Keller Williams Innovate-Wilmington
Source: Hive MLS,MLS#: 100563185 Originating MLS: Cape Fear Realtors MLS, Inc.
Originating MLS: Cape Fear Realtors MLS, Inc.Facts & features
Interior
Bedrooms & bathrooms
- Bedrooms: 3
- Bathrooms: 4
- Full bathrooms: 3
- 1/2 bathrooms: 1
Rooms
- Room types: Master Bedroom, Bedroom 1, Bedroom 2, Laundry, Living Room, Dining Room, Media Room
Primary bedroom
- Level: First
Bedroom 1
- Level: Second
Bedroom 2
- Level: Second
Dining room
- Level: First
Kitchen
- Level: First
Laundry
- Level: First
Living room
- Level: First
Media room
- Level: Second
Heating
- Electric, Heat Pump
Cooling
- Central Air
Appliances
- Included: Gas Oven, Built-In Microwave, See Remarks, Refrigerator, Disposal, Dishwasher, Water Purifier
- Laundry: Laundry Room
Features
- Master Downstairs, Walk-in Closet(s), Tray Ceiling(s), High Ceilings, Kitchen Island, Apt/Suite, Ceiling Fan(s), Pantry, Walk-in Shower, Blinds/Shades, Gas Log, Walk-In Closet(s)
- Flooring: Carpet, Tile, Wood
- Windows: Storm Window(s)
- Basement: None
- Attic: Pull Down Stairs
- Has fireplace: Yes
- Fireplace features: Gas Log
Interior area
- Total structure area: 2,073
- Total interior livable area: 2,073 sqft
Property
Parking
- Total spaces: 2
- Parking features: Additional Parking, Assigned, Paved
- Attached garage spaces: 2
Features
- Levels: Two
- Patio & porch: Covered, Patio, Porch
- Exterior features: Cluster Mailboxes
- Pool features: None
- Fencing: None
- Has view: Yes
- View description: See Remarks
- Frontage type: See Remarks
Lot
- Size: 2,004 Square Feet
Details
- Parcel number: R04400003264000
- Zoning: EDZD
- Special conditions: Standard
Construction
Type & style
- Home type: SingleFamily
- Property subtype: Single Family Residence
Materials
- Fiber Cement, Wood Frame
- Foundation: Slab
- Roof: Architectural Shingle
Condition
- New construction: No
- Year built: 2021
Utilities & green energy
- Sewer: Public Sewer
- Water: Public
- Utilities for property: Sewer Available, Water Available
Community & HOA
Community
- Security: Smoke Detector(s)
- Subdivision: Middle Sound Village
HOA
- Has HOA: Yes
- Amenities included: Comm Garden, Dog Park, Maintenance Common Areas, Maintenance Grounds, Management, Park, Playground, Sidewalks, Street Lights, Taxes, Trash
- HOA fee: $2,240 annually
- HOA name: Go Property Mgmt
- HOA phone: 910-509-7281
Location
- Region: Wilmington
Financial & listing details
- Price per square foot: $234/sqft
- Tax assessed value: $488,300
- Annual tax amount: $1,848
- Date on market: 3/27/2026
- Cumulative days on market: 111 days
- Listing agreement: Exclusive Right To Sell
- Listing terms: Cash,Conventional,FHA,VA Loan
- Road surface type: Paved
Estimated market value
$479,300
$455,000 - $503,000
$2,692/mo
Price history
| Date | Event | Price |
|---|---|---|
| 6/28/2026 | Contingent | $485,000$234/sqft |
Source:  Hive MLS #100563185 Report a problem Hive MLS #100563185 Report a problem | ||
| 6/8/2026 | Price change | $485,000-3%$234/sqft |
Source: Hive MLS #100563185 Report a problem | ||
| 4/21/2026 | Price change | $499,900-2.9%$241/sqft |
Source: Hive MLS #100563185 Report a problem | ||
| 3/27/2026 | Listed for sale | $515,000+6.8%$248/sqft |
Source: Hive MLS #100563185 Report a problem | ||
| 3/25/2024 | Sold | $482,000-3.6%$233/sqft |
Source: Hive MLS #100425444 Report a problem | ||
| 2/22/2024 | Pending sale | $500,000$241/sqft |
Source: Hive MLS #100425444 Report a problem | ||
| 2/7/2024 | Price change | $500,000-2.9%$241/sqft |
Source: Hive MLS #100425444 Report a problem | ||
| 2/4/2024 | Listed for sale | $515,000+50.8%$248/sqft |
Source: Hive MLS #100425444 Report a problem | ||
| 1/21/2021 | Sold | $341,575$165/sqft |
Source: Hive MLS #100243881 Report a problem | ||
| 11/1/2020 | Pending sale | $341,575$165/sqft |
Source: Hive MLS #100243881 Report a problem | ||
Public tax history
| Year | Property taxes | Tax assessment |
|---|---|---|
| 2024 | $1,639 +0.2% | $303,900 |
| 2023 | $1,635 -0.9% | $303,900 |
| 2022 | $1,650 +48.7% | $303,900 +50% |
| 2021 | $1,109 +189.9% | $202,600 +234.9% |
| 2020 | $383 | $60,500 |
Find assessor info on the county website
Monthly payment
Est. payment
Payment breakdown
Explore the cost of this home by adjusting the details. Changes won't be saved.Climate risks
Neighborhood: Ogden
Nearby schools
GreatSchools rating
- 8/10Ogden ElementaryGrades: K-5Distance: 0.4 mi
- 6/10M C S Noble MiddleGrades: 6-8Distance: 2.1 mi
- 4/10Emsley A Laney HighGrades: 9-12Distance: 4.3 mi
Schools provided by the listing agent
- Elementary: Ogden
- Middle: Noble
- High: Laney
Source: Hive MLS. This data may not be complete. We recommend contacting the local school district to confirm school assignments for this home.
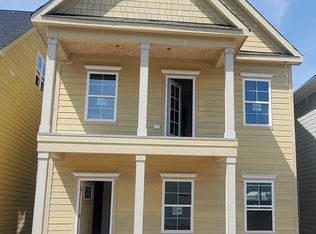
- $582,8003 bd2 ba2.5k sqft7159 Maple Leaf Dr, Wilmington, NC 28411Off Market
- $463,4004 bd4 ba2.1k sqft7167 Maple Leaf Dr, Wilmington, NC 28411Off Market
- $512,2004 bd4 ba2k sqft7205 Maple Leaf Dr, Wilmington, NC 28411Off Market
- $500,9003 bd2 ba2k sqft7151 Maple Leaf Dr, Wilmington, NC 28411Off Market
- $524,5003 bd4 ba2.2k sqft7209 Maple Leaf Dr, Wilmington, NC 28411Off Market
- $546,9004 bd3 ba2.7k sqft7147 Maple Leaf Dr, Wilmington, NC 28411Off Market
- $493,8004 bd3 ba2.1k sqft645 Countryside Ln, Wilmington, NC 28411Off Market
- $493,7003 bd2 ba1.8k sqft504 Silver Ring Ct, Wilmington, NC 28411Off Market
A local agent can set up tours, give advice and negotiate with sellers.
Similar homes
- $485,0004 bd3 ba2.7k sqft379 W Huckleberry Way, Rocky Point, NC 28457For Sale

 MLS ID #100590669, Beatty Pittman Real Estate Team LLC, Intracoastal Realty Corporation. Hive MLS
 - $475,0004 bd3 ba1.9k sqft1464 Creek Bend Terrace, Wilmington, NC 28405For Sale
 MLS ID #100580467, Espinosa Real Estate Group, Coldwell Banker Sea Coast Advantage-Midtown. Hive MLS
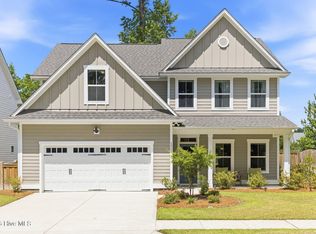
 - $630,0004 bd4 ba2.5k sqft1021 Summer Wind Drive, Wilmington, NC 28411For Sale
 MLS ID #100583701, The Rising Tide Team, Intracoastal Realty Corporation. Hive MLS
 - $520,0003 bd3 ba2k sqft91 W Conolly Court, Hampstead, NC 28443For Sale
 MLS ID #100587989, Alyson Squires, 360 REALTY. Hive MLS
 - $459,9003 bd3 ba2.1k sqft339 Lehigh Road, Wilmington, NC 28412For SaleMLS ID #100567137, Shellee Brunn, Intracoastal Realty Corporation. Hive MLS
- $460,0004 bd3 ba2.5k sqft4561 Parsons Mill Drive, Castle Hayne, NC 28429For SaleMLS ID #100584697, Renata Kuperus, Nest Realty. Hive MLS
- $529,9004 bd3 ba2k sqft5032 Whitner Drive, Wilmington, NC 28409For SaleMLS ID #100582297, The Domenico Grillo Real Estate Team, Keller Williams Innovate-Wilmington. Hive MLS
- $500,0003 bd3 ba1.9k sqft3023 N Rocklund Court, Wilmington, NC 28409For SaleMLS ID #100574160, Bobby Price, Keller Williams Innovate-Pleasure Island. Hive MLS
- $495,0004 bd2 ba1.9k sqft7947 Huron Drive, Wilmington, NC 28412For SaleMLS ID #100579170, Emily J Ervin, Coldwell Banker Sea Coast Advantage-Midtown. Hive MLS
- $499,9994 bd3 ba1.9k sqft7959 Huron Drive, Wilmington, NC 28412For SaleMLS ID #100577926, Adam Hashem, East Atlantic Realty LLC. Hive MLS
- $515,0003 bd3 ba1.9k sqft4429 Old Towne Street, Wilmington, NC 28412For SaleMLS ID #100572145, Landon Biehl, Keller Williams Innovate-Wilmington. Hive MLS
- $519,9953 bd2 ba1.6k sqft725 Wharton Avenue, Wilmington, NC 28412For SaleMLS ID #100560920, The Cameron Team, Coldwell Banker Sea Coast Advantage. Hive MLS
- $500,0004 bd3 ba2.3k sqft109 S Wild Indigo Place, Hampstead, NC 28443For SaleMLS ID #100590698, Streamline Realty Team, REAL Broker LLC. Hive MLS
- $440,0003 bd2 ba1.6k sqft4113 Rounding Bend Lane, Wilmington, NC 28412For SaleMLS ID #100577717, Mayra J Zaldivar, REAL Broker LLC. Hive MLS
- $475,0003 bd3 ba2k sqft5773 Park West Circle, Leland, NC 28451For SaleMLS ID #100587724, Cindy Young, Nest Realty. Hive MLS
- $425,0004 bd3 ba2k sqft4605 Parsons Mill Drive, Castle Hayne, NC 28429For SaleMLS ID #100580616, Janet G Cronemiller, BlueCoast Realty Corporation. Hive MLS
- $535,0002 bd2 ba1.6k sqft665 Folsom Avenue, Wilmington, NC 28412For SaleMLS ID #100586124, Janet C Byrd, Intracoastal Realty Corporation. Hive MLS
- $385,0004 bd2 ba1.8k sqft323 Windy Woods Way, Wilmington, NC 28401For SaleMLS ID #100582814, Harold Chappell, NextHome Cape Fear. Hive MLS
- $530,0004 bd3 ba2.7k sqft135 Darel Street, Rocky Point, NC 28457For SaleMLS ID #100575976, The Cameron Team, Coldwell Banker Sea Coast Advantage. Hive MLS
- $499,9994 bd3 ba2.6k sqft105 N Lamplighters Walk, Hampstead, NC 28443For SaleMLS ID #100587802, Liz Sommer, Coldwell Banker Sea Coast Advantage-Hampstead. Hive MLS
