New construction ranch home with 2 large bedrooms, 2 full bathrooms with a 2-car garage on a spacious .75 acre lot in the AAA rated Hillsboro School District! Features include vaulted ceilings, custom cabinets, main floor laundry, open floor plan & luxury vinyl plank flooring. This home also features a full walk-out basement with a rough-in bath that is begging to be finished! This is a quality built home with many upgrades.
Active under contract
Listed by: Realty Executives Premiere • Tony Brown • 314-221-1515
$289,900
7163 Rosemary Ln, Cedar Hill, MO 63016
2beds
1,150sqft
Single Family Residence
Built in ----
0.75 Acres Lot
$228,200 Zestimate®
$252/sqft
$8/mo HOA
What's special
Full walk-out basementCustom cabinetsOpen floor planLuxury vinyl plank flooringMain floor laundryVaulted ceilings
- 3 days |
- 163 |
- 18 |
Zillow last checked:
Listing updated:
Listed by:
Tony Brown 314-221-1515,
Realty Executives Premiere
Source: MARIS,MLS#: 26050031 Originating MLS: St. Louis Association of REALTORS
Originating MLS: St. Louis Association of REALTORSFacts & features
Interior
Bedrooms & bathrooms
- Bedrooms: 2
- Bathrooms: 2
- Full bathrooms: 2
- Main level bathrooms: 2
- Main level bedrooms: 2
Heating
- Electric, Forced Air
Cooling
- Ceiling Fan(s), Central Air
Appliances
- Included: Dishwasher, Microwave, Free-Standing Electric Oven, Free-Standing Electric Range
- Laundry: Electric Dryer Hookup, Main Level
Features
- Flooring: Luxury Vinyl
- Basement: Bath/Stubbed,Concrete,Full,Sump Pump,Walk-Out Access
- Has fireplace: No
Interior area
- Total structure area: 1,150
- Total interior livable area: 1,150 sqft
- Finished area above ground: 1,150
- Finished area below ground: 0
Property
Parking
- Total spaces: 2
- Parking features: Garage - Attached
- Attached garage spaces: 2
Features
- Levels: One
Lot
- Size: 0.75 Acres
- Dimensions: .75
- Features: Level, Many Trees
Details
- Parcel number: 078.0*28.0000097
- Special conditions: Standard
Construction
Type & style
- Home type: SingleFamily
- Architectural style: Ranch
- Property subtype: Single Family Residence
Materials
- Frame, Stone, Vinyl Siding
- Foundation: Concrete Perimeter, Permanent
- Roof: Architectural Shingle,Asphalt
Condition
- New Construction
- New construction: Yes
Details
- Warranty included: Yes
Utilities & green energy
- Electric: 220 Volts
- Sewer: Septic Tank
- Water: Well
- Utilities for property: Cable Available
Community & HOA
Community
- Subdivision: Rosemary
HOA
- Has HOA: No
- HOA fee: $100 annually
Location
- Region: Cedar Hill
Financial & listing details
- Price per square foot: $252/sqft
- Date on market: 8/12/2026
- Listing terms: Cash,Conventional,FHA,USDA Loan,VA Loan
- Ownership: Private
- Road surface type: Gravel
Estimated market value
$228,200
$203,000 - $253,000
Not available
Price history
| Date | Event | Price |
|---|---|---|
| 8/12/2026 | Contingent | $289,900$252/sqft |
Source:  MARIS #26050031 Report a problem MARIS #26050031 Report a problem | ||
| 8/12/2026 | Listed for sale | $289,900$252/sqft |
Source: MARIS #26050031 Report a problem | ||
Public tax history
Tax history is unavailable.
Monthly payment
Est. payment
Payment breakdown
Explore the cost of this home by adjusting the details. Changes won't be saved.Climate risks
Neighborhood: 63016
Nearby schools
GreatSchools rating
- NAHillsboro Primary SchoolGrades: K-1Distance: 7.3 mi
- 5/10Hillsboro Jr. High SchoolGrades: 7-8Distance: 7.7 mi
- 6/10Hillsboro High SchoolGrades: 9-12Distance: 7.2 mi
Schools provided by the listing agent
- Elementary: Hillsboro Elem.
- Middle: Hillsboro Jr. High
- High: Hillsboro High
Source: MARIS. This data may not be complete. We recommend contacting the local school district to confirm school assignments for this home.
- $183,300-- bd1 ba854 sqft7151 Rosemary Ln, Cedar Hill, MO 63016Off Market
- $234,600-- bd1 ba884 sqft7155 Rosemary Ln, Cedar Hill, MO 63016Off Market
- $284,400-- bd1 ba1.2k sqft7152 Rosemary Ln, Cedar Hill, MO 63016Off Market
- $--1.8 acres7145 Rosemary Ln, Cedar Hill, MO 63016Sold
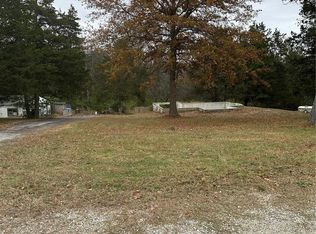
- $51,300-- bd1 ba-- sqft7154 Rosemary Ln, Cedar Hill, MO 63016Off Market
- $--0.75 acres0 Rosemary Ln, Cedar Hill, MO 63016Sold
- $301,5003 bd2 ba1.2k sqft7140 Rosemary Ln, Cedar Hill, MO 63016Off Market
- $368,1003 bd2 ba1.8k sqft7164 Rosemary Ln, Cedar Hill, MO 63016Off Market
A local agent can set up tours, give advice and negotiate with sellers.
A local lender can help you make sure your offer is ready when you are.
Similar homes
- $319,0003 bd3 ba1.3k sqft6131 Barrington Oaks Dr, Cedar Hill, MO 63016For Sale

 MLS ID #26050828, Leonmarie T Benner, RE/MAX Results. MARIS
 - $269,0003 bd2 ba1.2k sqft6726 Duckworth Ct, House Springs, MO 63051For Sale
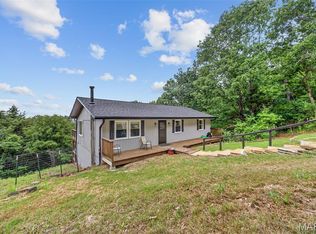 MLS ID #26044760, Frank W Copanas, RE/MAX Best Choice. MARIS
 - $310,0003 bd2 ba1.1k sqft8253 Obrien Dr, Cedar Hill, MO 63016For Sale
 MLS ID #26044886, Holly A Kennedy, Exit Elite Realty. MARIS
 - $340,0004 bd2 ba1.1k sqft6017 Cross Pointe Dr, Cedar Hill, MO 63016For Sale
 MLS ID #26045429, Sarah M Jackson, Realty Executives Premiere. MARIS
 - $280,0003 bd2 ba1.5k sqft5221 Butler Hill Estates Dr, Saint Louis, MO 63128For SaleMLS ID #26049762, Brittany N Carter, Nettwork Global. MARIS
- $329,9003 bd2 ba1.3k sqft628 Sessions Ave, Saint Louis, MO 63126For SaleMLS ID #26051761, JT Monschein, Compass Realty Group. MARIS
- $269,0003 bd1 ba1.4k sqft2300 Darla Dr, High Ridge, MO 63049For SaleMLS ID #26050766, Adam C Feise, Luetkenhaus Properties. MARIS
- $299,9003 bd3 ba1.2k sqft317 Vasel Dr, Fenton, MO 63026For SaleMLS ID #26047593, Alyssa Waterkotte, Hearth 2 Home LLC. MARIS
- $295,0003 bd2 ba1.2k sqft3114 Valley Oaks Dr, Imperial, MO 63052For SaleMLS ID #26044744, Tom Curtner, Coldwell Banker Premier Group. MARIS
- $265,9002 bd2 ba1.1k sqft2 BBLT Aspen At Bear Rdg, House Springs, MO 63051New ConstructionMLS ID #26050681, Pamela Chyba, ListWithFreedom.com Inc. MARIS
- $289,9003 bd2 ba1.4k sqft713 Vanderville Dr, Fenton, MO 63026For SaleMLS ID #26049383, Kenny Reinhold, Coldwell Banker Realty - Gundaker. MARIS
- $300,9003 bd2 ba1.5k sqft2 BBLT Aspen Ii At Bear Rdg, House Springs, MO 63051New ConstructionMLS ID #26050682, Pamela Chyba, ListWithFreedom.com Inc. MARIS
- $298,5003 bd2 ba1.2k sqft25 Brookwood Dr, Fenton, MO 63026For SaleMLS ID #26050043, Leslie Nichols, ReeceNichols Real Estate. MARIS
- $249,0003 bd3 ba1.4k sqft761 Chevron Dr, Saint Louis, MO 63125For SaleMLS ID #26044103, Benjamin H Seabaugh, Keller Williams Realty St. Louis. MARIS
- $299,9003 bd3 ba1.3k sqft5713 Portsmouth Ln, House Springs, MO 63051For SaleMLS ID #26044192, Elena Vo, Gateway Real Estate. MARIS
- $235,0003 bd3 ba936 sqft819 Country Brook Ln, Imperial, MO 63052For SaleMLS ID #26051282, David Nguyen, Garcia Properties. MARIS
- $274,9002 bd3 ba1.1k sqft1222 Meramec Heights Dr, Ballwin, MO 63021For SaleMLS ID #26051080, John J Hogan, Equity Missouri LLC. MARIS
- $314,9003 bd2 ba1.5k sqft223 Williamsburg Dr, Crystal City, MO 63019For SaleMLS ID #26049945, Amber D Lewis-Barron, Gateway Real Estate. MARIS
- $399,9004 bd2 ba1.6k sqft3625 Roads End Acres Rd, Imperial, MO 63052For SaleMLS ID #26050739, Kathryn Jewell, RE/MAX Results. MARIS
- $329,9004 bd3 ba1.2k sqft635 Elm St, Hillsboro, MO 63050For SaleMLS ID #26036269, Jeff X Zheng, RE/MAX Platinum. MARIS
