Welcome home to this beautifully maintained ranch in desirable Wingfield Pointe! Situated on a spacious .344-acre lot, this property is designed for both relaxing and entertaining. Enjoy summer days in the inground pool, unwind under the covered deck area, and appreciate the privacy of the fully fenced backyard. Inside, the home offers 3 bedrooms, 2 full baths, formal living and dining rooms, and a comfortable family room with a cozy gas fireplace. The expanded driveway provides plenty of room for a boat, RV, or extra parking. Wingfield Pointe residents also enjoy access to a neighborhood park and boat ramp, making it easy to enjoy the outdoor lifestyle this area is known for. If you've been searching for a well-cared-for home with space, charm, and great amenities, this one is a must-see!
Under contract
$475,000
717 Greenwing Dr, Chesapeake, VA 23323
3beds
1,981sqft
:
Get pre-qualified$3,017/mo
Single Family Residence
Built in 1995
0.34 Acres Lot
$474,500 Zestimate®
$240/sqft
$25/mo HOA
What's special
- 43 days |
- 2,070 |
- 177 |
Likely to sell faster than
Zillow last checked:
Listing updated:
Listed by:
Sherry Snyder,
BHHS RW Towne Realty 757-486-8800
Source: REIN Inc.,MLS#: 10638652
Facts & features
Interior
Bedrooms & bathrooms
- Bedrooms: 3
- Bathrooms: 2
- Full bathrooms: 2
Rooms
- Room types: 1st Floor BR, 1st Floor Primary BR, Attic, Breakfast Area, PBR with Bath
Utility room
- Level: First
Heating
- Forced Air, Natural Gas
Cooling
- Central Air
Appliances
- Included: Dishwasher, Disposal, Dryer, Microwave, Gas Range, Refrigerator, Washer, Gas Water Heater
- Laundry: Dryer Hookup, Washer Hookup
Features
- Cathedral Ceiling(s), Primary Sink-Double, Walk-In Closet(s), Ceiling Fan(s), Entrance Foyer, Pantry
- Flooring: Carpet, Ceramic Tile, Laminate/LVP, Wood
- Windows: Window Treatments
- Basement: Crawl Space
- Attic: Pull Down Stairs,Scuttle
- Number of fireplaces: 1
- Fireplace features: Fireplace Gas-natural
Interior area
- Total interior livable area: 1,981 sqft
Video & virtual tour
Property
Parking
- Total spaces: 2
- Parking features: Garage Att 2 Car, Oversized, Multi Car, Driveway, Garage Door Opener
- Attached garage spaces: 2
- Has uncovered spaces: Yes
Features
- Stories: 1
- Patio & porch: Deck, Patio
- Exterior features: Inground Sprinkler, Irrigation Control
- Pool features: In Ground
- Has spa: Yes
- Spa features: Bath
- Fencing: Back Yard,Privacy,Wood,Fenced
- Waterfront features: Not Waterfront
Lot
- Size: 0.34 Acres
Details
- Parcel number: 0346010000420
- Zoning: R15S
- Other equipment: Generator Hookup, Sump Pump, Pump
Construction
Type & style
- Home type: SingleFamily
- Architectural style: Ranch
- Property subtype: Single Family Residence
Materials
- Stucco, Vinyl Siding
- Roof: Asphalt Shingle
Condition
- New construction: No
- Year built: 1995
Utilities & green energy
- Sewer: City/County
- Water: City/County, Well
- Utilities for property: Cable Hookup
Community & HOA
Community
- Security: Security System
- Subdivision: Wingfield Pointe
HOA
- Has HOA: Yes
- Amenities included: Dock, Playground
- HOA fee: $25 monthly
Location
- Region: Chesapeake
Financial & listing details
- Price per square foot: $240/sqft
- Tax assessed value: $413,500
- Annual tax amount: $4,176
- Date on market: 6/11/2026
Estimated market value
$474,500
$451,000 - $498,000
$2,902/mo
Price history
Price history is unavailable.
Public tax history
| Year | Property taxes | Tax assessment |
|---|---|---|
| 2025 | $4,176 +5.9% | $413,500 +5.9% |
| 2024 | $3,945 +5% | $390,600 +5% |
| 2023 | $3,758 +7.7% | $372,100 +12% |
| 2022 | $3,488 +11% | $332,200 +11% |
| 2021 | $3,143 | $299,300 +2.7% |
| 2020 | -- | $291,300 +3.4% |
| 2019 | $2,957 +0.1% | $281,600 -2.8% |
| 2018 | $2,955 -1.8% | $289,700 +1.1% |
| 2017 | $3,008 +1.8% | $286,500 +1.8% |
| 2016 | $2,955 +3.3% | $281,400 +3.3% |
| 2015 | $2,860 | $272,400 +2.1% |
| 2014 | $2,860 +2.1% | $266,900 |
| 2013 | $2,802 | $266,900 |
| 2012 | $2,802 -4.8% | $266,900 -4.8% |
| 2011 | $2,944 -3.1% | $280,400 -3.1% |
| 2010 | $3,039 -11% | $289,400 -11% |
| 2009 | $3,413 -2.9% | $325,000 -2.9% |
| 2008 | $3,515 +2.4% | $334,800 +3.4% |
| 2007 | $3,433 +6.8% | $323,900 +11.8% |
| 2006 | $3,215 +21.7% | $289,600 +40.4% |
| 2004 | $2,641 +15.1% | $206,300 +15.1% |
| 2003 | $2,295 +7.1% | $179,300 +7.1% |
| 2002 | $2,143 +2.8% | $167,400 +2.8% |
| 2001 | $2,084 | $162,800 |
Find assessor info on the county website
Monthly payment
Est. payment
Payment breakdown
Explore the cost of this home by adjusting the details. Changes won't be saved.Climate risks
Neighborhood: Deep Creek North
Nearby schools
GreatSchools rating
- 8/10Deep Creek Elementary SchoolGrades: PK-5Distance: 1 mi
- 5/10Deep Creek Middle SchoolGrades: 6-8Distance: 0.7 mi
- 5/10Deep Creek High SchoolGrades: 9-12Distance: 1.3 mi
Schools provided by the listing agent
- Elementary: Deep Creek Elementary
- Middle: Deep Creek Middle
- High: Deep Creek
Source: REIN Inc.. This data may not be complete. We recommend contacting the local school district to confirm school assignments for this home.
- $547,0004 bd3 ba2.8k sqft721 Greenwing Dr, Chesapeake, VA 23323Sold

- $564,3004 bd2 ba3.3k sqft713 Greenwing Dr, Chesapeake, VA 23323Off Market
- $551,0004 bd3 ba2.9k sqft723 Greenwing Dr, Chesapeake, VA 23323Off Market
- $495,0004 bd2 ba2.2k sqft709 Greenwing Dr, Chesapeake, VA 23323Sold
- $561,2005 bd3 ba3k sqft718 Mandarin Ln, Chesapeake, VA 23323Off Market
- $505,9004 bd2 ba2.6k sqft720 Mandarin Ln, Chesapeake, VA 23323Off Market
- $533,4003 bd2 ba2.8k sqft716 Mandarin Ln, Chesapeake, VA 23323Off Market
- $517,7004 bd2 ba2.6k sqft724 Mandarin Ln, Chesapeake, VA 23323Off Market
A local agent can set up tours, give advice and negotiate with sellers.
Similar homes
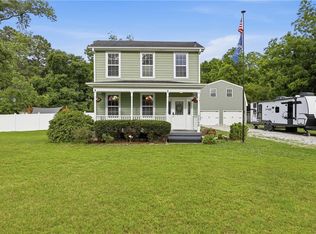
- $525,0005 bd3 ba2.6k sqft3248 Galberry Rd, Chesapeake, VA 23323For Sale
 MLS ID #10636774, Bessie Ostrander. REIN Inc.
 - $629,0006 bd3 ba2.9k sqft1816 Sunsprite Loop, Chesapeake, VA 23323For Sale
 MLS ID #10645483, Deborah Rountree. REIN Inc.
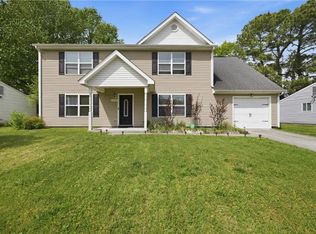
 - $430,0004 bd3 ba2.2k sqft1112 Sir Gawaine Dr, Chesapeake, VA 23323For Sale
 MLS ID #10631189, Shynara Manley. REIN Inc.
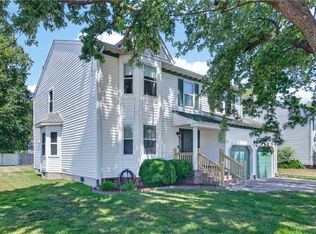
 - $490,0004 bd3 ba2.5k sqft1124 Kilby Dr, Chesapeake, VA 23320For Sale
 MLS ID #10639866, Courtney Gonzales. REIN Inc.
 - $509,0004 bd3 ba2.1k sqft405 S Monterey Dr, Chesapeake, VA 23320For SaleMLS ID #10642834, Jackie Feagin. REIN Inc.
- $609,0004 bd3 ba2.6k sqft1416 Pine Grove Ln, Chesapeake, VA 23321For SaleMLS ID #10645393, Al Parker. REIN Inc.
- $495,0004 bd3 ba2.3k sqft3614 Elkton Dr, Chesapeake, VA 23321For SaleMLS ID #10641167, Jennifer Brickhouse. REIN Inc.
- $499,0004 bd3 ba2.3k sqft1028 Austin Dr, Chesapeake, VA 23320For SaleMLS ID #10642093, Jillian Walter. REIN Inc.
- $504,5004 bd3 ba2.1k sqft527 Windward Dr, Chesapeake, VA 23320For SaleMLS ID #10641660, Janice Hollowell. REIN Inc.
- $560,0004 bd3 ba2.3k sqft424 Pines Of Warrick Dr, Chesapeake, VA 23322For SaleMLS ID #10643841, Laura Daugherty. REIN Inc.
- $475,0003 bd2 ba1.8k sqft1628 Dylan Dr, Virginia Beach, VA 23464For SaleMLS ID #10643056, Lauren Miller. REIN Inc.
- $525,0004 bd2 ba2k sqft809 Grantham Ln, Chesapeake, VA 23322For SaleMLS ID #10639060, Steve Marable. REIN Inc.
- $465,0004 bd3 ba2.1k sqft9502 Jenny Ct, Norfolk, VA 23503For SaleMLS ID #10645290, Eric Overmyer. REIN Inc.
- $550,0004 bd2 ba2k sqft529 Royal Grant Dr, Chesapeake, VA 23322For SaleMLS ID #10642398, Debra Marable. REIN Inc.
- $399,9994 bd2 ba2.1k sqft2600 Janson Dr, Chesapeake, VA 23321For SaleMLS ID #10643337, Barry Asimos. REIN Inc.
- $500,0003 bd2 ba1.7k sqft436 Beverly Pl, Virginia Beach, VA 23452For SaleMLS ID #10645338, Brian Duncan. REIN Inc.
- $510,0003 bd2 ba2.1k sqft612 Blue Lake Ct, Virginia Beach, VA 23462For SaleMLS ID #10642843, Kathy Howell-Humphreys. REIN Inc.
- $553,9003 bd3 ba2k sqft2420 Mount Pleasant Rd, Chesapeake, VA 23322For SaleMLS ID #10641052, Adam Cary. REIN Inc.
- $449,9004 bd2 ba1.6k sqft540 Aylesbury Dr, Chesapeake, VA 23322For SaleMLS ID #10637343, Paul Gitlin. REIN Inc.
- $499,9003 bd3 ba2.4k sqft3102 Caroline Cres, Suffolk, VA 23435For SaleMLS ID #10640492, Ryan Benton. REIN Inc.
