Welcome to this stunning Claremont Model, the largest in the community, offering over 3,000 SF of beautifully designed living space, backing onto private, wooded, county-owned preserve for exceptional privacy and tranquility. This impressive 3-bedroom, 3.5-bath home blends elegance, comfort, and functionality throughout. The attractive stone-front exterior adds timeless curb appeal. As you step inside, HWF leads you through the living and dining rooms and into a dramatic family room with a soaring vaulted ceiling that sets the tone for the entire home. The kitchen is built for both cooking and entertaining, featuring a center island, granite countertops, SS appliances, double oven, 42" upgraded cabinetry, and custom pantry shelving. Two ensuite bedrooms on the first floor, including a spacious primary with a box-tray ceiling, a "California"- style WIC, and a spa-like bath, make everyday living incredibly convenient. Upstairs, a third bedroom, a loft, and a walk-in attic provide flexibility for guests, hobbies, or work-from-home needs. Residents enjoy resort-style living with a spectacular 25,000 SF clubhouse offering indoor/outdoor pools, a fitness center, a ballroom, a billiard room, multi-purpose courts, bocce and shuffleboard courts, and a full-time Lifestyle Coordinator. This vibrant 24-hour gated community offers numerous clubs, activities, and social events designed for an active lifestyle. A rare opportunity to own one of the community's most sought-after floor plans.
Under contract
$869,000
717 Thistle Hill Ln, Franklin Twp., NJ 08873
3beds
--sqft
:
Get pre-qualified$6,155/mo
Single Family Residence
Built in 2005
6,534 Square Feet Lot
$858,400 Zestimate®
$--/sqft
$410/mo HOA
What's special
Center islandCustom pantry shelvingSpa-like bathSs appliancesDouble ovenGranite countertops
- 64 days |
- 129 |
- 2 |
Zillow last checked:
Listing updated:
Listed by:
Dahlia Wong 732-718-4119,
Coldwell Banker Realty
Source: GSMLS,MLS#: 4030997
Facts & features
Interior
Bedrooms & bathrooms
- Bedrooms: 3
- Bathrooms: 4
- Full bathrooms: 3
- 1/2 bathrooms: 1
Primary bedroom
- Description: 1st Floor, Full Bath, Walk-In Closet
Bedroom 1
- Level: First
- Area: 408
- Dimensions: 24 x 17
Bedroom 2
- Level: First
- Area: 156
- Dimensions: 12 x 13
Bedroom 3
- Level: Second
- Area: 140
- Dimensions: 10 x 14
Primary bathroom
- Features: Soaking Tub, Stall Shower
Dining room
- Features: Formal Dining Room
- Level: First
- Area: 154
- Dimensions: 11 x 14
Family room
- Area: 323
- Dimensions: 17 x 19
Kitchen
- Features: Kitchen Island, Eat-in Kitchen, Pantry, Separate Dining Area
- Level: First
- Area: 208
- Dimensions: 16 x 13
Living room
- Level: First
- Area: 288
- Dimensions: 12 x 24
Heating
- 1 Unit, Forced Air, Electric, Natural Gas
Cooling
- 1 Unit, Ceiling Fan(s), Central Air
Appliances
- Included: Dishwasher, Disposal, Dryer, Microwave, Range/Oven-Gas, Refrigerator, Wall Oven(s) - Electric, Wall Oven(s) - Gas, Washer, Gas Water Heater
- Laundry: Laundry Room
Features
- Breakfast, Loft, Storage Room
- Flooring: Carpet, Tile, Wood
- Windows: Blinds
- Basement: None
- Has fireplace: No
Property
Parking
- Total spaces: 2
- Parking features: 2 Car Width, Asphalt
- Garage spaces: 2
Features
- Patio & porch: Patio
- Pool features: Association
Lot
- Size: 6,534 Square Feet
- Dimensions: .151 ACRES
- Features: Level, Wooded
Details
- Parcel number: 2708005070017001390000
Construction
Type & style
- Home type: SingleFamily
- Architectural style: Ranch
- Property subtype: Single Family Residence
Materials
- Stone, Vinyl Siding
- Roof: Asphalt Shingle
Condition
- Year built: 2005
Utilities & green energy
- Gas: Gas-Natural
- Sewer: Public Sewer
- Water: Public
- Utilities for property: Underground Utilities, Electricity Connected, Natural Gas Connected, Cable Available, Fiber Optic Available, Garbage Included
Community & HOA
Community
- Features: Sauna
- Senior community: Yes
- Subdivision: Somerset Run
HOA
- Has HOA: Yes
- Services included: Maintenance-Common Area, Snow Removal, Trash
- HOA fee: $410 monthly
Location
- Region: Somerset
Financial & listing details
- Tax assessed value: $800,400
- Annual tax amount: $13,918
- Date on market: 5/29/2026
- Exclusions: Dining room chandelier
- Ownership type: Condominium
- Electric utility on property: Yes
Estimated market value
$858,400
$815,000 - $901,000
$3,978/mo
Price history
| Date | Event | Price |
|---|---|---|
| 7/6/2026 | Pending sale | $869,000 |
Source:  GSMLS #4030997 Report a problem GSMLS #4030997 Report a problem | ||
| 5/29/2026 | Listed for sale | $869,000+61.6% |
Source: GSMLS #4030997 Report a problem | ||
| 9/7/2005 | Sold | $537,740 |
Source: Public Record Report a problem | ||
Public tax history
| Year | Property taxes | Tax assessment |
|---|---|---|
| 2025 | $13,991 +16.4% | $800,400 +16.4% |
| 2024 | $12,023 -2.6% | $687,800 +5.5% |
| 2023 | $12,340 -1.6% | $652,000 +10.8% |
| 2022 | $12,535 | $588,700 +2% |
| 2021 | -- | $577,200 +1% |
| 2020 | $12,641 +11.7% | $571,500 +2.1% |
| 2019 | $11,319 | $560,000 +8.3% |
| 2018 | $11,319 -2.8% | $517,200 |
| 2017 | $11,639 +0.7% | $517,200 +2.3% |
| 2016 | $11,558 +10.4% | $505,700 |
| 2015 | $10,466 +1.9% | $505,700 +8.6% |
| 2014 | $10,275 -1.7% | $465,500 |
| 2013 | $10,453 +4.2% | $465,500 -4.7% |
| 2012 | $10,032 +5% | $488,700 |
| 2011 | $9,553 -4.5% | $488,700 |
| 2010 | $10,001 +1.4% | $488,700 -11.5% |
| 2009 | $9,866 | $552,000 +6.5% |
| 2008 | -- | $518,500 |
| 2007 | -- | $518,500 |
| 2006 | -- | $518,500 |
Find assessor info on the county website
Monthly payment
Est. payment
Payment breakdown
Explore the cost of this home by adjusting the details. Changes won't be saved.Climate risks
Neighborhood: Franklin Center
Nearby schools
GreatSchools rating
- 5/10Elizabeth Avenue Elementary SchoolGrades: PK-5Distance: 1.8 mi
- 4/10Sampson G Smith SchoolGrades: 6-8Distance: 1.6 mi
- 3/10Franklin Twp High SchoolGrades: 9-12Distance: 0.9 mi
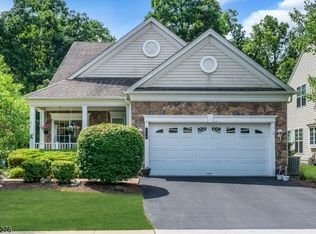
- $740,0003 bd3 ba-- sqft715 Thistle Hill Ln, Somerset, NJ 08873Sold
- $860,700-- bd-- ba3.1k sqft718 Thistle Hill Ln, Somerset, NJ 08873Off Market
- $770,9003 bd3 ba3.9k sqft720 Thistle Hill Ln, Somerset, NJ 08873Off Market

- $668,9002 bd2 ba2k sqft719 Thistle Hill Ln, Somerset, NJ 08873Off Market

- $780,9003 bd3 ba2.8k sqft716 Thistle Hill Ln, Somerset, NJ 08873Off Market
- $816,9003 bd3 ba2.5k sqft722 Thistle Hill Ln, Somerset, NJ 08873Off Market
- $660,700-- bd-- ba1.8k sqft721 Thistle Hill Ln, Somerset, NJ 08873Off Market
- $876,400-- bd-- ba4.2k sqft714 Thistle Hill Ln, Somerset, NJ 08873Off Market
A local agent can set up tours, give advice and negotiate with sellers.
A local lender can help you make sure your offer is ready when you are.
Similar homes
- $899,0003 bd3 ba-- sqft90 Schindler Ct, Franklin Twp., NJ 08873For Sale
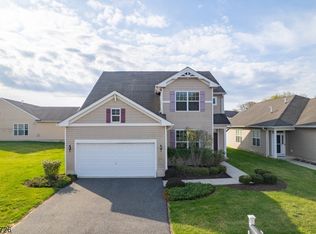 MLS ID #4020309, Vibha Mehta, Coldwell Banker Realty. GSMLS
 - $899,0003 bd4 ba-- sqft47 Schindler Ct, Franklin Twp., NJ 08873For Sale
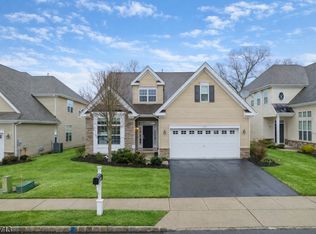 MLS ID #4017965, Vibha Mehta, Coldwell Banker Realty. GSMLS
 - $850,0003 bd3 ba2.5k sqft4 Nortwick Ct, Franklin Twp., NJ 08873For Sale
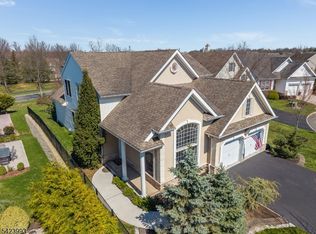 MLS ID #4022056, Kathleen Miller, Queenston Realty. GSMLS
 - $819,9003 bd3 ba-- sqft8 Hopkinson Ln, Franklin Twp., NJ 08873For Sale
 MLS ID #4042202, David Castellano, Bhhs Fox & Roach. GSMLS
 - $799,0003 bd3 ba2.5k sqft6 Delaware Crossing, Franklin Twp., NJ 08873For SaleMLS ID #4039968, Diane Ormsby, Keller Williams Greater Brunswick. GSMLS
- $625,0002 bd2 ba-- sqft79 Renaissance Blvd, Franklin Twp., NJ 08873For SaleMLS ID #4039579, Jenifer Santoro, Coldwell Banker Realty. GSMLS
- $650,0002 bd2 ba1.9k sqft3 Daulton Dr, Franklin Twp., NJ 08873For SaleMLS ID #4033516, Debra Ann Meckbach, Coldwell Banker Realty. GSMLS
- $679,9002 bd2 ba1.8k sqft4 Abrams Ct, Franklin Twp., NJ 08873For SaleMLS ID #4042801, Rana J Bernhard, Weichert Realtors. GSMLS
- $849,9004 bd3 ba2.5k sqft5 Clark Ct, Bridgewater Twp., NJ 08807For SaleMLS ID #4043634, Michael Santini, Coldwell Banker Realty. GSMLS
- $599,0002 bd2 ba-- sqft14 Daulton Dr, Franklin Twp., NJ 08873For SaleMLS ID #4037705, Ashley Nicole Krushinski, Exp Realty, Llc. GSMLS
- $840,0004 bd3 ba2.5k sqft5 Grouse Rd, Hillsborough Twp., NJ 08844For SaleMLS ID #4042288, Richard Zygadlo, Homevue Real Estate Llc. GSMLS
- $674,0002 bd2 ba-- sqft30 Benjamin St, Franklin Twp., NJ 08873For SaleMLS ID #4040098, Rebecca Matyash, Keller Williams Greater Brunswick. GSMLS
- $450,0002 bd2 ba1.7k sqft7208 Westover Way, Franklin Twp., NJ 08873For SaleMLS ID #4042214, Brian Doliner, Weiniger Realty. GSMLS
- $454,5002 bd2 ba-- sqft7104 Westover Way, Franklin Twp., NJ 08873For SaleMLS ID #4042003, Jennifer Kincaid, Redfin Corporation. GSMLS
- $839,9503 bd3 ba-- sqft396 Vanderveer Rd, Bridgewater Twp., NJ 08807For SaleMLS ID #4043163, Anthony Deluccia, Bhhs Fox & Roach. GSMLS
- $949,0004 bd4 ba-- sqft6 Varnon Ct, Hillsborough Twp., NJ 08844For SaleMLS ID #4033650, Michele Klug, Keller Williams Towne Square Real. GSMLS
- $949,9004 bd3 ba2.3k sqft9 Stirrup Way #9, Franklin Twp., NJ 08540For SaleMLS ID #4040120, Bina Patel, Halo Realty Properties Llc. GSMLS
- $1,129,0004 bd3 ba2.9k sqft1 Layton Ct, Hillsborough Twp., NJ 08844For SaleMLS ID #4043144, Marie Decicco, Re/Max Instyle. GSMLS
- $950,0004 bd3 ba-- sqft20 Kiser Ln, Bridgewater Twp., NJ 08807For SaleMLS ID #4043881, Benny Yento, Coldwell Banker Realty. GSMLS
- $774,9994 bd3 ba-- sqft41 Alpine Way, Raritan Boro, NJ 08869For SaleMLS ID #4043278, Alicia Fidelman, Weichert Realtors. GSMLS
