Welcome to this beautifully updated side-entry bi-level home offering 4 bedrooms, 2 bathrooms, and a long list of recent improvements throughout. Fresh interior and exterior paint give the home a clean, modern feel, and even the backyard Tuff Shed has been freshly painted for a cohesive look. The bright and inviting kitchen features newer cabinetry, stainless steel appliances, and ample workspace, making it both stylish and functional for everyday living and entertaining. Updated carpet and tile flooring throughout the home add comfort and durability, while the brand-new sliding glass back door enhances natural light and provides easy access to the backyard. The lower-level family room creates a warm and cozy retreat with a charming wood-burning fireplace, perfect for relaxing evenings or gathering with family and friends. Major mechanical updates include a brand-new furnace and central air conditioner, providing year-round comfort and peace of mind. With its versatile layout, tasteful updates, and move-in-ready condition, this home offers an excellent opportunity for comfortable living both inside and out. Don’t miss your chance to make it yours!
Foreclosure
$359,900
7170 Painted Rock Dr, Colorado Springs, CO 80911
4beds
1,732sqft
Single Family Residence
Built in 1985
7,065 Square Feet Lot
$-- Zestimate®
$208/sqft
$-- HOA
What's special
Bright and inviting kitchenBrand-new furnaceStainless steel appliancesLower-level family roomEnhances natural lightVersatile layoutCharming wood-burning fireplace
- 79 days |
- 362 |
- 20 |
Zillow last checked:
Listing updated:
Listed by:
Patrick Muldoon 719-491-1163,
Muldoon Associates Inc
Source: elevateMLS,MLS#: 3973557
Facts & features
Interior
Bedrooms & bathrooms
- Bedrooms: 4
- Bathrooms: 2
- Full bathrooms: 1
- 3/4 bathrooms: 1
Other
- Level: Upper
- Area: 156 Square Feet
- Dimensions: 13 x 12
Heating
- Forced Air, Natural Gas
Cooling
- Central Air
Appliances
- Included: 220v in Kitchen, Dishwasher, Disposal, Microwave, Range
- Laundry: In Basement, Electric Hook-up
Features
- High Speed Internet, Pantry
- Flooring: Carpet, Ceramic Tile
- Basement: Full
- Number of fireplaces: 1
- Fireplace features: Basement, One
Interior area
- Total structure area: 1,732
- Total interior livable area: 1,732 sqft
- Finished area above ground: 1,732
- Finished area below ground: 0
Video & virtual tour
Property
Parking
- Total spaces: 1
- Parking features: Attached, Concrete Driveway
- Attached garage spaces: 1
Features
- Levels: Bi-level
- Patio & porch: Concrete
- Fencing: Back Yard
Lot
- Size: 7,065 Square Feet
- Features: Level, Near Park, Near Schools, Near Shopping Center
Details
- Parcel number: 5520408009
- Special conditions: Real Estate Owned
Construction
Type & style
- Home type: SingleFamily
- Property subtype: Single Family Residence
Materials
- Brick, Masonite, Framed on Lot
- Roof: Composite Shingle
Condition
- Existing Home
- New construction: No
- Year built: 1985
Utilities & green energy
- Water: Municipal
- Utilities for property: Cable Available, Electricity Connected, Natural Gas Connected
Community & HOA
Location
- Region: Colorado Springs
Financial & listing details
- Price per square foot: $208/sqft
- Tax assessed value: $390,109
- Annual tax amount: $1,568
- Date on market: 5/27/2026
- Listing terms: Cash,Conventional,FHA,VA Loan
- Electric utility on property: Yes
Foreclosure details
Estimated market value
Not available
Estimated sales range
Not available
Not available
Price history
| Date | Event | Price |
|---|---|---|
| 5/27/2026 | Listed for sale | $399,900+23%$231/sqft |
Source:  elevateMLS #3973557 Report a problem elevateMLS #3973557 Report a problem | ||
| 1/10/2026 | Listing removed | $325,000$188/sqft |
Source: BHHS broker feed #8031332 Report a problem | ||
| 1/1/2026 | Listed for sale | $325,000$188/sqft |
Source: elevateMLS #8031332 Report a problem | ||
| 11/23/2025 | Pending sale | $325,000$188/sqft |
Source: BHHS broker feed #8031332 Report a problem | ||
| 11/22/2025 | Contingent | $325,000$188/sqft |
Source: elevateMLS #8031332 Report a problem | ||
| 11/20/2025 | Price change | $325,000-3%$188/sqft |
Source: elevateMLS #8031332 Report a problem | ||
| 11/12/2025 | Price change | $335,000-4.3%$193/sqft |
Source: elevateMLS #8031332 Report a problem | ||
| 11/6/2025 | Price change | $350,000+2.9%$202/sqft |
Source: elevateMLS #8031332 Report a problem | ||
| 6/28/2025 | Pending sale | $340,000$196/sqft |
Source: BHHS broker feed #8031332 Report a problem | ||
| 6/27/2025 | Contingent | $340,000$196/sqft |
Source: elevateMLS #8031332 Report a problem | ||
| 6/18/2025 | Listed for sale | $340,000-12.1%$196/sqft |
Source: elevateMLS #8031332 Report a problem | ||
| 6/2/2025 | Listing removed | $387,000$223/sqft |
Source: elevateMLS #2399048 Report a problem | ||
| 4/9/2025 | Price change | $387,000-1.8%$223/sqft |
Source: elevateMLS #2399048 Report a problem | ||
| 3/21/2025 | Price change | $393,999-1.5%$227/sqft |
Source: elevateMLS #2399048 Report a problem | ||
| 2/12/2025 | Listed for sale | $399,999+5.3%$231/sqft |
Source: elevateMLS #2399048 Report a problem | ||
| 12/28/2024 | Listing removed | $380,000-5%$219/sqft |
Source: elevateMLS #9908765 Report a problem | ||
| 2/16/2024 | Listing removed | -- |
Source: elevateMLS #4980529 Report a problem | ||
| 11/30/2023 | Price change | $399,899-1.5%$231/sqft |
Source: elevateMLS #4980529 Report a problem | ||
| 11/21/2023 | Listed for sale | $406,000+6.8%$234/sqft |
Source: elevateMLS #4980529 Report a problem | ||
| 12/27/2021 | Sold | $380,000$219/sqft |
Source: Public Record Report a problem | ||
| 11/29/2021 | Pending sale | $380,000$219/sqft |
Source:  RE/MAX International #9908765 Report a problem RE/MAX International #9908765 Report a problem | ||
| 11/29/2021 | Contingent | $380,000$219/sqft |
Source: elevateMLS #9908765 Report a problem | ||
| 11/24/2021 | Listed for sale | $380,000+148.4%$219/sqft |
Source: elevateMLS #9908765 Report a problem | ||
| 8/10/2012 | Listing removed | $153,000$88/sqft |
Source: Birger & Birger, Inc. Real Estate & Mortgage #535353 Report a problem | ||
| 7/8/2012 | Listed for sale | $153,000+5.5%$88/sqft |
Source: Birger & Birger, Inc. Real Estate & Mortgage #535353 Report a problem | ||
| 5/13/2009 | Sold | $145,000-15.2%$84/sqft |
Source: Public Record Report a problem | ||
| 2/27/2007 | Sold | $171,000+29.8%$99/sqft |
Source: Public Record Report a problem | ||
| 5/19/2004 | Sold | $131,750-0.9%$76/sqft |
Source: Public Record Report a problem | ||
| 2/9/2004 | Sold | $132,938$77/sqft |
Source: Public Record Report a problem | ||
Public tax history
| Year | Property taxes | Tax assessment |
|---|---|---|
| 2024 | $1,511 +21.7% | $26,130 |
| 2023 | $1,242 -7.5% | $26,130 +46.7% |
| 2022 | $1,342 | $17,810 -2.7% |
| 2021 | -- | $18,310 +34.1% |
| 2020 | $1,021 +0.6% | $13,650 |
| 2019 | $1,015 +10.4% | $13,650 +19.1% |
| 2018 | $919 +1.2% | $11,460 |
| 2017 | $909 -1.1% | $11,460 +3.8% |
| 2016 | $919 +29.1% | $11,040 |
| 2015 | $712 +11.9% | $11,040 +14% |
| 2014 | $636 | $9,680 |
| 2013 | -- | -- |
| 2012 | -- | $9,680 |
| 2011 | $753 | $9,680 -17.3% |
| 2010 | -- | $11,700 |
| 2009 | -- | $11,700 -2% |
| 2008 | -- | $11,940 |
| 2006 | -- | $11,940 +15.5% |
| 2004 | -- | $10,340 |
| 2003 | $714 +7.4% | $10,340 -7.1% |
| 2002 | $664 0% | $11,130 +6.6% |
| 2001 | $664 | $10,440 |
Find assessor info on the county website
Monthly payment
Climate risks
Neighborhood: 80911
Nearby schools
GreatSchools rating
- 5/10Sunrise Elementary SchoolGrades: K-5Distance: 0.1 mi
- 5/10Janitell Junior High SchoolGrades: 6-8Distance: 0.8 mi
- 5/10Mesa Ridge High SchoolGrades: 9-12Distance: 1.4 mi
Schools provided by the listing agent
- District: Widefield-3
Source: elevateMLS. This data may not be complete. We recommend contacting the local school district to confirm school assignments for this home.
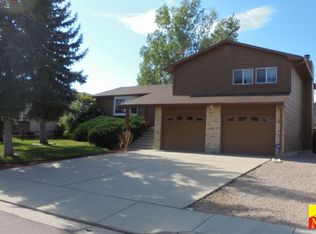
- $374,3003 bd3 ba1.8k sqft7180 Painted Rock Dr, Colorado Springs, CO 80911Off Market
- $332,1003 bd2 ba1.2k sqft7160 Painted Rock Dr, Colorado Springs, CO 80911Off Market

- $380,9004 bd3 ba2.5k sqft7135 Grand Valley Dr, Colorado Springs, CO 80911Off Market

- $320,0002 bd2 ba846 sqft7125 Grand Valley Dr, Colorado Springs, CO 80911Off Market
- $374,2004 bd2 ba968 sqft7145 Grand Valley Dr, Colorado Springs, CO 80911Off Market
- $358,2004 bd2 ba1.7k sqft7190 Painted Rock Dr, Colorado Springs, CO 80911Off Market
- $388,1003 bd2 ba1.7k sqft7150 Painted Rock Dr, Colorado Springs, CO 80911Off Market
- $2,4504 bd2 ba1.7k sqft7115 Grand Valley Dr, Colorado Springs, CO 80911For Rent
A local agent can set up tours, give advice and negotiate with sellers.
Similar homes
- $309,9003 bd2 ba1.2k sqft7530 Dove Creek Cir, Colorado Springs, CO 80911For Sale
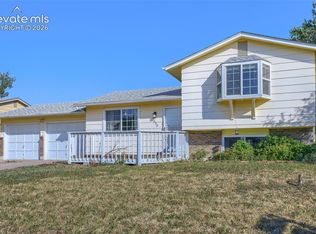
 MLS ID #2702923, Judy Glassman SFR , Orchard Brokerage LLC. elevateMLS
 - $375,0004 bd2 ba2.1k sqft612 Widefield Dr, Colorado Springs, CO 80911For Sale
 MLS ID #7164626, Richard Gingras REOS , Keller Williams Partners. elevateMLS
 - $425,0004 bd2 ba1.6k sqft423 Eudora St, Colorado Springs, CO 80911For Sale
 MLS ID #7812879, Chuck Powers, Realty One Group Apex Colorado. elevateMLS
 - $347,7504 bd2 ba1.6k sqft2170 El Vereda, Fountain, CO 80817For Sale
 MLS ID #2727449, Matt Tolooee, Metro Real Estate Group. elevateMLS
 - $359,8773 bd2 ba1.2k sqft120 Fence Post Ct, Fountain, CO 80817For SaleMLS ID #4372040, Greg Zindorf, Greg W Zindorf. elevateMLS
- $345,0003 bd1 ba2.1k sqft244 Everett Dr, Colorado Springs, CO 80911For SaleMLS ID #7767725, Amanda Luciano, Trent Properties Group. elevateMLS
- $399,9003 bd2 ba1.8k sqft7225 Millbrook Ct, Fountain, CO 80817For SaleMLS ID #5449953, Renee Young GRI MRP , Exp Realty LLC. elevateMLS
- $449,9005 bd3 ba1.9k sqft205 Wallace St, Colorado Springs, CO 80911For SaleMLS ID #3662957, Matt Tolooee, Metro Real Estate Group. elevateMLS
- $390,0003 bd2 ba1.5k sqft4426 McGrew Cir, Colorado Springs, CO 80911For SaleMLS ID #1960824, Michael Parnell MRP PSA , The Warner Group. elevateMLS
- $365,0004 bd2 ba1.7k sqft206 Catalina Pl, Colorado Springs, CO 80906For SaleMLS ID #8862081, Fifi Walker, Bijou Property Management. elevateMLS
- $425,9004 bd3 ba2.1k sqft8430 Sedgewick Dr, Colorado Springs, CO 80925For SaleMLS ID #4023875, Amanda Moss, Coldwell Banker Realty. elevateMLS
- $355,0003 bd2 ba1.8k sqft2520 Prescott Cir E, Colorado Springs, CO 80916For SaleMLS ID #9836789, Raymond Troup, Equity Colorado Real Estate. elevateMLS
- $379,9003 bd2 ba1.6k sqft403 Shield Rd, Fountain, CO 80817For SaleMLS ID #6635776, Jennifer Koslowsky ABR MRP SRES SRS , Coldwell Banker Realty. elevateMLS
- $300,0003 bd1 ba1.2k sqft72 Doris Dr, Colorado Springs, CO 80911For SaleMLS ID #6784523, Tara Jones, Opendoor Brokerage LLC. elevateMLS
- $385,0003 bd2 ba1.5k sqft1115 Legend Oak Dr, Fountain, CO 80817For SaleMLS ID #8489163, Patrick Muldoon, Muldoon Associates Inc. elevateMLS
- $367,7004 bd2 ba1.7k sqft851 San Bruno Pl, Colorado Springs, CO 80906For SaleMLS ID #8564534, Jaclyn Peterson, Exp Realty LLC. elevateMLS
- $370,0004 bd2 ba1.6k sqft4775 Spacewalk Way, Colorado Springs, CO 80916For SaleMLS ID #8075859, Kim Flynn, Equity Colorado Real Estate. elevateMLS
- $375,0004 bd2 ba1.8k sqft2826 Pinnacle Dr, Colorado Springs, CO 80910For SaleMLS ID #9395441, Matthew Orsillo, Better Homes and Gardens Real Estate Kenney & Company. elevateMLS
- $399,0003 bd2 ba1.3k sqft546 S Race St, Fountain, CO 80817For SaleMLS ID #7031989, Raymond Brown ABR MRP PSA SRES , REMAX PROPERTIES. elevateMLS
- $369,5004 bd2 ba1.8k sqft2315 San Marcos Dr, Colorado Springs, CO 80910For SaleMLS ID #7746359, Casey Keith, Coldwell Banker Realty. elevateMLS
