$65K price drop! Owner is motivated to sell; their pain is your gain. Due to market conditions, the seller is forced to sell this at a remarkably low price. Seller has moved and invites all reasonable offers. This home reflects the much desired of country living while still being close to the city. It is nestled in a quiet and peaceful community. It has a spacious back yard with a privacy fence. There is a playhouse/workshop with a fenced in area great for containing pets. Inside, you will find the cozy living room, spacious kitchen with modern appliances. There is a combination of hardwood, tile and carpet. Seller has made significant improvements that make this a great new home. The front porch is wonderful for sitting out on warm nights. The house comes with a security system and a transferable home warranty.
Contingent
$300,000
7174 Dana Michelle Ln, Birchwood, TN 37308
3beds
1,268sqft
:
Get pre-qualified$1,733/mo
Single Family Residence
Built in 1999
0.48 Acres Lot
$281,000 Zestimate®
$237/sqft
$-- HOA
What's special
Security system
- 211 days |
- 20 |
- 0 |
Zillow last checked:
Listing updated:
Listed by:
Wycliffe K Jangdharrie 423-580-7712,
Heritage Homes & Lands LLC 423-894-8999
Source: Greater Chattanooga Realtors,MLS#: 1526612
Facts & features
Interior
Bedrooms & bathrooms
- Bedrooms: 3
- Bathrooms: 2
- Full bathrooms: 2
Primary bedroom
- Level: First
- Area: 192
- Dimensions: 16 x 12
Bedroom
- Level: First
- Area: 156
- Dimensions: 13 x 12
Bedroom
- Level: First
- Area: 144
- Dimensions: 12 x 12
Bathroom
- Level: First
- Area: 60
- Dimensions: 12 x 5
Bathroom
- Level: First
- Area: 63.75
- Dimensions: 7.5 x 8.5
Kitchen
- Level: First
- Area: 247
- Dimensions: 19 x 13
Laundry
- Level: First
- Area: 48
- Dimensions: 6 x 8
Living room
- Level: First
- Area: 228
- Dimensions: 19 x 12
Heating
- Central, Electric, Forced Air, Heat Pump
Cooling
- Central Air
Appliances
- Included: Convection Oven, Dishwasher, ENERGY STAR Qualified Appliances, ENERGY STAR Qualified Refrigerator, Electric Range, ENERGY STAR Qualified Water Heater, Refrigerator, Self Cleaning Oven, Smart Appliance(s), Water Heater
- Laundry: Electric Dryer Hookup, Laundry Room, Main Level, Washer Hookup
Features
- Cathedral Ceiling(s), Ceiling Fan(s), High Speed Internet, Laminate Counters, Pantry, Smart Thermostat, Vaulted Ceiling(s), Walk-In Closet(s), Tub/shower Combo
- Flooring: Carpet, Hardwood, Tile
- Windows: Vinyl Frames
- Basement: Crawl Space
- Number of fireplaces: 1
- Fireplace features: Gas Starter, Living Room, Ventless
Interior area
- Total structure area: 1,268
- Total interior livable area: 1,268 sqft
- Finished area above ground: 1,268
Property
Parking
- Total spaces: 2
- Parking features: Concrete, Driveway, Garage, Garage Door Opener, Garage Faces Front
- Attached garage spaces: 2
Features
- Levels: One
- Stories: 1
- Patio & porch: Covered, Deck, Front Porch, Porch - Covered
- Exterior features: Lighting, Playground, Private Yard, Storage
- Fencing: Privacy,Wood
Lot
- Size: 0.48 Acres
- Dimensions: 94.11 x 220.67
- Features: Back Yard, Gentle Sloping
Details
- Additional structures: Equipment Building, Kennel/Dog Run, See Remarks
- Parcel number: 060d A 023
- Other equipment: Fuel Tank(s), Negotiable
Construction
Type & style
- Home type: SingleFamily
- Architectural style: Contemporary
- Property subtype: Single Family Residence
Materials
- Vinyl Siding
- Foundation: Block
- Roof: Asphalt,Shingle
Condition
- Updated/Remodeled
- New construction: No
- Year built: 1999
Details
- Warranty included: Yes
Utilities & green energy
- Sewer: Septic Tank
- Water: Public
- Utilities for property: Cable Connected, Electricity Connected, Underground Utilities, Water Connected
Community & HOA
Community
- Features: None
- Security: Carbon Monoxide Detector(s), Fire Alarm, Panic Alarm, Smoke Detector(s), Security System Owned, Security System
- Subdivision: Amber Dawn
HOA
- Has HOA: No
Location
- Region: Birchwood
Financial & listing details
- Price per square foot: $237/sqft
- Tax assessed value: $255,700
- Annual tax amount: $1,004
- Date on market: 1/14/2026
- Listing terms: Cash,Conventional,FHA,USDA Loan,VA Loan
- Inclusions: Smaller yellow shed closest to the back of the house with metal roof- Negotiable but not included.
- Road surface type: Asphalt
Estimated market value
$281,000
$267,000 - $295,000
$1,785/mo
Price history
| Date | Event | Price |
|---|---|---|
| 4/15/2026 | Contingent | $300,000$237/sqft |
Source: Greater Chattanooga Realtors #1526612 Report a problem | ||
| 3/30/2026 | Price change | $300,000-10.4%$237/sqft |
Source: Greater Chattanooga Realtors #1526612 Report a problem | ||
| 3/13/2026 | Price change | $335,000-4.3%$264/sqft |
Source: Greater Chattanooga Realtors #1526612 Report a problem | ||
| 2/6/2026 | Price change | $349,900-4.1%$276/sqft |
Source: Greater Chattanooga Realtors #1526612 Report a problem | ||
| 1/14/2026 | Listed for sale | $365,000+97.3%$288/sqft |
Source: Greater Chattanooga Realtors #1526612 Report a problem | ||
| 12/3/2019 | Sold | $185,000$146/sqft |
Source: Greater Chattanooga Realtors #1308144 Report a problem | ||
| 10/17/2019 | Pending sale | $185,000$146/sqft |
Source: Coldwell Banker Pryor Realty, Inc. #1308144 Report a problem | ||
| 10/14/2019 | Listed for sale | $185,000+71.3%$146/sqft |
Source: Coldwell Banker Pryor Realty #1308144 Report a problem | ||
| 6/5/2000 | Sold | $108,000$85/sqft |
Source: Public Record Report a problem | ||
Public tax history
| Year | Property taxes | Tax assessment |
|---|---|---|
| 2025 | $978 -2.7% | $63,925 +43.7% |
| 2024 | $1,005 +0.9% | $44,500 |
| 2023 | $996 | $44,500 |
| 2022 | $996 | $44,500 |
| 2021 | $996 +6.8% | $44,500 +31.9% |
| 2020 | $933 | $33,725 |
| 2019 | $933 | $33,725 |
| 2018 | $933 | $33,725 |
| 2017 | $933 +3.9% | $33,725 |
| 2016 | $897 | -- |
| 2015 | $897 | $32,450 |
| 2014 | $897 | -- |
| 2013 | -- | $32,450 -3.2% |
| 2012 | -- | $33,525 |
| 2011 | -- | $33,525 |
| 2010 | -- | $33,525 |
| 2009 | -- | $33,525 +7.5% |
| 2008 | -- | $31,175 |
| 2007 | -- | $31,175 |
| 2006 | -- | $31,175 |
| 2005 | -- | $31,175 +14.3% |
| 2004 | -- | $27,275 |
| 2003 | -- | $27,275 |
| 2002 | -- | $27,275 |
| 2001 | -- | $27,275 +5% |
| 2000 | -- | $25,975 |
Find assessor info on the county website
Monthly payment
Est. payment
Payment breakdown
Explore the cost of this home by adjusting the details. Changes won't be saved.Climate risks
Neighborhood: 37308
Nearby schools
GreatSchools rating
- 5/10Snow Hill Elementary SchoolGrades: PK-5Distance: 6 mi
- 7/10Hunter Middle SchoolGrades: 6-8Distance: 10.9 mi
- 3/10Central High SchoolGrades: 9-12Distance: 12.2 mi
Schools provided by the listing agent
- Elementary: Snow Hill Elementary
- Middle: Hunter Middle
- High: Central High School
Source: Greater Chattanooga Realtors. This data may not be complete. We recommend contacting the local school district to confirm school assignments for this home.
- $308,5003 bd2 ba1.2k sqft7150 Dana Michelle Ln, Birchwood, TN 37308Off Market
- $299,500-- bd2 ba1.4k sqft7188 Dana Michelle Ln, Birchwood, TN 37308Off Market
- $318,300-- bd2 ba1.7k sqft7134 Dana Michelle Ln, Birchwood, TN 37308Off Market
- $40,000-- bd-- ba-- sqft11210 Dolly Pond Rd, Birchwood, TN 37308Off Market
- $327,4003 bd2 ba1.7k sqft7177 Dana Michelle Ln, Birchwood, TN 37308Off Market
- $277,200-- bd2 ba1.2k sqft7149 Dana Michelle Ln, Birchwood, TN 37308Off Market
- $289,000-- bd2 ba1.3k sqft7116 Dana Michelle Ln, Birchwood, TN 37308Off Market
- $326,6003 bd2 ba1.6k sqft7133 Dana Michelle Ln, Birchwood, TN 37308Off Market
A local agent can set up tours, give advice and negotiate with sellers.
A local lender can help you make sure your offer is ready when you are.
Similar homes
- $315,0003 bd2 ba1.3k sqft10109 Highway 58, Ooltewah, TN 37363For Sale
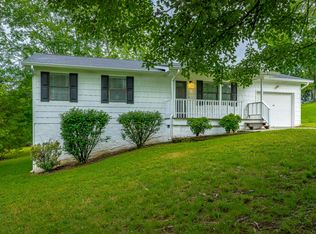 MLS ID #1539507, James Perry. Greater Chattanooga Realtors
 - $325,0003 bd2 ba1.5k sqft6903 Ramsey Town Rd, Harrison, TN 37341For Sale
 MLS ID #1540315, Michelle Branson Johann. Greater Chattanooga Realtors
 - $310,0003 bd2 ba1.4k sqft4603 Parkside Ln, Chattanooga, TN 37416For Sale
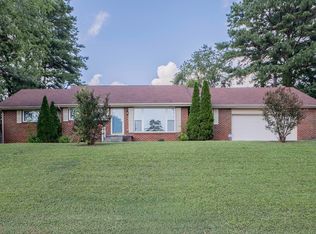 MLS ID #1540621, Eric Tidmore. Greater Chattanooga Realtors
 - $350,0003 bd2 ba1.5k sqft717 Ashbrook Dr, Hixson, TN 37343For Sale
 MLS ID #1540462, Wade Trammell. Greater Chattanooga Realtors
 - $299,0003 bd2 ba1.6k sqft811 Sunset Ave NW, Cleveland, TN 37311For SaleMLS ID #1539337, Karen Albright. Greater Chattanooga Realtors
- $--5 bd2 ba1.4k sqft1580 Perry St SE, Cleveland, TN 37311AuctionAuction.com 2
- $329,0003 bd2 ba1.3k sqft8279 Bluegill Cir, Ooltewah, TN 37363For SaleMLS ID #1539518, Brandyn O'Dell. Greater Chattanooga Realtors
- $275,0003 bd2 ba1.8k sqft6814 Savannah Estates Dr, Harrison, TN 37341For SaleMLS ID #1530900, Drew Carey. Greater Chattanooga Realtors
- $279,0003 bd2 ba1.8k sqft6673 Harrison Heights Dr, Harrison, TN 37341For SaleMLS ID #1538258, Kevin Gomila. Greater Chattanooga Realtors
- $279,9003 bd2 ba1.2k sqft1420 N Winer Dr, Soddy Daisy, TN 37379For SaleMLS ID #1539268, Tiffani Miller. Greater Chattanooga Realtors
- $295,0003 bd2 ba1.4k sqft4518 Kings Lake Ct, Chattanooga, TN 37416For SaleMLS ID #1539436, Ginger King. Greater Chattanooga Realtors
- $298,9993 bd2 ba1.2k sqft2930 Mountain View Dr SE, Cleveland, TN 37323For Sale
 MLS ID #3312114, Brandon Lee. RealTracs MLS as distributed by MLS GRID
 - $310,0003 bd2 ba1.3k sqft6220 Pine Marr Dr, Hixson, TN 37343For SaleMLS ID #1539767, Clayton Davis. Greater Chattanooga Realtors
- $295,0005 bd2 ba1.6k sqft1073 Carol Jean Trl, Hixson, TN 37343For SaleMLS ID #1539447, Lori Montieth. Greater Chattanooga Realtors
- $315,0003 bd3 ba1.5k sqft1076 Carol Jean Trl Unit 22, Hixson, TN 37343For SaleMLS ID #1535958, Jake Kellerhals. Greater Chattanooga Realtors
- $285,0003 bd2 ba1.2k sqft6535 Old Dayton Pike, Hixson, TN 37343For SaleMLS ID #1536764, Janet Goins. Greater Chattanooga Realtors
- $285,0004 bd2 ba1.3k sqft208 County Road 44, Athens, TN 37303For SaleMLS ID #1537921, Isaac Hall. Greater Chattanooga Realtors
- $315,0003 bd2 ba1.4k sqft3545 Tacoma St NW, Cleveland, TN 37312For SaleMLS ID #1529099, Leah Wicker. Greater Chattanooga Realtors
- $310,0003 bd2 ba1.4k sqft1105 Clingan Ridge Dr NW, Cleveland, TN 37312For SaleMLS ID #1531582, Lore Conway. Greater Chattanooga Realtors
- $325,0003 bd2 ba1.8k sqft6836 Ridge Creek Dr, Ooltewah, TN 37363For SaleMLS ID #1537069, Sarah C Ketterer. Greater Chattanooga Realtors
