Welcome home to this spacious ranch in Shields, offering a perfect blend of comfort, space and location. Situated on an extra large lot, this home offers plenty of room for everyone. This home features 4 bedrooms, 2 full baths and a bonus room. The main bedroom suite is spacious and natural light pours through the skylights in the bathroom. With its roomy layout, oversized yard and prime setting, this property is a wonderful opportunity to enjoy peaceful living with everyday convenience.
Accepting backups
Price cut: $14.9K (7/9)
$145,000
7178 London Dr, Saginaw, MI 48609
4beds
2,017sqft
:
Get pre-qualified$1,054/mo
Single Family Residence
Built in 1971
0.5 Acres Lot
$-- Zestimate®
$72/sqft
$-- HOA
What's special
Oversized yardExtra large lotBonus roomRoomy layout
- 73 days |
- 3,041 |
- 170 |
Zillow last checked:
Listing updated:
Listed by:
Jeanne Behmlander 989-280-1456,
EXP Realty 888-501-7085,
Christina Johnson 989-412-0688,
EXP Realty
Source: MiRealSource,MLS#: 50207665 Originating MLS: Saginaw Board of REALTORS
Originating MLS: Saginaw Board of REALTORSFacts & features
Interior
Bedrooms & bathrooms
- Bedrooms: 4
- Bathrooms: 2
- Full bathrooms: 2
- Main level bathrooms: 2
- Main level bedrooms: 4
Rooms
- Room types: Family Room, Bedroom, Living Room, Bonus Room, Master Bedroom
Bedroom 1
- Features: Carpet
- Level: Main
- Area: 182
- Dimensions: 14 x 13
Bedroom 2
- Features: Carpet
- Level: Main
- Area: 72
- Dimensions: 9 x 8
Bedroom 3
- Features: Carpet
- Level: Main
- Area: 120
- Dimensions: 12 x 10
Bedroom 4
- Features: Carpet
- Level: Main
- Area: 140
- Dimensions: 14 x 10
Bathroom 1
- Features: Ceramic
- Level: Main
- Area: 182
- Dimensions: 14 x 13
Bathroom 2
- Features: Linoleum
- Level: Main
- Area: 28
- Dimensions: 7 x 4
Family room
- Features: Carpet
- Level: Main
- Area: 126
- Dimensions: 14 x 9
Kitchen
- Features: Linoleum
- Level: Main
- Area: 231
- Dimensions: 21 x 11
Living room
- Features: Carpet
- Level: Main
- Area: 198
- Dimensions: 18 x 11
Heating
- Forced Air, Natural Gas
Cooling
- Ceiling Fan(s), Central Air
Appliances
- Included: Dishwasher, Dryer, Microwave, Range/Oven, Refrigerator, Washer, Gas Water Heater
Features
- Sump Pump, Eat-in Kitchen
- Flooring: Carpet, Ceramic Tile, Linoleum
- Windows: Skylight(s)
- Basement: Concrete,Crawl Space
- Has fireplace: No
Interior area
- Total structure area: 2,661
- Total interior livable area: 2,017 sqft
- Finished area above ground: 2,017
- Finished area below ground: 0
Property
Parking
- Total spaces: 2
- Parking features: Garage, Driveway, Attached
- Attached garage spaces: 2
Features
- Levels: One
- Stories: 1
- Has spa: Yes
- Spa features: Spa/Jetted Tub
- Fencing: Fenced
- Frontage type: Road
- Frontage length: 168
Lot
- Size: 0.5 Acres
- Dimensions: 168 x 131
- Features: Large Lot - 65+ Ft.
Details
- Additional structures: Shed(s)
- Parcel number: 28123251166000
- Special conditions: Private
Construction
Type & style
- Home type: SingleFamily
- Architectural style: Ranch
- Property subtype: Single Family Residence
Materials
- Vinyl Siding
- Foundation: Basement, Slab, Concrete Perimeter
Condition
- New construction: No
- Year built: 1971
Utilities & green energy
- Sewer: Public Sanitary
- Water: Public
Community & HOA
Community
- Subdivision: Gilbert
HOA
- Has HOA: No
Location
- Region: Saginaw
Financial & listing details
- Price per square foot: $72/sqft
- Tax assessed value: $273,800
- Annual tax amount: $3,567
- Date on market: 5/15/2026
- Cumulative days on market: 76 days
- Listing agreement: Exclusive Right To Sell
- Listing terms: Cash
Estimated market value
Not available
Estimated sales range
Not available
$1,828/mo
Price history
| Date | Event | Price |
|---|---|---|
| 7/20/2026 | Contingent | $145,000$72/sqft |
Source: eXp Realty #61050207665 Report a problem | ||
| 7/9/2026 | Price change | $145,000-9.3%$72/sqft |
Source:  MIDMLS #50207492 Report a problem MIDMLS #50207492 Report a problem | ||
| 5/27/2026 | Price change | $159,900-5.9%$79/sqft |
Source: MIDMLS #50207492 Report a problem | ||
| 5/14/2026 | Listed for sale | $169,900+99.9%$84/sqft |
Source: MIDMLS #50207492 Report a problem | ||
| 6/20/1995 | Sold | $85,000$42/sqft |
Source: Agent Provided Report a problem | ||
Public tax history
| Year | Property taxes | Tax assessment |
|---|---|---|
| 2026 | $3,328 +3.5% | $136,900 +9.1% |
| 2025 | $3,216 +11.7% | $125,500 +6.4% |
| 2024 | $2,879 -8.7% | $117,900 +20.7% |
| 2023 | $3,153 | $97,700 +8.4% |
| 2022 | -- | $90,100 +9.1% |
| 2021 | $2,872 | $82,600 +2.1% |
| 2020 | $2,872 +14.7% | $80,900 +0.7% |
| 2018 | $2,504 +17% | $80,300 +14.2% |
| 2017 | $2,140 | $70,300 +2.5% |
| 2016 | $2,140 | $68,600 -5.2% |
| 2014 | $2,140 | $72,400 +8.2% |
| 2013 | -- | $66,900 |
| 2012 | -- | $66,900 +1.1% |
| 2011 | -- | $66,200 +0.2% |
| 2010 | -- | $66,100 -22.4% |
| 2009 | -- | $85,200 -6.8% |
| 2008 | -- | $91,400 |
| 2007 | -- | $91,400 |
| 2006 | -- | $91,400 +16.3% |
| 2005 | -- | $78,600 +1.6% |
| 2003 | -- | $77,400 +11.7% |
| 2002 | -- | $69,300 +19.1% |
| 2001 | -- | $58,200 +6.2% |
| 2000 | -- | $54,800 |
Find assessor info on the county website
Monthly payment
Est. payment
Payment breakdown
Explore the cost of this home by adjusting the details. Changes won't be saved.Climate risks
Neighborhood: 48609
Nearby schools
GreatSchools rating
- NAShields Elementary SchoolGrades: PK-5Distance: 1 mi
- 7/10Swan Valley Middle SchoolGrades: 6-8Distance: 1.5 mi
- 7/10Swan Valley High SchoolGrades: PK,9-12Distance: 1.3 mi
Schools provided by the listing agent
- District: Swan Valley School District
Source: MiRealSource. This data may not be complete. We recommend contacting the local school district to confirm school assignments for this home.
- $157,000-- bd1 ba1k sqft7162 London Dr, Saginaw, MI 48609Off Market
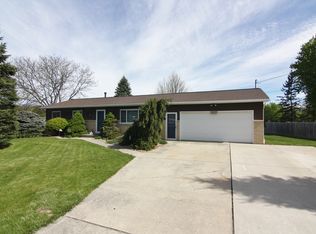
- $184,3003 bd2 ba1k sqft7210 London Dr, Saginaw, MI 48609Off Market
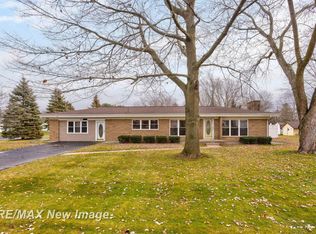
- $255,0004 bd3 ba3.1k sqft650 Gillette Dr, Saginaw, MI 48609Sold
- $209,200-- bd1 ba1.6k sqft7150 London Dr, Saginaw, MI 48609Off Market
- $203,5004 bd2 ba1k sqft7161 London Dr, Saginaw, MI 48609Off Market
- $225,0003 bd1 ba2.1k sqft7141 London Dr, Saginaw, MI 48609Sold
- $164,100-- bd1 ba1.4k sqft616 Gillette Dr, Saginaw, MI 48609Off Market
- $167,2003 bd1 ba1.4k sqft645 Gillette Dr, Saginaw, MI 48609Off Market
A local agent can set up tours, give advice and negotiate with sellers.
Similar homes
- $174,5003 bd2 ba1.8k sqft4078 Ann St, Saginaw, MI 48603For Sale

 MLS ID #50215747, Carol Eigsti, Pinnacle Realty. MiRealSource
 - $189,0005 bd1 ba1.6k sqft575 Lutzke Rd, Saginaw, MI 48609For Sale
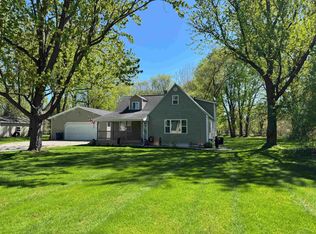 MLS ID #50206916, Shelli Kelsey, Kelsey Realty and Associates Inc. MiRealSource
 - $149,9993 bd2 ba1.8k sqft1030 Elmdale Dr, Saginaw, MI 48602For Sale
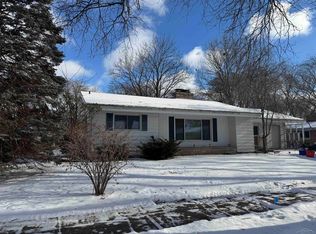 MLS ID #50197132, Tim Hense, Crown Real Estate Group. MiRealSource
 - $119,0004 bd1 ba1.3k sqft317 N Bates St, Saginaw, MI 48602For Sale
 MLS ID #50215893, Carol Eigsti, Pinnacle Realty. MiRealSource
 - $119,0003 bd1 ba1k sqft6921 Wegner Rd, Saginaw, MI 48609For Sale
 MLS ID #20251055955, Randy Palmer, Palmer Realty Services LLC. Realcomp II
 - $179,9004 bd3 ba2.3k sqft3696 Dale Rd, Saginaw, MI 48603For SaleMLS ID #50208812, Robert Young II, Riverview Realty. MiRealSource
- $120,0004 bd2 ba1.9k sqft2518 Whitemore Pl, Saginaw, MI 48602For SaleMLS ID #50211824, Alnisha Jackson, Keller Williams Preferred. MiRealSource
- $110,0003 bd2 ba1.7k sqft413 Waller St, Saginaw, MI 48602For SaleMLS ID #50210649, Heather Shephard, Pinnacle Realty. MiRealSource
- $126,0004 bd2 ba1.8k sqft1015 S Webster St, Saginaw, MI 48602For SaleMLS ID #50213657, Alyssa LaRose, Mid-Mitten Realty. MiRealSource
- $193,9003 bd2 ba2.6k sqft3323 Peale Dr, Saginaw, MI 48602For SaleMLS ID #50214597, Bob & Janel Scharich, Berkshire Hathaway HomeServices. MiRealSource
- $174,9003 bd3 ba2k sqft2809 S Outer Dr, Saginaw, MI 48601For SaleMLS ID #50209391, Debra Lalonde, REMAX Edge. MiRealSource
- $137,9003 bd1 ba1.2k sqft549 Pioneer Trl, Saginaw, MI 48604For SaleMLS ID #50212315, Scott Cummings, eXp Realty. MiRealSource
- $109,9003 bd1 ba1.1k sqft1417 Pius St, Saginaw, MI 48638For SaleMLS ID #50213961, Myles Shephard, Pinnacle Realty. MiRealSource
- $159,0002 bd1 ba1.3k sqft2955 Midland Rd, Saginaw, MI 48603For SaleMLS ID #479356, Ken Ames. Northern Michigan MLS
- $215,0003 bd2 ba1.6k sqft1308 Timothy St, Saginaw, MI 48638For SaleMLS ID #50208681, Heather Shephard, Pinnacle Realty. MiRealSource
- $195,0003 bd3 ba2k sqft2850 Hemmeter Rd, Saginaw, MI 48603For SaleMLS ID #50214255, Linda Sarmiento, Berkshire Hathaway HomeServices. MiRealSource
- $94,9005 bd2 ba1.9k sqft903 S Mason St, Saginaw, MI 48602For SaleMLS ID #50211621, Allison Thurston, Century 21 Signature Realty. MiRealSource
- $165,0003 bd1 ba2.9k sqft1200 Martha St, Saginaw, MI 48601For SaleMLS ID #50199468, Melissa L Reed, JPAR - Great Lakes Bay Region. MiRealSource
- $209,9003 bd2 ba2.1k sqft2726 Reppuhn Dr, Saginaw, MI 48603For SaleMLS ID #50212405, Polly Hollis, Homes by Hollis EXP. MiRealSource
- $99,0004 bd1 ba1.2k sqft1537 Bay St, Saginaw, MI 48602For SaleMLS ID #20251021729, Vincent Manganello, Great Lakes Real Estate Agency LLC. Realcomp II
