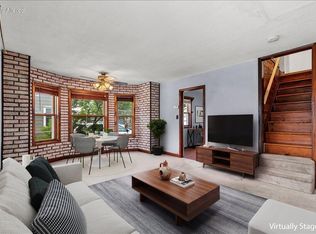
Immaculate ranch home offering a desirable semi-open floor plan and numerous updates throughout! Enjoy newer windows, updated flooring, and a beautifully renovated bathroom. The kitchen features abundant cabinetry and plenty of storage space. Step outside to a spacious, mature backyard perfect for summer BBQs, entertaining, or simply relaxing. A generous garden shed provides additional storage, while the 28-foot deep garage offers more space than meets the eye. Pride of ownership shines throughout this move-in ready home. Conveniently located near schools, parks, shopping, and all the amenities of West Bend's desirable south side, this home offers both comfort and convenience in an exceptional location!
Contingent
$329,900
718 S Silverbrook DRIVE, West Bend, WI 53095
3beds
1,456sqft
:
Get pre-qualified$2,182/mo
Single Family Residence
Built in 1954
0.26 Acres Lot
$337,000 Zestimate®
$227/sqft
$-- HOA
What's special
Beautifully renovated bathroomDesirable semi-open floor planKitchen features abundant cabinetryNewer windowsPlenty of storage spaceUpdated flooringSpacious mature backyard
- 29 days |
- 664 |
- 18 |
Likely to sell faster than
Zillow last checked:
Listing updated:
Listed by:
Andrea Gilbert 262-751-5442,
Homestead Realty, Inc
Source: WIREX MLS,MLS#: 1968821 Originating MLS: Metro MLS
Originating MLS: Metro MLSFacts & features
Interior
Bedrooms & bathrooms
- Bedrooms: 3
- Bathrooms: 1
- Full bathrooms: 1
- Main level bedrooms: 3
Primary bedroom
- Level: Main
- Area: 165
- Dimensions: 11 x 15
Bedroom 2
- Level: Main
- Area: 154
- Dimensions: 11 x 14
Bedroom 3
- Level: Main
- Area: 121
- Dimensions: 11 x 11
Bathroom
- Features: Stubbed For Bathroom on Lower, Tub Only, Shower Over Tub
Kitchen
- Level: Main
- Area: 168
- Dimensions: 14 x 12
Living room
- Level: Main
- Area: 351
- Dimensions: 27 x 13
Heating
- Natural Gas, Forced Air
Cooling
- Central Air
Appliances
- Included: Dishwasher, Disposal, Dryer, Microwave, Oven, Range, Refrigerator, Washer, Water Softener
Features
- High Speed Internet
- Basement: Block,Full,Sump Pump
Interior area
- Total structure area: 1,456
- Total interior livable area: 1,456 sqft
Property
Parking
- Total spaces: 1.5
- Parking features: Garage Door Opener, Attached, 1 Car
- Attached garage spaces: 1.5
Features
- Levels: One
- Stories: 1
- Patio & porch: Patio
Lot
- Size: 0.26 Acres
- Features: Sidewalks
Details
- Additional structures: Garden Shed
- Parcel number: 11191430613
- Zoning: RES
Construction
Type & style
- Home type: SingleFamily
- Architectural style: Ranch
- Property subtype: Single Family Residence
Materials
- Aluminum Siding, Aluminum/Steel, Vinyl Siding
Condition
- 21+ Years
- New construction: No
- Year built: 1954
Utilities & green energy
- Sewer: Public Sewer
- Water: Public
- Utilities for property: Cable Available
Community & HOA
Location
- Region: West Bend
- Municipality: West Bend
Financial & listing details
- Price per square foot: $227/sqft
- Tax assessed value: $274,100
- Annual tax amount: $3,735
- Date on market: 6/24/2026
- Inclusions: Oven/Range; Refrigerator; Disposal; Dishwasher; Microwave;washer; Dryer; Water Softener Owned
- Exclusions: Seller's Personal Property, Tv Mount In Master Bedroom, Ring Cameras (Front And Back)
Estimated market value
$337,000
$320,000 - $354,000
$1,898/mo
Price history
| Date | Event | Price |
|---|---|---|
| 6/27/2026 | Contingent | $329,900$227/sqft |
Source:  WIREX MLS #1968821 Report a problem WIREX MLS #1968821 Report a problem | ||
| 6/24/2026 | Listed for sale | $329,900+43.4%$227/sqft |
Source: WIREX MLS #1968821 Report a problem | ||
| 1/14/2021 | Sold | $230,100+4.6%$158/sqft |
Source: Public Record Report a problem | ||
| 11/9/2020 | Listed for sale | $219,900+24.2%$151/sqft |
Source: RE/MAX United - West Bend #1717471 Report a problem | ||
| 10/30/2018 | Sold | $177,000-1.6%$122/sqft |
Source: Public Record Report a problem | ||
| 9/7/2018 | Listed for sale | $179,900$124/sqft |
Source: First Weber Inc- West Bend #1604689 Report a problem | ||
Public tax history
| Year | Property taxes | Tax assessment |
|---|---|---|
| 2024 | $3,501 +12.4% | $274,100 |
| 2023 | $3,114 +4% | $274,100 +56.9% |
| 2022 | $2,995 -2.2% | $174,700 |
| 2021 | $3,064 +1% | $174,700 |
| 2020 | $3,034 +3.6% | $174,700 |
| 2019 | $2,928 +2.9% | $174,700 |
| 2018 | $2,847 -3.2% | $174,700 +8.6% |
| 2017 | $2,940 -0.5% | $160,800 |
| 2016 | $2,955 +0.2% | $160,800 |
| 2015 | $2,950 -3% | $160,800 |
| 2014 | $3,043 -7.5% | $160,800 |
| 2013 | $3,289 +2.2% | $160,800 |
| 2012 | $3,218 -0.7% | $160,800 |
| 2011 | $3,243 -0.4% | $160,800 -1.3% |
| 2010 | $3,254 +1.1% | $163,000 |
| 2009 | $3,218 +6% | $163,000 |
| 2008 | $3,038 -0.6% | $163,000 |
| 2007 | $3,057 +2.6% | $163,000 |
| 2006 | $2,981 +2% | $163,000 |
| 2005 | $2,922 +2% | $163,000 +13.5% |
| 2004 | $2,864 +3% | $143,600 |
| 2003 | $2,782 +5.2% | $143,600 +13.2% |
| 2002 | $2,645 +2.1% | $126,900 |
| 2001 | $2,591 +0.3% | $126,900 +9.9% |
| 2000 | $2,583 | $115,500 |
Find assessor info on the county website
Monthly payment
Est. payment
Payment breakdown
Explore the cost of this home by adjusting the details. Changes won't be saved.Climate risks
Neighborhood: 53095
Nearby schools
GreatSchools rating
- 8/10Mclane Elementary SchoolGrades: K-4Distance: 0.5 mi
- 4/10Badger Middle SchoolGrades: 7-8Distance: 0.6 mi
- 6/10West High SchoolGrades: 9-12Distance: 1.4 mi
Schools provided by the listing agent
- Middle: Badger
- District: West Bend
Source: WIREX MLS. This data may not be complete. We recommend contacting the local school district to confirm school assignments for this home.
- $333,2003 bd1 ba1.4k sqft1308 W Decorah Rd, West Bend, WI 53095Off Market
- $359,1002 bd2 ba1.5k sqft710 S Silverbrook Dr, West Bend, WI 53095Off Market
- $365,1003 bd1 ba1.7k sqft1318 W Decorah Rd, West Bend, WI 53095Off Market
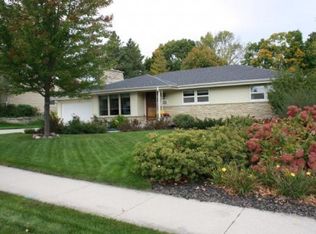
- $473,2004 bd3 ba2.5k sqft702 S Silverbrook Dr, West Bend, WI 53095Off Market
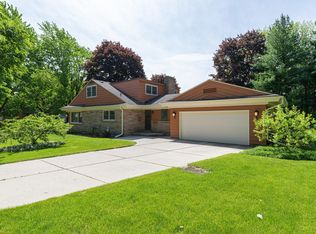
- $434,6004 bd2 ba2.2k sqft1324 W Decorah Rd, West Bend, WI 53095Off Market
- $431,0004 bd1 ba3.4k sqft1321 Evergreen St, West Bend, WI 53095Off Market
- $460,0005 bd2 ba2.6k sqft717 S Silverbrook Dr, West Bend, WI 53095Off Market
- $380,4005 bd2 ba2k sqft725 S Silverbrook Dr, West Bend, WI 53095Off Market
A local agent can set up tours, give advice and negotiate with sellers.
A local lender can help you make sure your offer is ready when you are.
Similar homes
- $329,0003 bd2 ba1.2k sqft2017 Chestnut STREET, West Bend, WI 53095Active
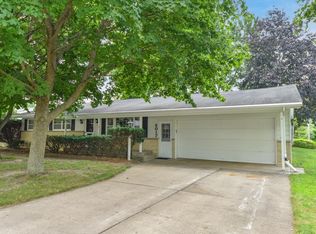 MLS ID #1972629, Daniel Weber. WIREX MLS
 - $360,0003 bd2 ba1.6k sqft5749 Debbie LANE, West Bend, WI 53095Active
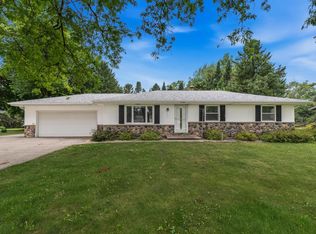 MLS ID #1972525, Loomans Real Estate, LLC Team*. WIREX MLS
 - $289,9004 bd2 ba1.4k sqft608 Pennsylvania AVENUE, West Bend, WI 53095Active
 MLS ID #1972255, Mikaela Collar. WIREX MLS
 - $279,9003 bd2 ba1.8k sqftWest Ridge Homes, West Bend, WI 53095Active
 MLS ID #1972109, Deana Schmidt. WIREX MLS
 - $295,0004 bd2 ba1.3k sqft615 Roosevelt DRIVE, West Bend, WI 53090ActiveMLS ID #1971182, Brittany Haeni. WIREX MLS
- $459,9003 bd3 ba1.9k sqft715 Hawthorn Dr, West Bend, WI 53095For SaleMLS ID #50327134, Sherri L Staggs. RANW as distributed by MLS GRID
- $444,9003 bd1 ba1.5k sqft2357 State Highway 33, West Bend, WI 53095ActiveMLS ID #1968231, Zackery Dolney. WIREX MLS
- $279,9002 bd3 ba1.3k sqft625 Madison AVENUE, West Bend, WI 53095ActiveMLS ID #1946850, Karen Maynard. WIREX MLS
- $369,0005 bd3 ba2.1k sqft519 Scenic DRIVE E E, West Bend, WI 53090ActiveMLS ID #1970423, Rich Ryan. WIREX MLS
- $479,0003 bd2 ba1.6k sqft1422 Goldenrod Cir, West Bend, WI 53095For SaleMLS ID #50326220, Alex M Mabry. RANW as distributed by MLS GRID
- $399,9002 bd3 ba1.9k sqftFox Ridge, West Bend, WI 53095ActiveMLS ID #1972896, Jason Bonesteel. WIREX MLS
- $275,0003 bd2 ba1.7k sqftHazelbrook, West Bend, WI 53095ActiveMLS ID #1970896, Sara Dreyer. WIREX MLS
- $350,0003 bd1 ba1.2k sqft218 E Washington STREET, Slinger, WI 53086ActiveMLS ID #1967062, Angela Bingen. WIREX MLS
- $449,9003 bd1 ba1.5k sqft555 State Highway 33, West Bend, WI 53095ActiveMLS ID #1967885, Paul Liebe. WIREX MLS
- $399,9003 bd3 ba1.7k sqftWingate Cove, West Bend, WI 53090ActiveMLS ID #1972886, Craig Schmitz. WIREX MLS
- from $447,4003 bd2 ba1.7k sqftThe Wingra Plan, Lakewood Farms, West Bend, WI 53095New ConstructionHarbor Homes
- $399,0003 bd2 ba1.6k sqft131 Kettle Moraine DRIVE N N, Slinger, WI 53086ActiveMLS ID #1969162, Wendy Wendorf. WIREX MLS
- $374,9003 bd3 ba1.8k sqft1632 Parkway DRIVE, Port Washington, WI 53074ActiveMLS ID #1972702, Tom Didier Team*. WIREX MLS
- $325,0003 bd1 ba1.5k sqft20516 Good Hope ROAD, Lannon, WI 53046ActiveMLS ID #1970623, Ilissa Boland. WIREX MLS
- $180,0002 bd2 ba1k sqftGreenbriar, West Bend, WI 53095ActiveMLS ID #1968406, Sabrina Struck. WIREX MLS
