Welcome to this beautifully maintained bi-level residence, featuring three generously sized bedrooms and two full bathrooms in a comfortable and functional layout. Plenty of space for everyday living, entertaining, or working from home. A spacious two-car garage provides convenient parking and extra storage options. Situated in the desirable Grand Blanc area, residents can enjoy easy access to shopping, dining, schools, and other local amenities. This property presents an excellent opportunity for those seeking a balance of comfort, convenience, and charm.
Pending
Price cut: $5K (6/27)
$284,900
7187 Glenmeadow Ct, Grand Blanc, MI 48439
3beds
1,958sqft
Single Family Residence
Built in 2017
0.36 Acres Lot
$283,100 Zestimate®
$146/sqft
$-- HOA
What's special
Spacious two-car garageBeautifully maintained bi-level residenceThree generously sized bedroomsComfortable and functional layout
- 59 days |
- 83 |
- 1 |
Zillow last checked:
Listing updated:
Listed by:
Robert LeFevre 989-798-8704,
Berkshire Hathaway HomeServices 989-790-9292
Source: MiRealSource,MLS#: 50211735 Originating MLS: Saginaw Board of REALTORS
Originating MLS: Saginaw Board of REALTORSFacts & features
Interior
Bedrooms & bathrooms
- Bedrooms: 3
- Bathrooms: 2
- Full bathrooms: 2
- Main level bathrooms: 1
- Main level bedrooms: 1
Rooms
- Room types: Family Room
Bedroom 1
- Level: Main
- Area: 252
- Dimensions: 14 x 18
Bedroom 2
- Level: Lower
- Area: 154
- Dimensions: 14 x 11
Bedroom 3
- Level: Lower
- Area: 224
- Dimensions: 14 x 16
Bathroom 1
- Level: Main
- Area: 81
- Dimensions: 9 x 9
Bathroom 2
- Level: Lower
- Area: 36
- Dimensions: 9 x 4
Family room
- Level: Lower
- Area: 252
- Dimensions: 18 x 14
Kitchen
- Level: Main
- Area: 192
- Dimensions: 12 x 16
Living room
- Level: Main
- Area: 399
- Dimensions: 19 x 21
Heating
- Hot Water, Natural Gas
Cooling
- Central Air
Appliances
- Included: Dishwasher, Microwave, Range/Oven, Refrigerator
Features
- Walk-In Closet(s)
- Has basement: Yes
- Has fireplace: No
Interior area
- Total structure area: 2,258
- Total interior livable area: 1,958 sqft
- Finished area above ground: 1,958
- Finished area below ground: 0
Property
Parking
- Total spaces: 2
- Parking features: Attached
- Attached garage spaces: 2
Features
- Levels: Two
- Stories: 2
- Patio & porch: Deck
- Frontage type: Road
- Frontage length: 0
Lot
- Size: 0.36 Acres
Details
- Parcel number: 1218602029
- Special conditions: Real Estate Owned
Construction
Type & style
- Home type: SingleFamily
- Architectural style: Contemporary
- Property subtype: Single Family Residence
Materials
- Vinyl Siding
- Foundation: Basement
Condition
- Year built: 2017
Utilities & green energy
- Sewer: Public Sanitary
- Water: Public
Community & HOA
Community
- Security: Security System
- Subdivision: Aspen Ridge
HOA
- Has HOA: No
Location
- Region: Grand Blanc
Financial & listing details
- Price per square foot: $146/sqft
- Tax assessed value: $323,400
- Annual tax amount: $7,685
- Date on market: 6/17/2026
- Cumulative days on market: 60 days
- Listing agreement: Exclusive Right To Sell
- Listing terms: Cash,Conventional,FHA,VA Loan
Foreclosure details
Estimated market value
$283,100
$269,000 - $297,000
$2,413/mo
Price history
| Date | Event | Price |
|---|---|---|
| 7/14/2026 | Pending sale | $284,900$146/sqft |
Source: BHHS broker feed #61050211735 Report a problem | ||
| 6/27/2026 | Price change | $284,900-1.7%$146/sqft |
Source: Berkshire Hathaway HomeServices Michigan and Northern Indiana Real Estate #61050211735 Report a problem | ||
| 6/18/2026 | Listed for sale | $289,900+3.9%$148/sqft |
Source: Berkshire Hathaway HomeServices Michigan and Northern Indiana Real Estate #61050211735 Report a problem | ||
| 9/18/2025 | Sold | $279,050+3.7%$143/sqft |
Source: Public Record Report a problem | ||
| 4/10/2025 | Listing removed | $269,000+3.5%$137/sqft |
Source:  Realcomp II #20230066052 Report a problem Realcomp II #20230066052 Report a problem | ||
| 1/17/2024 | Sold | $260,000-3.3%$133/sqft |
Source:  MichRIC #24000592 Report a problem MichRIC #24000592 Report a problem | ||
| 1/2/2024 | Pending sale | $269,000$137/sqft |
Source: MichRIC #24000592 Report a problem | ||
| 1/2/2024 | Listed for sale | $269,000$137/sqft |
Source: MichRIC #24000592 Report a problem | ||
| 12/16/2023 | Pending sale | $269,000$137/sqft |
Source: Realcomp II #20230066052 Report a problem | ||
| 12/11/2023 | Listed for sale | $269,000$137/sqft |
Source: Realcomp II #20230066052 Report a problem | ||
| 12/6/2023 | Pending sale | $269,000$137/sqft |
Source: Realcomp II #20230066052 Report a problem | ||
| 11/2/2023 | Price change | $269,000-3.6%$137/sqft |
Source: Realcomp II #20230066052 Report a problem | ||
| 10/9/2023 | Price change | $279,000-2.1%$142/sqft |
Source: Realcomp II #20230066052 Report a problem | ||
| 9/16/2023 | Listed for sale | $285,000+44.4%$146/sqft |
Source: Realcomp II #20230066052 Report a problem | ||
| 11/22/2019 | Sold | $197,350+4833.8%$101/sqft |
Source: Public Record Report a problem | ||
| 5/23/2019 | Sold | $4,000$2/sqft |
Source: Public Record Report a problem | ||
Public tax history
| Year | Property taxes | Tax assessment |
|---|---|---|
| 2025 | $4,767 +5% | $161,700 +11.7% |
| 2024 | $4,541 | $144,700 +23.8% |
| 2023 | -- | $116,900 +10.4% |
| 2022 | -- | $105,900 +4.2% |
| 2021 | -- | $101,600 +6.2% |
| 2020 | -- | $95,700 +820.2% |
| 2019 | -- | $10,400 -8% |
| 2018 | $239 | $11,300 |
| 2017 | $239 -24.7% | $11,300 +232.4% |
| 2016 | $317 | $3,400 -69.6% |
| 2015 | $317 | $11,200 |
| 2012 | -- | -- |
| 2010 | -- | $10,400 -45% |
| 2008 | $142 | $18,900 +83.5% |
| 2006 | -- | $10,300 |
Find assessor info on the county website
Monthly payment
Climate risks
Neighborhood: 48439
Nearby schools
GreatSchools rating
- NAAnderson Elementary SchoolGrades: PK-1Distance: 1.9 mi
- 7/10Grand Blanc Middle School WestGrades: 6-8Distance: 0.6 mi
- NAPerry Learning CenterGrades: PK-12Distance: 2.6 mi
Schools provided by the listing agent
- District: Grand Blanc Comm Schools
Source: MiRealSource. This data may not be complete. We recommend contacting the local school district to confirm school assignments for this home.
- $325,6003 bd2 ba2k sqft7163 Glenmeadow Ct, Grand Blanc, MI 48439Off Market
- $351,5004 bd2 ba2.2k sqft7178 Glenmeadow Ct, Grand Blanc, MI 48439Off Market
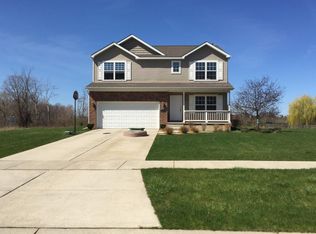
- $104,200-- bd-- ba-- sqft7162 Glenmeadow Ct, Grand blanc, MI 48439Off Market
- $334,5003 bd2 ba1.8k sqft7162 Glenmeadow Ct, Grand Blanc, MI 48439Off Market
- $309,2003 bd2 ba1.4k sqft7154 Glenmeadow Ct, Grand Blanc, MI 48439Off Market
- $347,7003 bd2 ba2.9k sqft7139 Glenmeadow Ct, Grand Blanc, MI 48439Off Market
- $311,0003 bd3 ba1.5k sqft7211 Glen Oak Ct, Grand Blanc, MI 48439Off Market
- $329,0003 bd3 ba1.8k sqft7131 Glenmeadow Ct, Grand Blanc, MI 48439Off Market
A local agent can set up tours, give advice and negotiate with sellers.
Similar homes
- $294,9003 bd2 ba2.4k sqft9090 Meadowland Dr, Grand Blanc, MI 48439For Sale
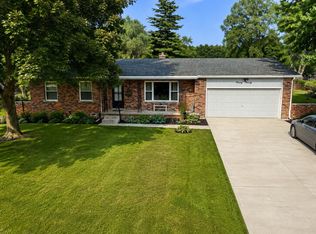
 MLS ID #50215722, Jesse M England, REMAX Right Choice. MiRealSource
 - $284,0003 bd2 ba1.7k sqft3341 W Baldwin Rd, Grand Blanc, MI 48439For Sale
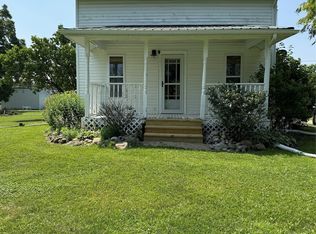
 MLS ID #20261034831, Henry Gillen, HEMI Homes LLC. Realcomp II
 - $259,0003 bd2 ba1.7k sqft11424 Hazel Ave, Grand Blanc, MI 48439For Sale
 MLS ID #20261057728, Scott Fader, Joseph Walter Realty, LLC. Realcomp II
 - $299,9003 bd3 ba2.4k sqft662 Perry Creek Dr, Grand Blanc, MI 48439For Sale
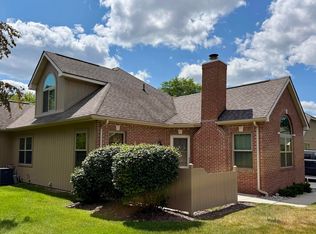 MLS ID #50216706, David M Donahue, REMAX Edge. MiRealSource
 - $350,0003 bd2 ba1.5k sqft1478 Manistee Dr, Grand Blanc, MI 48439For Sale
 MLS ID #26032605, Brennen Clarke, Golden Key Realty Group LLC. MichRIC
 - $319,9003 bd1 ba2.7k sqft8468 Rondale Dr, Grand Blanc, MI 48439For SaleMLS ID #50213460, Christopher Letarte, KW Platinum. MiRealSource
- $289,0003 bd2 ba2k sqft6220 Thorncliff Dr, Swartz Creek, MI 48473For SaleMLS ID #20261057420, Ann Day, Legacy Realty Professionals. Realcomp II
- $284,9002 bd2 ba1.1k sqft28001 Gregory St, Grand Blanc, MI 48439New ConstructionMLS ID #50218062, Tammy Lord, REMAX Edge. MiRealSource
- $244,9003 bd2 ba1.5k sqft5117 Monticello Dr, Swartz Creek, MI 48473For SaleMLS ID #50218174, Pagi LeGrow, Five Star Real Estate. MiRealSource
- $233,0003 bd1 ba1k sqft6405 Springdale Blvd, Grand Blanc, MI 48439For SaleMLS ID #20261038103, John Conner, Real Estate by Tremaine. Realcomp II
- $267,9003 bd2 ba1.5k sqft9133 Perry Rd, Atlas, MI 48411For SaleMLS ID #50217692, Mark E Yuschak, Great Lakes Real Estate Advisors. MiRealSource
- $380,0004 bd3 ba2.6k sqft6462 Maple Leaf Ct, Grand Blanc, MI 48439For SaleMLS ID #20261063865, Matthew Brown, Red Oak Associates. Realcomp II
- $204,9003 bd3 ba2.2k sqft1014 Timber Ridge Ct, Grand Blanc, MI 48439For SaleMLS ID #50218413, Jonny P Mydock, REMAX Prime Properties. MiRealSource
- $330,0003 bd2 ba1.1k sqft3467 Grand Blanc Rd, Swartz Creek, MI 48473For SaleMLS ID #50217649, Kendalyn Ross, HamadyRobinson, REALTORS®. MiRealSource
- $349,9003 bd2 ba1.6k sqft5321 Rosa Ct, Swartz Creek, MI 48473For SaleMLS ID #50217515, Kirk A Burnett, Burnett Realty, Inc.. MiRealSource
- $289,0003 bd2 ba1.4k sqft1444 Carrigan Ct, Mount Morris, MI 48458For SaleMLS ID #50217363, Jonny P Mydock, REMAX Prime Properties. MiRealSource
- $224,9003 bd2 ba2.1k sqft3441 E Maple Ave, Burton, MI 48529For SaleMLS ID #20261061487, Nicholas Allen, RE/MAX Showcase Homes. Realcomp II
- $324,9003 bd4 ba2.9k sqft8095 Woodstone Ct, Grand Blanc, MI 48439For SaleMLS ID #20261040758, Dana Brennan, American Associates Inc. Realcomp II
- $195,0003 bd3 ba1.7k sqft9360 Lake Park Dr, Grand Blanc, MI 48439For SaleMLS ID #50217346, Jennifer Oliver, Elite Real Estate Professionals, Inc.. MiRealSource
- $335,0005 bd3 ba2.3k sqft4424 Kristina Dr, Grand Blanc, MI 48423For SaleMLS ID #50197718, Floyd L Mills, Elite Real Estate Professionals, Inc.. MiRealSource
