Move in ready and full of charm! This beautifully updated two story home features bright, open living spaces, an updated kitchen with stainless steel appliances, spacious bedrooms, and a full basement with plenty of storage or expansion potential. Enjoy stunning hillside views, a large yard perfect for entertaining or gardening, and a welcoming covered front porch. Conveniently located near local amenities, this home offers the perfect blend of character, comfort, and value.
Active
$169,900
719 Alter St, Steubenville, OH 43952
3beds
--sqft
Single Family Residence
Built in 1930
3,484 Square Feet Lot
$-- Zestimate®
$--/sqft
$-- HOA
What's special
Spacious bedroomsBright open living spacesWelcoming covered front porchStunning hillside views
- 40 days |
- 402 |
- 36 |
Zillow last checked:
Listing updated:
Listed by:
Emal R Westling 740-632-9400,
Cedar One Realty
Source: MLS Now,MLS#: 5218274 Originating MLS: East Central Association of REALTORS
Originating MLS: East Central Association of REALTORSFacts & features
Interior
Bedrooms & bathrooms
- Bedrooms: 3
- Bathrooms: 2
- Full bathrooms: 1
- 1/2 bathrooms: 1
- Main level bathrooms: 1
Bedroom
- Description: Flooring: Hardwood
- Level: Second
- Dimensions: 11.8 x 17.6
Bedroom
- Description: Flooring: Hardwood
- Level: Second
- Dimensions: 10.7 x 10.7
Bathroom
- Description: Flooring: Hardwood
- Level: Second
- Dimensions: 6.8 x 6.6
Dining room
- Description: Flooring: Hardwood
- Level: First
- Dimensions: 15.6 x 8.8
Entry foyer
- Level: First
- Dimensions: 8 x 10.1
Kitchen
- Description: Flooring: Hardwood
- Level: First
- Dimensions: 7.3 x 14.3
Laundry
- Level: Lower
- Dimensions: ND x ND
Living room
- Description: Flooring: Hardwood
- Level: First
- Dimensions: 14.1 x 14.1
Recreation
- Description: Flooring: Hardwood
- Level: Lower
- Dimensions: 7 x 12.7
Heating
- Gas
Cooling
- Central Air, Electric
Appliances
- Included: Dishwasher, Microwave, Range
- Laundry: Electric Dryer Hookup, In Basement
Features
- Windows: Blinds, Double Pane Windows
- Basement: Full,Sump Pump
- Has fireplace: No
Video & virtual tour
Property
Parking
- Total spaces: 1
- Parking features: Attached, Basement, Garage
- Attached garage spaces: 1
Features
- Levels: Two
- Stories: 2
- Patio & porch: Front Porch, Patio, Porch
Lot
- Size: 3,484 Square Feet
- Features: Back Yard, Front Yard, Landscaped
Details
- Additional parcels included: 0705642000
- Parcel number: 0705641000
- Special conditions: Standard
Construction
Type & style
- Home type: SingleFamily
- Architectural style: Colonial
- Property subtype: Single Family Residence
Materials
- Aluminum Siding
- Roof: Asphalt,Fiberglass
Condition
- Year built: 1930
Utilities & green energy
- Sewer: Public Sewer
- Water: Public
Community & HOA
Community
- Security: Smoke Detector(s)
- Subdivision: Willrose Terrace Sub
HOA
- Has HOA: No
Location
- Region: Steubenville
Financial & listing details
- Tax assessed value: $27,720
- Annual tax amount: $564
- Date on market: 6/12/2026
- Cumulative days on market: 40 days
Estimated market value
Not available
Estimated sales range
Not available
Not available
Price history
| Date | Event | Price |
|---|---|---|
| 6/12/2026 | Listed for sale | $169,900+466.3% |
Source:  MLS Now #5218274 Report a problem MLS Now #5218274 Report a problem | ||
| 6/18/2025 | Sold | $30,000 |
Source: Public Record Report a problem | ||
Public tax history
| Year | Property taxes | Tax assessment |
|---|---|---|
| 2024 | $328 +24.3% | $9,700 +32.2% |
| 2023 | $264 0% | $7,340 |
| 2022 | $264 -1% | $7,340 |
| 2021 | $267 -7.3% | $7,340 |
| 2020 | $288 -1% | $7,340 |
| 2019 | $291 +1.7% | $7,340 |
| 2018 | $286 +8.1% | -- |
| 2017 | $265 -5.2% | -- |
| 2016 | $279 +1.6% | -- |
| 2015 | $275 -21% | -- |
| 2014 | $348 +106.2% | -- |
| 2012 | $169 +4.2% | $8,295 |
| 2011 | $162 0% | -- |
| 2010 | $162 +2.3% | -- |
| 2009 | $158 | -- |
Find assessor info on the county website
Monthly payment
Est. payment
Payment breakdown
Explore the cost of this home by adjusting the details. Changes won't be saved.Climate risks
Neighborhood: 43952
Nearby schools
GreatSchools rating
- 7/10Harding Middle SchoolGrades: 5-8Distance: 1.1 mi
- 7/10Steubenville High SchoolGrades: 9-12Distance: 1.7 mi
- 6/10East Garfield Elementary SchoolGrades: PK-4Distance: 1.4 mi
Schools provided by the listing agent
- District: Steubenville CSD - 4104
Source: MLS Now. This data may not be complete. We recommend contacting the local school district to confirm school assignments for this home.
- $4,200-- bd-- ba-- sqft719 Alter St, Steubenville, OH 43952Off Market
- $141,6006 bd2 ba4.8k sqft712 Alter St, Steubenville, OH 43952Off Market
- $2,200-- bd-- ba-- sqft712 Alter St, Steubenville, OH 43952Off Market
- $91,4003 bd1 ba1.3k sqft2113 Myers Ave, Steubenville, OH 43952Off Market
- $22,8602 bd1 ba1.5k sqft718 Alter St, Steubenville, OH 43952Off Market
- $2,860-- bd-- ba-- sqft2015 Walden Ave, Steubenville, OH 43952Off Market
- $29,3502 bd1 ba1.1k sqft1943 Margaret St, Steubenville, OH 43952Off Market
- $75,7003 bd1 ba1.5k sqft2103 Paddy Mud Rd, Steubenville, OH 43952Off Market
A local agent can set up tours, give advice and negotiate with sellers.
A local lender can help you make sure your offer is ready when you are.
Similar homes
- $164,5003 bd2 ba-- sqft239 Hollywood Blvd, Steubenville, OH 43952For Sale
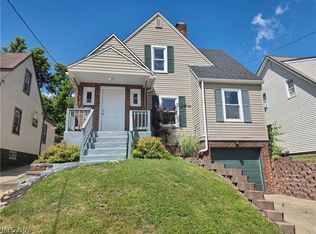 MLS ID #5226573, Teresa King-Prouty, RE/MAX Crossroads Properties. MLS Now
 - $165,0003 bd2 ba2.2k sqft1132 Wellesley Ave, Steubenville, OH 43952For Sale
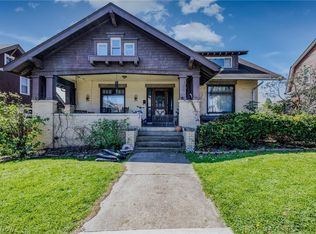 MLS ID #5223653, Gregory Demary, Cedar One Realty. MLS Now
 - $149,9003 bd2 ba1.2k sqft2127 Margaret St, Steubenville, OH 43952For Sale
 MLS ID #5215011, Jessica A Conrad, The Holden Agency. MLS Now
 - $165,0003 bd3 ba1.3k sqft813 Jeanette Ave, Steubenville, OH 43952For Sale
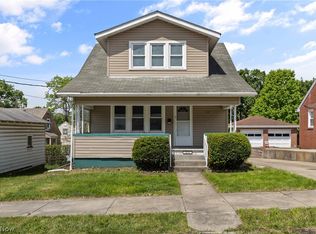 MLS ID #5214490, Cameron Lamatrice, Cedar One Realty. MLS Now
 - $199,9003 bd2 ba-- sqft227 Norris St, Steubenville, OH 43952For SaleMLS ID #5229454, Gregory Demary, Cedar One Realty. MLS Now
- $179,9003 bd1 ba1.1k sqft3321 Portland Blvd, Steubenville, OH 43952For SaleMLS ID #5223123, Janice B Adrian, Gary W. Cain Realty & Auctioneers,LLC. MLS Now
- $154,9003 bd2 ba1.5k sqft3080 County Road 33, Steubenville, OH 43952For SaleMLS ID #5207281, James Lash, Cedar One Realty. MLS Now
- $157,9004 bd1 ba1.6k sqft302 S Bend Blvd, Steubenville, OH 43952For SaleMLS ID #5224592, Kimberly Cline, Harvey Goodman, REALTOR. MLS Now
- $157,5002 bd1 ba1k sqft161 Rosslyn Blvd, Steubenville, OH 43952For SaleMLS ID #5220452, John P Guida, Guida Realty. MLS Now
- $195,0003 bd2 ba1k sqft2915 Whitehaven Blvd, Steubenville, OH 43952For SaleMLS ID #5208640, John P Guida, Guida Realty. MLS Now
- $195,0002 bd1 ba1.3k sqft2950 State Route 213, Steubenville, OH 43952For SaleMLS ID #5221176, Julia Duff, Cedar One Realty. MLS Now
- $204,9004 bd2 ba2.1k sqft500 Grandview Ave, Steubenville, OH 43952For SaleMLS ID #5216942, Zachary Rohrbough, Real of Ohio. MLS Now
- $199,5003 bd2 ba1.4k sqft315 Nimitz Ave, Wintersville, OH 43953For SaleMLS ID #5226513, Lorrie Raymond, Harvey Goodman, REALTOR. MLS Now
- $135,0004 bd1 ba1.4k sqft1312 Wellesley Ave, Steubenville, OH 43952For SaleMLS ID #5217614, Rejeana Palma, Cedar One Realty. MLS Now
- $129,9003 bd2 ba1.2k sqft302 Cedar Ave, Steubenville, OH 43952For SaleMLS ID #5220237, Julia Duff, Cedar One Realty. MLS Now
- $147,5004 bd2 ba1.5k sqft110 Mildren Ave, Weirton, WV 26062For SaleMLS ID #5229169, Lynnette Davis, Century 21 Greathouse Realty, LLC. MLS Now
- $179,9004 bd2 ba2.5k sqft3813 Collins Way, Weirton, WV 26062For SaleMLS ID #5216492, Dylan Donovall, RE/MAX Broadwater. MLS Now
- $219,9003 bd3 ba2.4k sqft2536 Chestnut St, Steubenville, OH 43952For SaleMLS ID #5225625, Michael Randazzo, Cedar One Realty. MLS Now
- $179,9003 bd3 ba-- sqft3741 Woodlawn Way, Weirton, WV 26062For SaleMLS ID #5216721, James Lash, Cedar One Realty. MLS Now
- $179,9003 bd2 ba1.5k sqft106 W McConnell Ave, Steubenville, OH 43953For SaleMLS ID #5216302, Cameron Lamatrice, Cedar One Realty. MLS Now
