Welcome to 719 E 48th Street in Kearney! Tucked away in a cul-de-sac with no homes directly behind the property, this multi-level home offers a spacious layout, comfortable living areas, and numerous updates throughout. The main level features a living room, dining area, and an eat-in kitchen with granite countertops, a large pantry offering valuable storage, and both a range and built-in double oven—a great combination of functionality and convenience. Newer laminate flooring and fresh paint add to the appeal. Upstairs, you'll find four bedrooms, a full bathroom, including a primary suite complete with a walk-in closet, tiled shower, and access to a private deck. The lower level adds even more living space with a large family room featuring a fireplace, an additional bedroom, a bathroom, and a spacious laundry room with two sets of washer and dryer hookups. The unfinished basement provides abundant storage and includes a Thrasher-installed drain tile system and sump pump and a radon mitigation system. Additional improvements include a furnace replaced in 2023, added insulation, an expanded concrete patio, a rebuilt primary bedroom deck, an underground sprinkler system, a widened driveway, and a concrete walkway around the home's foundation. With multiple living areas, thoughtful updates, and a desirable cul-de-sac setting, this home offers plenty of space, storage, and functionality.
Pending
$375,000
719 E 48th St, Kearney, NE 68847
5beds
3baths
2,678sqft
Single Family Residence
Built in 1988
0.35 Acres Lot
$-- Zestimate®
$140/sqft
$-- HOA
What's special
Desirable cul-de-sac settingWalk-in closetAdditional bedroomDining areaPrimary suiteRebuilt primary bedroom deckTiled shower
- 18 days
- 1,505
- 182
Zillow last checked:
Listing updated:
Listed by:
Wendy Kreis,
Rooted Realty Group,
Ashlyne Svoboda,
Rooted Realty Group
Source: REALTORS of Greater Mid-Nebraska MLS,MLS#: 20261542
Facts & features
Interior
Bedrooms & bathrooms
- Bedrooms: 5
- Bathrooms: 3
Rooms
- Room types: Master Bathroom
Primary bedroom
- Level: 2
Bedroom 2
- Level: 2
Bedroom 3
- Length: 2
Bedroom 4
- Length: 2
Bedroom 5
- Level: 3
Dining room
- Features: Living/Dining Combination, Sliding Glass Doors, Laminate
- Level: 1
Family room
- Features: Fireplace, Carpet
- Level: 1
Kitchen
- Features: Pantry, Laminate, Granite Counters
- Level: 1
Living room
- Features: Laminate
- Level: 1
Basement
- Area: 844
Heating
- Natural Gas
Cooling
- Central Air
Appliances
- Included: Electric Range, Dishwasher, Oven, Gas Water Heater
- Laundry: Lower Level
Features
- Walk-In Closet(s), Ceiling Fan(s), Mstr Bath
- Basement: Partial,Sump Pump,Drain Tiled
- Number of fireplaces: 1
- Fireplace features: Family Room, One
Interior area
- Total structure area: 3,602
- Total interior livable area: 2,678 sqft
- Finished area above ground: 1,806
- Finished area below ground: 844
Property
Parking
- Total spaces: 2
- Parking features: Attached, Garage Door Opener
- Attached garage spaces: 2
Features
- Levels: Multi/Split
- Patio & porch: Deck, Patio
- Waterfront features: None
Lot
- Size: 0.35 Acres
- Features: Landscaping: Auto Under sprinkler, Established Yard, Good
Details
- Parcel number: 602066117
- Zoning: R
Construction
Type & style
- Home type: SingleFamily
- Property subtype: Single Family Residence
Materials
- Frame, Vinyl Siding
- Roof: Asphalt
Condition
- Year built: 1988
Utilities & green energy
- Sewer: Public Sewer
- Water: Public
- Utilities for property: Natural Gas Connected, Electricity Connected
Community & HOA
Community
- Security: Smoke Detector(s)
Location
- Region: Kearney
Financial & listing details
- Price per square foot: $140/sqft
- Tax assessed value: $359,295
- Annual tax amount: $4,616
- Price range: $375K - $375K
- Date on market: 10/24/2026
- Cumulative days on market: 17 days
- Electric utility on property: Yes
- Road surface type: Paved
Estimated market value
Not available
Estimated sales range
Not available
Not available
Price history
| Date | Event | Price |
|---|---|---|
| 10/28/2026 | Pending sale | $375,000$140/sqft |
Source: REALTORS of Greater Mid-Nebraska MLS #20261542 Report a problem | ||
| 10/24/2026 | Listed for sale | $375,000+39.9%$140/sqft |
Source: REALTORS of Greater Mid-Nebraska MLS #20261542 Report a problem | ||
| 3/24/2021 | Listing removed | -- |
Source: Owner Report a problem | ||
| 12/22/2018 | Sold | $268,000-5%$100/sqft |
Source: Agent Provided Report a problem | ||
| 11/29/2018 | Pending sale | $282,000$105/sqft |
Source: Owner Report a problem | ||
| 9/29/2018 | Listed for sale | $282,000+12.8%$105/sqft |
Source: Owner Report a problem | ||
| 2/19/2016 | Sold | $250,000-3.8%$93/sqft |
Source: Public Record Report a problem | ||
| 11/10/2015 | Price change | $259,900-0.6%$97/sqft |
Source: RE/MAX EXECUTIVES #19129 Report a problem | ||
| 10/17/2015 | Price change | $261,500-3.1%$98/sqft |
Source: RE/MAX EXECUTIVES #19129 Report a problem | ||
| 7/31/2015 | Listed for sale | $269,900$101/sqft |
Source: RE/MAX EXECUTIVES #19129 Report a problem | ||
Public tax history
| Year | Property taxes | Tax assessment |
|---|---|---|
| 2025 | $5,973 +4.1% | $359,295 +7.3% |
| 2024 | $5,739 +7.4% | $334,775 +6.6% |
| 2023 | $5,343 +0% | $313,910 +3.2% |
| 2022 | $5,340 +9.4% | $304,300 +7.5% |
| 2021 | $4,880 -10.6% | $282,940 -5.1% |
| 2020 | $5,461 +14.6% | $298,125 +13.4% |
| 2018 | $4,765 +1.4% | $262,890 +0.8% |
| 2017 | $4,699 +5.1% | $260,685 +3.4% |
| 2016 | $4,470 +4.3% | $252,000 +2.5% |
| 2015 | $4,285 +0.2% | $245,855 +14.9% |
| 2014 | $4,277 +5.7% | $213,985 +8% |
| 2013 | $4,044 -4.2% | $198,135 -2% |
| 2012 | $4,220 +2.2% | $202,180 +1% |
| 2011 | $4,131 +1.6% | $200,240 -0.4% |
| 2010 | $4,067 | $201,090 |
Find assessor info on the county website
Monthly payment
Est. payment
Payment breakdown
Explore the cost of this home by adjusting the details. Changes won't be saved.Climate risks
Neighborhood: 68847
Nearby schools
Schools provided by the listing agent
- Elementary: Meadowlark
- Middle: Sunrise
- High: KHS, KCHS
Source: REALTORS of Greater Mid-Nebraska MLS. This data may not be complete. We recommend contacting the local school district to confirm school assignments for this home.


Similar homes
- $365,0005 bd4 ba2.5k sqft4739 G Ave, Kearney, NE 68847For Sale
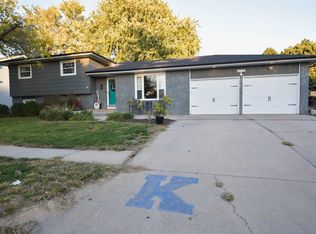 MLS ID #20261489, Jillian Epley, Coldwell Banker Town & Country. REALTORS of Greater Mid-Nebraska MLS
- $429,9003 bd3 ba2.9k sqft5107 G Avenue Pl, Kearney, NE 68847For Sale
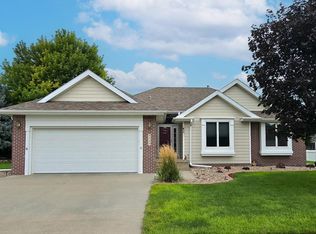 MLS ID #20261165, Jamie Bollwitt, Coldwell Banker Town & Country. REALTORS of Greater Mid-Nebraska MLS
- $369,9004 bd3 ba2.1k sqft1602 W 38th St, Kearney, NE 68845For Sale
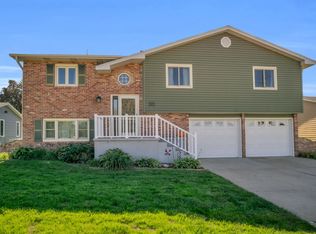 MLS ID #20261518, Bernardo Revelo-Martinez, Rizik Realty Group. REALTORS of Greater Mid-Nebraska MLS
- $329,9003 bd2 ba1.9k sqft8 Maplewood Pl, Kearney, NE 68847For Sale
 MLS ID #20261449, Kelsey Janssen, Coldwell Banker Town & Country. REALTORS of Greater Mid-Nebraska MLS
