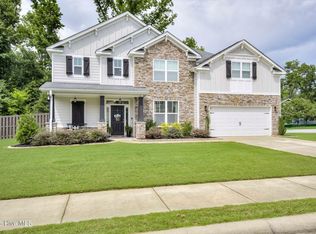
Don't miss this GORGEOUS executive's home with all the bells and whistles AND a back yard wonderland backing up to green space for complete privacy in highly sought after Shoals Creek Subdivision. If you want quality, privacy and enjoy outdoor living, this is a must see! Brick & Hardi board exterior, 5 bedrooms, 3 1/2 baths, upstairs flex room (could be 6th bedroom) and downstairs office with large master suite downstairs. Enter the stunning two story foyer with upstairs balcony and hardwood steps to second level. Beautiful pre engineered hardwood flooring in entire downstairs including 5,000 for master bedroom. Flex room with glass French doors would make a perfect in home office or for home schooling! Formal dining room and pretty kitchen with eat in island, granite, backsplash, stainless appliances (refrigerator and dishwasher are new), breakfast area and great room with electric brick fireplace and hearth with remote. Custom Entertainment center can remain! Master with high ceiling and master bath with tile shower with glass door, soaking tub, granite and tile floor. Downstairs laundry. High ceilings and heavy moldings throughout home! (Wainscoting and pediments!) Lots of windows for natural light with gorgeous custom plantation shutters throughout 11,000. Stunning Upgraded lighting and mirrors throughout! (Glass chandelier in dining room does not remain. Allowance given). New condensing unit for upstairs Hvac 4,200. Upstairs 4 additional bedrooms and 2 full baths plus large bonus/flex room which could be a 6 th bedroom. Floored walk out storage upstairs. All bathrooms have tiled floor and granite! Lots of walk in closets and storage throughout! Covered back porch with wood burning brick fireplace. Owners spent over 60,000 creating a back yard wonderland! concrete patio extended with pergola addition 4,500, flagstone patio addition 30,000, retaining wall with inverted flower beds 25,000, exterior trees and landscaping 5,000, 6 ft high black metal fencing on back 1,500, concrete stairs down to natural area 2,000 to shady natural area to enjoy nature, animals and feed deer family. (Lot goes past back fence). Total electric for energy efficiency, 2 hot water heaters, sprinkler with timer control, garage floor epoxy 1,500 and much more! List of improvements made available upon request with over 110,000 in inside and outside improvements. Pictures are current. Subdivision is very small, private and quiet. Conveniently located in close in Evans to all shopping, schools, restaurants, medical, interstate, I-20, and Fort Gordon. Sidewalks and streetlights.
Under contract
$489,000
719 Houston Lake Drive, Evans, GA 30809
5beds
3,140sqft
Single Family Residence
Built in 2017
0 Square Feet Lot
$487,100 Zestimate®
$156/sqft
$27/mo HOA
What's special
Garage floor epoxyMaster with high ceilingLarge master suite downstairsBreakfast areaDownstairs officeStainless appliancesSprinkler with timer control
- 20 days |
- 212 |
- 6 |
Zillow last checked:
Listing updated:
Listed by:
Cathie Richards 706-339-1111,
RE/MAX Reinvented
Source: Hive MLS,MLS#: 100583523 Originating MLS: REALTORS® of Greater Augusta
Originating MLS: REALTORS® of Greater AugustaFacts & features
Interior
Bedrooms & bathrooms
- Bedrooms: 5
- Bathrooms: 4
- Full bathrooms: 3
- 1/2 bathrooms: 1
Rooms
- Room types: Breakfast Room, Dining Room, Great Room, Master Bedroom, Bedroom 2, Bedroom 3, Bedroom 4, Bedroom 5, Bonus Room, Laundry
Primary bedroom
- Level: Upper
- Dimensions: 14 x 16
Bedroom 2
- Level: Main
- Dimensions: 13 x 14
Bedroom 3
- Level: Upper
- Dimensions: 13 x 13
Bedroom 4
- Level: Upper
- Dimensions: 16 x 12
Bedroom 5
- Level: Upper
- Dimensions: 13 x 14
Bonus room
- Level: Upper
- Dimensions: 11 x 21
Breakfast room
- Level: Main
- Dimensions: 10 x 8
Dining room
- Level: Main
- Dimensions: 12 x 13
Great room
- Level: Main
- Dimensions: 15 x 23
Kitchen
- Level: Main
- Dimensions: 13 x 11
Laundry
- Level: Main
- Dimensions: 6 x 10
Heating
- Fireplace(s), Electric, Forced Air, Heat Pump, Natural Gas
Cooling
- Central Air, Ceiling Fan(s), Multi Units
Appliances
- Included: Built-In Microwave, Refrigerator, Range, Dishwasher
- Laundry: Dryer Hookup, Washer Hookup
Features
- Walk-in Closet(s), Kitchen Island, Pantry, Eat-in Kitchen, Walk-In Closet(s)
- Flooring: Carpet, Ceramic Tile, Hardwood
- Basement: None
- Attic: Pull Down Stairs
Interior area
- Total structure area: 3,140
- Total interior livable area: 3,140 sqft
Property
Parking
- Total spaces: 2
- Parking features: Attached, Concrete, Garage
- Attached garage spaces: 2
Features
- Levels: Two
- Patio & porch: Covered, Front Porch, Rear Porch
- Exterior features: See Remarks
- Fencing: Privacy,Fenced
- Has view: Yes
- View description: See Remarks
- Waterfront features: None
- Frontage type: See Remarks
Lot
- Size: 0 Square Feet
- Dimensions: 0.26
- Features: Landscaped, Sprinklers in Front, Sprinklers in Rear
Details
- Additional structures: Pergola, See Remarks
- Parcel number: 073c268
- Zoning: Res
- Special conditions: Standard
Construction
Type & style
- Home type: SingleFamily
- Property subtype: Single Family Residence
Materials
- Brick, Wood Siding, Wood Frame
- Foundation: Slab
- Roof: Composition
Condition
- New construction: No
- Year built: 2017
Utilities & green energy
- Sewer: Public Sewer
- Water: Public
- Utilities for property: Cable Available, Sewer Connected, Water Connected
Community & HOA
Community
- Subdivision: Shoal Creek
HOA
- Has HOA: Yes
- Amenities included: Street Lights
- HOA fee: $325 annually
- HOA name: Shoal Creek HOA
- HOA phone: 386-956-0928
Location
- Region: Evans
Financial & listing details
- Price per square foot: $156/sqft
- Tax assessed value: $175,348
- Annual tax amount: $4,239
- Date on market: 6/22/2026
- Cumulative days on market: 21 days
- Listing agreement: Exclusive Right To Sell
- Listing terms: Cash,Conventional,FHA,VA Loan
- Road surface type: Paved
Estimated market value
$487,100
$463,000 - $511,000
$3,222/mo
Price history
| Date | Event | Price |
|---|---|---|
| 6/29/2026 | Contingent | $489,000$156/sqft |
Source:  Hive MLS #100583523 Report a problem Hive MLS #100583523 Report a problem | ||
| 6/22/2026 | Listed for sale | $489,000+60.1%$156/sqft |
Source: Hive MLS #100583523 Report a problem | ||
| 8/24/2018 | Sold | $305,400+404.8%$97/sqft |
Source: Hive MLS #98049032 Report a problem | ||
| 6/1/2017 | Sold | $60,500$19/sqft |
Source: Public Record Report a problem | ||
Public tax history
| Year | Property taxes | Tax assessment |
|---|---|---|
| 2025 | $4,240 +0.2% | $438,372 +4.9% |
| 2024 | $4,233 -0.3% | $417,741 +1.5% |
| 2023 | $4,247 +8.7% | $411,388 +11.1% |
| 2022 | $3,907 +12.7% | $370,393 +18.1% |
| 2021 | $3,467 +5.9% | $313,519 +165.7% |
| 2020 | $3,274 0% | $117,978 +0.3% |
| 2019 | $3,274 +33.7% | $117,606 +33.7% |
| 2018 | $2,449 | $87,969 |
| 2017 | -- | -- |
Find assessor info on the county website
Monthly payment
Est. payment
Payment breakdown
Explore the cost of this home by adjusting the details. Changes won't be saved.Climate risks
Neighborhood: 30809
Nearby schools
GreatSchools rating
- 8/10Westmont Elementary SchoolGrades: PK-5Distance: 1.1 mi
- 7/10Evans Middle SchoolGrades: 6-8Distance: 1.5 mi
- 6/10Evans High SchoolGrades: 9-12Distance: 1 mi
Schools provided by the listing agent
- Elementary: Westmont
- Middle: Evans
- High: Evans
Source: Hive MLS. This data may not be complete. We recommend contacting the local school district to confirm school assignments for this home.
- $469,1005 bd5 ba3.6k sqft717 Houston Lake Dr, Evans, GA 30809Off Market
- $437,8004 bd3 ba2.7k sqft734 Houston Lake Dr, Evans, GA 30809Off Market

- $405,5003 bd4 ba2.7k sqft732 Houston Lake Dr, Evans, GA 30809Off Market
- $398,8004 bd3 ba2.7k sqft711 Houston Lake Dr, Evans, GA 30809Off Market
- $371,3004 bd3 ba2.4k sqft789 Houston Lake Dr, Evans, GA 30809Off Market
- $420,7005 bd3 ba2.9k sqft736 Houston Lake Dr, Evans, GA 30809Off Market
- $426,4004 bd4 ba2.9k sqft798 Houston Lake Dr, Evans, GA 30809Off Market
- $466,0005 bd4 ba3.2k sqft709 Houston Lake Dr, Evans, GA 30809Off Market
A local agent can set up tours, give advice and negotiate with sellers.
A local lender can help you make sure your offer is ready when you are.
Similar homes
- $464,9005 bd3 ba2.9k sqft441 Yellow Pine Trail, Evans, GA 30809For Sale

 MLS ID #100587253, Jessica Thompson, Meybohm Real Estate - Evans. Hive MLS
 - $479,9005 bd3 ba2.5k sqft442 Kirkwood Drive, Evans, GA 30809For Sale
 MLS ID #100586890, Ehrin Fairey, EXP Realty, LLC. Hive MLS
 - $499,8995 bd3 ba2.8k sqft629 Bunchgrass Street, Evans, GA 30809For Sale
 MLS ID #98257373, Charlie J Price, Best Price Realtors. Hive MLS
 - $485,9004 bd3 ba3.1k sqft209 Sandleton Way, Evans, GA 30809For Sale
 MLS ID #100583814, Greg Goodwin, Keller Williams Realty Augusta Partners. Hive MLS
 - $534,9005 bd4 ba3.3k sqft825 Lost Grove Trail, Evans, GA 30809For SaleMLS ID #100585574, Sonia Salazar, Re/max True Advantage. Hive MLS
- $455,0005 bd4 ba3.1k sqft1748 Davenport Drive, Evans, GA 30809For SaleMLS ID #100576239, Penny Lee Netherton, Keller Williams Realty Augusta Partners. Hive MLS
- $424,0004 bd3 ba2.6k sqft288 Palisade Ridge, Evans, GA 30809For SaleMLS ID #100587635, Joshua Hollimon, Blanchard & Calhoun - Evans. Hive MLS
- $489,9005 bd4 ba3k sqft3472 Hilltop Trail, Evans, GA 30809For SaleMLS ID #98252250, Kasey Singleton, Real Broker, LLC. Hive MLS
- $539,9005 bd4 ba3k sqft611 Whitney Shoals Road, Evans, GA 30809For SaleMLS ID #100575807, Ehrin Fairey, EXP Realty, LLC. Hive MLS
- $470,0004 bd4 ba3k sqft2319 Sheridan Drive, Evans, GA 30809For SaleMLS ID #98257207, Noah McBride, Century 21 Magnolia. Hive MLS
- $509,9004 bd3 ba2.8k sqft830 Lost Grove Trail, Evans, GA 30809For SaleMLS ID #98256454, P-r Group, Blanchard & Calhoun - Evans. Hive MLS
- $544,0005 bd3 ba3k sqft5145 Windmill Place, Evans, GA 30809For SaleMLS ID #100586579, Trulock Group, Blanchard & Calhoun - Evans. Hive MLS
- $429,9004 bd4 ba2.6k sqft581 Bunchgrass Street, Evans, GA 30809For SaleMLS ID #100584053, Caleb Willing, Better Homes & Gardens Executive Partners. Hive MLS
- $519,0004 bd3 ba2.9k sqft1014 Sluice Gate Drive, Evans, GA 30809For SaleMLS ID #100573644, Naresh P Punjabi, Connect Realty, LLC. Hive MLS
- $540,0005 bd4 ba3.1k sqft3123 Rosewood Drive, Evans, GA 30809For SaleMLS ID #98252911, Candace Riddle, Southeastern Residential, LLC. Hive MLS
- $650,0005 bd4 ba3.4k sqft4312 Sabal Drive, Evans, GA 30809For SaleMLS ID #100583879, Farrah Barber, Meybohm Real Estate - Evans. Hive MLS
- $565,0007 bd5 ba4.2k sqft4838 Tanner Oaks Drive, Evans, GA 30809For SaleMLS ID #100583840, Leslie Houston, Southeastern Residential, LLC. Hive MLS
- $574,9006 bd4 ba3.2k sqft818 Nuttall Street, Evans, GA 30809For SaleMLS ID #100574038, Ehrin Fairey, EXP Realty, LLC. Hive MLS
- $555,0004 bd4 ba2.9k sqft3071 Rosewood Drive, Evans, GA 30809For SaleMLS ID #100573109, Ronald Winston Suggs, 6-Star Realty, LLC. Hive MLS
- $499,9006 bd4 ba3.2k sqft4059 Stowe Drive, Grovetown, GA 30813For SaleMLS ID #100582600, Michael Todd Luckey, RE/MAX Reinvented. Hive MLS
