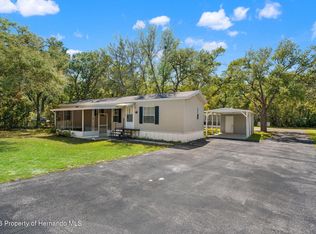
Price improved! Be the first to enjoy this brand new 2026 Nobility-built 3 bedroom, 2 bath manufactured home in Spring Hill, offering modern finishes, an open-concept layout, and low-maintenance living just minutes from Florida's Gulf Coast. The bright living, dining, and kitchen areas flow together seamlessly, creating a comfortable space for everyday living and entertaining. The kitchen features ample cabinetry and an efficient design, while the private primary suite and two additional bedrooms provide flexibility for family, guests, a home office, or hobbies. Conveniently located just minutes from US 19/Commercial Way, you'll enjoy easy access to shopping, dining, medical facilities, and everyday conveniences. A short drive brings you to the Gulf of Mexico for boating, fishing, kayaking, waterfront parks, and local restaurants. The adjoining property with another brand new home is also available, offering a unique opportunity for multi-generational living, investment potential, or owning side-by-side properties. With new construction, modern design, and a convenient Spring Hill location close to the water and everyday amenities, this home is an exceptional opportunity for full-time living, a seasonal retreat, or an investment property.
New construction
Price cut: $10K (7/24)
$219,000
7193 Sealawn Dr, Spring Hill, FL 34606
3beds
1,120sqft
Manufactured Home
Built in 2026
8,712 Square Feet Lot
$-- Zestimate®
$196/sqft
$-- HOA
What's special
Modern finishesOpen-concept layoutPrivate primary suite
- 165 days
- 115
- 11
Zillow last checked:
Listing updated:
Listed by:
Marie McLaughlin 727-858-7569,
Century 21 Alliance Realty
Source: HCMLS,MLS#: 2259241
Facts & features
Interior
Bedrooms & bathrooms
- Bedrooms: 3
- Bathrooms: 2
- Full bathrooms: 2
Primary bedroom
- Level: Main
- Area: 154
- Dimensions: 14x11
Bedroom 2
- Level: Main
- Area: 110
- Dimensions: 10x11
Bedroom 3
- Level: Main
- Area: 99
- Dimensions: 9x11
Dining room
- Level: Main
- Area: 77
- Dimensions: 7x11
Living room
- Level: Main
- Area: 187
- Dimensions: 17x11
Heating
- Central, Electric
Cooling
- Central Air, Electric
Appliances
- Included: Dishwasher, Electric Range, Electric Water Heater, Microwave, Refrigerator
- Laundry: Electric Dryer Hookup, In Unit, Washer Hookup
Features
- Breakfast Bar, Kitchen Island, Open Floorplan, Pantry, Primary Bathroom - Tub with Shower, Split Bedrooms, Walk-In Closet(s)
- Flooring: Vinyl
- Has fireplace: No
Interior area
- Total structure area: 1,120
- Total interior livable area: 1,120 sqft
Property
Parking
- Parking features: Other
Features
- Stories: 1
Lot
- Size: 8,712 Square Feet
- Dimensions: 80 x 160
- Features: Cleared, Corner Lot
Details
- Parcel number: R16 223 17 3850 0200 0010
- Zoning: R1A
- Zoning description: Residential
- Special conditions: Standard
Construction
Type & style
- Home type: MobileManufactured
- Property subtype: Manufactured Home
Materials
- Frame, Vinyl Siding
- Roof: Shingle
Condition
- New construction: Yes
- Year built: 2026
Utilities & green energy
- Sewer: Public Sewer
- Water: Well
- Utilities for property: Cable Available, Electricity Connected, Sewer Connected
Community & HOA
Community
- Subdivision: Weeki Wachee Acres Add Un 4
HOA
- Has HOA: No
Location
- Region: Spring Hill
Financial & listing details
- Price per square foot: $196/sqft
- Tax assessed value: $28,027
- Annual tax amount: $511
- Date on market: 5/6/2026
- Listing terms: Cash,Conventional,FHA,VA Loan
- Electric utility on property: Yes
- Road surface type: Asphalt, Paved
- Body type: Double Wide
Estimated market value
Not available
Estimated sales range
Not available
Not available
Price history
| Date | Event | Price |
|---|---|---|
| 7/24/2026 | Price change | $219,000-4.4%$196/sqft |
Source:  HCMLS #2259241 Report a problem HCMLS #2259241 Report a problem | ||
| 5/6/2026 | Listed for sale | $229,000+472.5%$204/sqft |
Source: HCMLS #2259241 Report a problem | ||
| 7/3/2024 | Sold | $40,000+14.3%$36/sqft |
Source: Public Record Report a problem | ||
| 10/20/2023 | Sold | $35,000$31/sqft |
Source: Public Record Report a problem | ||
Public tax history
| Year | Property taxes | Tax assessment |
|---|---|---|
| 2025 | $511 +68.5% | $28,027 +57.9% |
| 2024 | $303 -17.4% | $17,754 +26.6% |
| 2023 | $368 -4.6% | $14,020 +10% |
| 2022 | $385 +25.6% | $12,745 +10% |
| 2021 | $307 +9.9% | $11,586 +10% |
| 2020 | $279 +80.2% | $10,533 +10% |
| 2019 | $155 +9.8% | $9,575 +4.3% |
| 2018 | $141 -37.2% | $9,176 -4.2% |
| 2017 | $225 | $9,575 +20% |
| 2016 | $225 +11.3% | $7,979 |
| 2015 | $202 -17.9% | $7,979 -27.3% |
| 2014 | $246 +38.9% | $10,971 |
| 2013 | $177 -6.7% | $10,971 |
| 2012 | $190 -30.3% | $10,971 -31.3% |
| 2011 | $272 | $15,958 -15.8% |
| 2010 | -- | $18,951 |
| 2009 | $318 -33.3% | $18,951 -32.1% |
| 2008 | $477 -29.2% | $27,928 -20% |
| 2006 | $674 | $34,910 +84.2% |
| 2005 | -- | $18,950 +61% |
| 2004 | $246 -2.2% | $11,770 |
| 2003 | $251 -0.2% | $11,770 |
| 2002 | $252 +1.5% | $11,770 +3% |
| 2001 | $248 -1.3% | $11,424 |
| 2000 | $251 | $11,424 |
Find assessor info on the county website
Monthly payment
Climate risks
Neighborhood: Weeki Wachee Acres
Nearby schools
Schools provided by the listing agent
- Elementary: Deltona
- Middle: Fox Chapel
- High: Central
Source: HCMLS. This data may not be complete. We recommend contacting the local school district to confirm school assignments for this home.

Similar homes
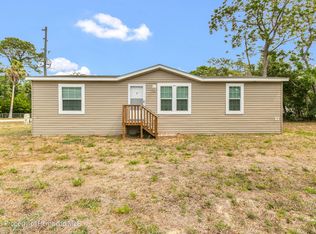
- $239,0003 bd2 ba1.2k sqft3264 Stephens Blvd, Spring Hill, FL 34606New Construction
 MLS ID #2259240, Marie McLaughlin, Century 21 Alliance Realty. HCMLS
 - $229,0002 bd2 ba1.3k sqft1465 Newhope Rd, Spring Hill, FL 34606For Sale
 MLS ID #2261189, Steven J Peterson, Keller Williams-Elite Partners. HCMLS
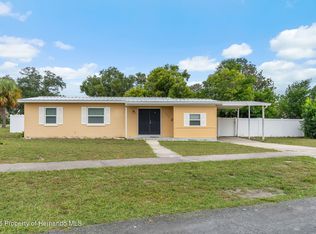
 - $198,9003 bd1 ba888 sqft7121 Catalina St, Spring Hill, FL 34606For Sale
 MLS ID #2261240, Jacqueline M. King, Keller Williams-Elite Partners. HCMLS
 - $255,0003 bd3 ba1.5k sqft3345 Ballard St, Spring Hill, FL 34606For Sale
 MLS ID #2259059, Zachary F Gerlack, RE/MAX Sunset Realty. HCMLS
 - $299,8002 bd2 ba1.6k sqft6433 LOST TREE LANE, SPRING HILL, FL 34606For Sale
 MLS ID #W7884566, Anthony Kanaris PLLC, BRIDGE POINT BUSINESS REAL EST. Stellar MLS
 - $260,0003 bd2 ba1.2k sqft3280 AMBASSADOR AVENUE, SPRING HILL, FL 34609For SaleMLS ID #TB8558941, Mickey Arruda, KNOWN REAL ESTATE LLC. Stellar MLS
