Welcome to 7198 Little Thames Drive, a beautifully updated 3 bedroom, 2.5 bath townhouse in the sought-after Townes at Village Place community. This spacious home offers an ideal blend of comfort and style with fresh updates throughout, including an updated kitchen, recessed lights in the living area, and beautifully refreshed bathrooms. The light-filled main level features an open floor plan perfect for both everyday living and entertaining, while the updated kitchen showcases new countertops, a large island, stainless steel appliances, and ample cabinetry. Upstairs, retreat to the impressive primary suite complete with a spa-like en-suite bath and a large walk-in closet. Two additional bedrooms provide flexibility for family, guests, or a home office. Step out onto one of the two balconies, perfect for relaxing with a morning cup of coffee or unwinding after a long day. A one-car garage provides additional storage space. Ideally situated between historic downtown Haymarket and the Promenade at Virginia Gateway, residents enjoy convenient access to an abundance of shopping, dining, grocery stores, and everyday amenities. With easy access to major commuter routes including I-66 and Route 29, this move-in-ready home offers the perfect blend of convenience, connectivity, and low-maintenance living in a fantastic community. Enjoy, and welcome home!
Under contract
$415,000
7198 Little Thames Dr, Gainesville, VA 20155
3beds
1,731sqft
:
Get pre-qualified$3,183/mo
Townhouse
Built in 2006
-- sqft lot
$411,600 Zestimate®
$240/sqft
$574/mo HOA
What's special
Two balconiesOne-car garageLight-filled main levelOpen floor planSpacious homeBeautifully refreshed bathroomsNew countertops
- 40 days |
- 101 |
- 0 |
Likely to sell faster than
Zillow last checked:
Listing updated:
Listed by:
Daan De Raedt 571-721-1442,
Property Collective 7032538505
Source: Bright MLS,MLS#: VAPW2123364
Facts & features
Interior
Bedrooms & bathrooms
- Bedrooms: 3
- Bathrooms: 3
- Full bathrooms: 2
- 1/2 bathrooms: 1
- Main level bathrooms: 1
Basement
- Area: 0
Heating
- Forced Air, Natural Gas
Cooling
- Central Air, Electric
Appliances
- Included: Microwave, Cooktop, Dishwasher, Disposal, Dryer, Double Oven, Refrigerator, Stainless Steel Appliance(s), Washer, Gas Water Heater
- Laundry: Has Laundry
Features
- Breakfast Area, Ceiling Fan(s), Combination Dining/Living, Eat-in Kitchen, Kitchen Island, Pantry, Primary Bath(s), Upgraded Countertops, Walk-In Closet(s), Recessed Lighting
- Has basement: No
- Has fireplace: No
Interior area
- Total structure area: 1,731
- Total interior livable area: 1,731 sqft
- Finished area above ground: 1,731
- Finished area below ground: 0
Property
Parking
- Total spaces: 1
- Parking features: Storage, Attached
- Attached garage spaces: 1
Accessibility
- Accessibility features: None
Features
- Levels: Two
- Stories: 2
- Exterior features: Balcony
- Pool features: None
Details
- Additional structures: Above Grade, Below Grade
- Parcel number: 7397265876.02
- Zoning: PMD
- Special conditions: Standard
Construction
Type & style
- Home type: Townhouse
- Architectural style: Colonial
- Property subtype: Townhouse
Materials
- Brick, Combination
- Foundation: Slab
Condition
- New construction: No
- Year built: 2006
Utilities & green energy
- Sewer: Public Sewer
- Water: Public
Community & HOA
Community
- Condo and coop fee: $458 monthly
- Subdivision: The Townes At Village Place
HOA
- Has HOA: Yes
- Amenities included: Common Grounds, Tot Lots/Playground
- Services included: Common Area Maintenance, Maintenance Grounds, Management, Trash, Snow Removal
- HOA fee: $116 monthly
- HOA name: PARK AT VILLAGE PLACE HOA
Location
- Region: Gainesville
Financial & listing details
- Price per square foot: $240/sqft
- Tax assessed value: $394,100
- Annual tax amount: $3,799
- Date on market: 6/24/2026
- Listing agreement: Exclusive Right To Sell
- Ownership: Condominium
Estimated market value
$411,600
$391,000 - $432,000
$2,843/mo
Price history
| Date | Event | Price |
|---|---|---|
| 7/1/2026 | Contingent | $415,000$240/sqft |
Source:  Bright MLS #VAPW2123364 Report a problem Bright MLS #VAPW2123364 Report a problem | ||
| 6/24/2026 | Listed for sale | $415,000+15.3%$240/sqft |
Source: Bright MLS #VAPW2123364 Report a problem | ||
| 9/19/2022 | Sold | $360,000+0%$208/sqft |
Source: Bright MLS #VAPW2036584 Report a problem | ||
| 8/30/2022 | Contingent | $359,900$208/sqft |
Source: Bright MLS #VAPW2036584 Report a problem | ||
| 8/26/2022 | Listed for sale | $359,900+118.1%$208/sqft |
Source: Bright MLS #VAPW2036584 Report a problem | ||
| 6/8/2018 | Listing removed | $1,800$1/sqft |
Source: Samson Properties #1001743998 Report a problem | ||
| 6/1/2018 | Listed for rent | $1,800$1/sqft |
Source: Samson Properties #1001743998 Report a problem | ||
| 3/23/2010 | Sold | $165,000+3.2%$95/sqft |
Source: Public Record Report a problem | ||
| 2/24/2010 | Listed for sale | $159,900-37.2%$92/sqft |
Source: ReMax Olympic #PW7260158 Report a problem | ||
| 1/6/2010 | Sold | $254,556-13.7%$147/sqft |
Source: Public Record Report a problem | ||
| 3/13/2007 | Sold | $295,000$170/sqft |
Source: Public Record Report a problem | ||
Public tax history
| Year | Property taxes | Tax assessment |
|---|---|---|
| 2025 | $4,043 +3.8% | $412,300 +5.3% |
| 2024 | $3,895 +7.4% | $391,700 +12.4% |
| 2023 | $3,626 +1.1% | $348,500 +10% |
| 2022 | $3,588 +0.2% | $316,700 +8.3% |
| 2021 | $3,579 +4.1% | $292,500 +5% |
| 2020 | $3,439 +108.4% | $278,500 +1.9% |
| 2019 | $1,651 -48.3% | $273,400 +3.4% |
| 2018 | $3,193 +4% | $264,400 +4% |
| 2017 | $3,069 -1.9% | $254,300 -0.4% |
| 2016 | $3,127 +5% | $255,300 -0.4% |
| 2015 | $2,978 | $256,200 +7.8% |
| 2014 | $2,978 | $237,700 +1.3% |
| 2013 | -- | $234,700 +28.3% |
| 2012 | -- | $182,900 -12.8% |
| 2009 | -- | $209,700 -19.4% |
| 2008 | -- | $260,200 -10.5% |
| 2007 | -- | $290,800 |
Find assessor info on the county website
Monthly payment
Est. payment
Payment breakdown
Explore the cost of this home by adjusting the details. Changes won't be saved.Climate risks
Neighborhood: 20155
Nearby schools
GreatSchools rating
- 8/10George G. Tyler Elementary SchoolGrades: PK-5Distance: 0.2 mi
- 6/10Bull Run Middle SchoolGrades: 6-8Distance: 1.7 mi
- 7/10Gainesville HighGrades: 9-11Distance: 2.3 mi
Schools provided by the listing agent
- Elementary: Tyler
- Middle: Bull Run
- High: Gainesville
- District: Prince William County Public Schools
Source: Bright MLS. This data may not be complete. We recommend contacting the local school district to confirm school assignments for this home.
- $385,4003 bd2 ba1.3k sqft7200 Little Thames Dr, Gainesville, VA 20155Off Market
- $375,8002 bd2 ba1.3k sqft7196 Little Thames Dr #167, Gainesville, VA 20155Off Market
- $447,4003 bd2 ba1.7k sqft7194 Little Thames Dr #168, Gainesville, VA 20155Off Market
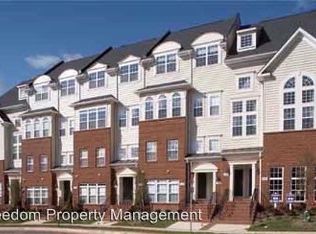
- $434,6003 bd3 ba1.7k sqft7202 Little Thames Dr #164, Gainesville, VA 20155Off Market

- $392,5002 bd3 ba1.2k sqft7204 Little Thames Dr, Gainesville, VA 20155Sold
- $416,2003 bd3 ba1.7k sqft7202 Little Thames Dr, Gainesville, VA 20155Off Market
- $392,5002 bd2 ba1.2k sqft7204 Little Thames Dr #163, Gainesville, VA 20155Sold
- $414,8003 bd3 ba1.7k sqft7190 Little Thames Dr, Gainesville, VA 20155Off Market
A local agent can set up tours, give advice and negotiate with sellers.
Similar homes
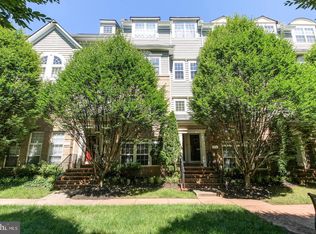
- $372,5003 bd3 ba1.3k sqft7166 Little Thames Dr #181, Gainesville, VA 20155For Sale
 MLS ID #VAPW2117530, Natalie McArtor, Samson Properties. Bright MLS
 - $359,9992 bd3 ba1.2k sqft14498 Village High St, Gainesville, VA 20155For Sale
 MLS ID #VAPW2121040, Dontees McClary, DMV Realty, INC.. Bright MLS
 - $550,0003 bd3 ba2.3k sqft14268 Hunters Run Way, Gainesville, VA 20155For Sale
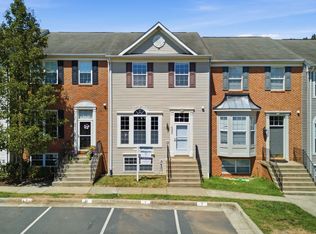 MLS ID #VAPW2125744, Sarah Cho, Samson Properties. Bright MLS
 - $485,0003 bd3 ba2.5k sqftSomerset Condo, Gainesville, VA 20155For Sale
 MLS ID #VAPW2122182, Diane Northern, Coldwell Banker Realty. Bright MLS
 - $575,0003 bd4 ba2.2k sqft7057 Sauvage Ln, Gainesville, VA 20155For SaleMLS ID #VAPW2125874, Jorden Booth, Samson Properties. Bright MLS
- $425,0002 bd2 ba1.3k sqftHeritage Hunt Co, Gainesville, VA 20155For SaleMLS ID #VAPW2126016, Heidi Ludwig, Real Property Management Pros. Bright MLS
- $455,0003 bd3 ba2.4k sqftMadison Crescent, Gainesville, VA 20155For SaleMLS ID #VAPW2124048, Lindsay Summa, Century 21 Redwood Realty. Bright MLS
- $399,9002 bd2 ba1.2k sqftHeritage Hunt Condo Ii, Gainesville, VA 20155For SaleMLS ID #VAPW2125268, Curtis Scott, MYVAHOME.COM LLC. Bright MLS
- $419,9003 bd4 ba1.8k sqftMosby Ridge Condo, Manassas Park, VA 20111For SaleMLS ID #VAMP2004150, Collin Santa Ana, Move4Free Realty, LLC. Bright MLS
- $599,9753 bd4 ba2.3k sqft15042 Danehurst Cir, Gainesville, VA 20155For SaleMLS ID #VAPW2122928, Dominic Sampedro, Samson Properties. Bright MLS
- $460,0002 bd4 ba1.6k sqft15409 Rosemont Manor Dr, Haymarket, VA 20169For SaleMLS ID #VAPW2125556, Suzanne Parisi, Century 21 Redwood Realty. Bright MLS
- $415,0003 bd3 ba1.2k sqft7302 Rokeby Dr, Manassas, VA 20109For SaleMLS ID #VAPW2125066, Arslan Jamil, Samson Properties. Bright MLS
- $414,5002 bd2 ba1.4k sqftChatsworth Village Condo, Manassas, VA 20109For SaleMLS ID #VAPW2119874, Layne Jensen, Ross Real Estate. Bright MLS
- $485,0004 bd4 ba2.2k sqftParadise, Manassas, VA 20109For SaleMLS ID #VAPW2126540, Christine Oberhelman, RE/MAX Allegiance. Bright MLS
- $455,0004 bd4 ba1.9k sqft308 Kirby St, Manassas Park, VA 20111For SaleMLS ID #VAMP2004158, jorge Milanes-Escobar, Spring Hill Real Estate, LLC.. Bright MLS
- $435,0003 bd2 ba1.5k sqft7505 Campbell Ct, Manassas, VA 20109For SaleMLS ID #VAPW2123170, Steven Joseph, Steven Joseph Real Estate LLC. Bright MLS
- $374,0002 bd4 ba1.6k sqftJacksons Ridge Condo, Manassas, VA 20109For SaleMLS ID #VAPW2125800, Danilo Bogdanovic, Redfin Corporation. Bright MLS
- $500,0003 bd4 ba1.7k sqft8310 Ewing Pl, Manassas, VA 20109For SaleMLS ID #VAPW2123390, Natalie McArtor, Samson Properties. Bright MLS
- $450,0002 bd3 ba1.3k sqftFair Lakes Condo, Fairfax, VA 22033For SaleMLS ID #VAFX2332560, Bhavani Ghanta, Samson Properties. Bright MLS
- $398,0003 bd3 ba1.6k sqftSomerset At Westridge Condo, Woodbridge, VA 22192For SaleMLS ID #VAPW2126352, Adam Elnagdy, RLAH @properties. Bright MLS
